Perfectly positioned within the master-planned City Point community, this coastal-inspired Ashton Woods residence offers a rare blend of modern design, walkable convenience, and resort-style surroundings. With a direct, front-facing view of the community pool and immediate access to shared outdoor amenities, this home enjoys one of the most desirable settings in the neighborhood.
Residents benefit from being on the hospital power grid, providing added peace of mind, while quick access to major highways completes this exceptional home’s convenience. Just steps away there's a Starbucks, upcoming neighborhood retail and walkable green spaces.
At the rear of the home, a thoughtfully designed gazebo provides a welcoming space for barbecues, casual gatherings, or relaxed evenings with friends. Inside, the light-filled, open-concept layout is both functional and inviting, anchored by a chef’s kitchen featuring quartz countertops, a large pantry, generous storage, and a WiFi-enabled oven—ideal for everyday living and entertaining alike.
The living and dining areas flow seamlessly, enhanced by calming views of the pool and green space from both the living room and the primary suite. The spacious primary retreat offers a spa-inspired en-suite bath with a walk-in shower and an oversized walk-in closet. Secondary bedrooms are generously sized, each with its own walk-in closet.
Energy-efficient features include a tankless water heater, WiFi-programmable thermostats, and smart-home technology, including a Ring doorbell. Custom 2-inch blinds throughout add a clean, finished touch.
As City Point continues to evolve, residents will enjoy green trails, parks, shops, and dining—all thoughtfully designed to support a connected, vibrant lifestyle. Homes with this level of placement, views, and walkability are limited. This is a standout opportunity in one of North Richland Hills’ most exciting developments—City Point living at its finest.
Sold
Price Unknown
4325 Henderson Ave, North Richland Hills, TX 76180
3beds
1,656sqft
Single Family Residence
Built in 2023
1,481 Square Feet Lot
$407,000 Zestimate®
$--/sqft
$2,548 Estimated rent
Home value
$407,000
$379,000 - $435,000
$2,548/mo
Zestimate® history
Owner options
List your home for rent
$2,548/mo
Rent Zestimate®
Find your next renter with Zillow Rental Manager. Plus, with online applications, you can quickly screen prospective tenants – for free.
$2,548/mo
Rent Zestimate®
Refinance and save
$350/mo
Est. payment
Refinancing to a lower rate could help reduce your monthly payments and save thousands over the life of the loan.
$350/mo
Est. payment
Explore your selling options
Work with a Zillow partner agent
Leverage their expertise and Zillow's premium Showcase listings to get your home seen by more buyers.
Get startedList with your own agent
Get your home in front of millions of buyers by listing it on Zillow.
Learn how to do itSell it yourself
Take full control of how buyers see your home on Zillow by listing For Sale by Owner (FSBO).
List your homeWhat's special
Oversized walk-in closetWifi-programmable thermostatsGenerous storageWifi-enabled ovenThoughtfully designed gazeboSpacious primary retreatLight-filled open-concept layout
Zillow last checked:
Listing updated:
Listed by:
Chandni Rana Manoharan 0730018 817-771-8234,
Local Realty Agency Fort Worth 214-556-7073
Bought with:
Melodie Sulgrove
Real Broker, LLC
Source: NTREIS,MLS#: 21161575
Facts & features
Interior
Bedrooms & bathrooms
- Bedrooms: 3
- Bathrooms: 3
- Full bathrooms: 2
- 1/2 bathrooms: 1
Primary bedroom
- Features: En Suite Bathroom, Walk-In Closet(s)
- Level: Second
- Dimensions: 12 x 16
Bedroom
- Features: Walk-In Closet(s)
- Level: Second
- Dimensions: 15 x 10
Bedroom
- Features: Walk-In Closet(s)
- Level: Second
- Dimensions: 11 x 10
Primary bathroom
- Features: Double Vanity
- Level: Second
- Dimensions: 7 x 9
Dining room
- Level: First
- Dimensions: 13 x 7
Other
- Features: Built-in Features
- Level: Second
- Dimensions: 10 x 5
Half bath
- Level: First
- Dimensions: 5 x 5
Kitchen
- Features: Built-in Features, Kitchen Island
- Level: First
- Dimensions: 14 x 9
Laundry
- Level: Second
- Dimensions: 6 x 5
Living room
- Level: First
- Dimensions: 13 x 13
Heating
- Central, Natural Gas
Cooling
- Central Air, Ceiling Fan(s)
Appliances
- Included: Convection Oven, Dryer, Gas Cooktop, Gas Oven, Microwave, Washer
Features
- High Speed Internet, Kitchen Island, Open Floorplan
- Has basement: No
- Has fireplace: No
Interior area
- Total interior livable area: 1,656 sqft
Property
Parking
- Total spaces: 2
- Parking features: On Street
- Attached garage spaces: 2
- Has uncovered spaces: Yes
Features
- Levels: Two
- Stories: 2
- Pool features: None
Lot
- Size: 1,481 Square Feet
Details
- Parcel number: 42852950
Construction
Type & style
- Home type: SingleFamily
- Architectural style: Detached
- Property subtype: Single Family Residence
Condition
- Year built: 2023
Utilities & green energy
- Sewer: Public Sewer
- Water: Public
- Utilities for property: Sewer Available, Water Available
Community & HOA
Community
- Subdivision: City Point Add
HOA
- Has HOA: Yes
- Amenities included: Maintenance Front Yard
- Services included: Association Management, Maintenance Grounds
- HOA fee: $350 quarterly
- HOA name: Essex Association Management L.P.
- HOA phone: 972-428-2030
Location
- Region: North Richland Hills
Financial & listing details
- Tax assessed value: $365,963
- Annual tax amount: $4,091
- Date on market: 1/29/2026
- Cumulative days on market: 27 days
- Listing terms: Cash,Conventional,FHA,VA Loan
- Exclusions: Refrigerator
Price history
| Date | Event | Price |
|---|---|---|
| 3/12/2026 | Sold | -- |
Source: NTREIS #21161575 Report a problem | ||
| 3/3/2026 | Listing removed | $2,800$2/sqft |
Source: Zillow Rentals Report a problem | ||
| 3/3/2026 | Pending sale | $429,000$259/sqft |
Source: NTREIS #21161575 Report a problem | ||
| 2/28/2026 | Contingent | $429,000$259/sqft |
Source: NTREIS #21161575 Report a problem | ||
| 2/20/2026 | Listed for rent | $2,800+1.8%$2/sqft |
Source: Zillow Rentals Report a problem | ||
| 1/29/2026 | Listed for sale | $429,000$259/sqft |
Source: NTREIS #21161575 Report a problem | ||
| 10/14/2024 | Listing removed | $2,750$2/sqft |
Source: Zillow Rentals Report a problem | ||
| 4/20/2024 | Listing removed | -- |
Source: Zillow Rentals Report a problem | ||
| 3/30/2024 | Listed for rent | $2,750$2/sqft |
Source: Zillow Rentals Report a problem | ||
Public tax history
| Year | Property taxes | Tax assessment |
|---|---|---|
| 2025 | $9,175 +124.3% | $365,963 +94.1% |
| 2024 | $4,091 +54.5% | $188,507 +259.1% |
| 2023 | $2,648 -4.5% | $52,500 |
| 2022 | $2,772 | $52,500 |
Find assessor info on the county website
Neighborhood: 76180
Nearby homes
- $397,400-- bd-- ba2.1k sqft4321 Henderson Ave, North Richland Hills, TX 76180Off Market
- $433,5344 bd4 ba2.1k sqft4333 Henderson Ave, North Richland Hills, TX 76180Off Market

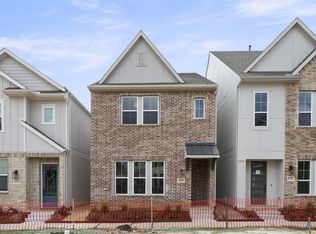
- $--3 bd3 ba1.6k sqft4329 Henderson Ave, North Richland Hills, TX 76180Sold
- $313,8673 bd3 ba1.6k sqft4337 Henderson Ave, North Richland Hills, TX 76180Off Market
- $1-- bd-- ba-- sqft4369 Henderson Ave, North Richland Hills, TX 76180Off Market
- $415,6004 bd4 ba2.3k sqft4313 Henderson Ave, North Richland Hills, TX 76180Off Market
- $1-- bd-- ba-- sqft4317 Henderson Ave, North Richland Hills, TX 76180Off Market
- $360,100-- bd-- ba1.6k sqft4309 Henderson Ave, North Richland Hills, TX 76180Off Market
Nearby schools
GreatSchools rating
- 6/10Jack C Binion Elementary SchoolGrades: PK-5Distance: 0.4 mi
- 4/10Richland Middle SchoolGrades: 6-8Distance: 1.2 mi
- 6/10Birdville High SchoolGrades: 9-12Distance: 2.7 mi
Schools provided by the listing agent
- Elementary: Jackbinion
- Middle: Richland
- High: Birdville
- District: Birdville ISD
Source: NTREIS. This data may not be complete. We recommend contacting the local school district to confirm school assignments for this home.
Get a cash offer in 3 minutes
Find out how much your home could sell for in as little as 3 minutes with a no-obligation cash offer.
Estimated market value
$407,000
Get a cash offer in 3 minutes
Find out how much your home could sell for in as little as 3 minutes with a no-obligation cash offer.
Estimated market value
$407,000
- Texas
- Tarrant County
- North Richland Hills
- 76180
- 4325 Henderson Ave
Nearby cities
Nearby neighborhoods
Nearby zip codes
Other North Richland Hills Topics
- Apartments for Rent in 76180
- Houses for Sale in 76180
- Houses for Rent in 76180
- 76180 Real Estate
- North Richland Hills Condos
- Houses for Sale in North Richland Hills
- Newest Listings in North Richland Hills
- North Richland Hills Home Values
- North Richland Hills Real Estate Agents
- North Richland Hills Refinance
- North Richland Hills Mortgage Rates
