Skip main navigation
Off market
Street View
  • Tax assessed value
    $313,867

    4337 Henderson Ave, North Richland Hills, TX 76180

    3beds
    1,649sqft
    Single Family Residence
    Built in ----
    -- sqft lot
    $-- Zestimate®
    $190/sqft
    $2,542 Estimated rent

    Home value

    Not available

    Estimated sales range

    Not available

    $2,542/mo

    Zestimate® history
    Loading
    Loading...

    Owner options

    List your home for rent

    $2,542/mo

    Rent Zestimate®

    Find your next renter with Zillow Rental Manager. Plus, with online applications, you can quickly screen prospective tenants – for free.

    Learn more

    $2,542/mo

    Rent Zestimate®

    Refinance and save

    $2,166/mo

    Est. payment

    Refinancing to a lower rate could help reduce your monthly payments and save thousands over the life of the loan.

    See today's rates

    $2,166/mo

    Est. payment

    Explore your selling options

    Work with a Zillow partner agent

    Leverage their expertise and Zillow's premium Showcase listings to get your home seen by more buyers.

    Get started

    List with your own agent

    Get your home in front of millions of buyers by listing it on Zillow.

    Learn how to do it

    Sell it yourself

    Take full control of how buyers see your home on Zillow by listing For Sale by Owner (FSBO).

    List your home

    What's special

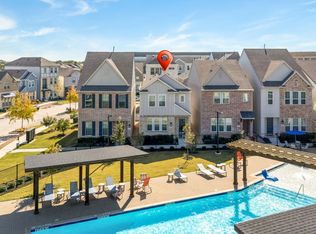
    Brand New home in new community, City Point, located in North Richland Hills within a highly-amenitized area within 10 miles to downtown Fort Worth with easy access to DFW International Airport, Grapevine Highway 26, TX-183, I-820, State HWY 121, and I-30 . Ideally placed within the City Point Complex featuring a new City Hall building, future retail, commercial, and office space The home features an open kitchen-living-dining area with an eat-in, bar top island, abundant 42 inch cabinet, solid surface countertops, Energy Star Whirlpool stainless steel appliances oven, microwave and dishwasher, under mount sink, Moen faucet, LED disc lighting, pantry and upgraded flooring, hooked up Washer-Dryer & Refrigerator. Upstairs, a spacious loft separates the primary suite from the two, secondary bedrooms each with their own walk-in closet. The primary suite enjoys dual sink vanities, ceramic tile shower with glass enclosure, ceramic tile flooring, Moen faucets, lighting package, towel hardware and an ample walk-in closet. Right Across the Swimming Pool. 2 attached garage spaces Community Amenities: Swimming pool, Parks, trails/paths, Retail (Coffee Shops and Restaurants within the community). A very convenient location! In a highly developing area with restaurants, and grocery shops nearby. Walmart, Kroger, Home Depot and Target - Within a short drive. Renter is responsible for Utilities payment. Landlord will be responsible for HOA dues. No smoking. Small Pets allowed. Minimum of a 12 month lease required. Message for more details Min. 12 months lease required Utilities: Tenant agrees to pay all utilities and services for the Premises, including but not limited to electricity, gas, water, sewer, trash collection, and any other services consumed at the Premises. Use of Premises: The Premises shall be used solely as a private residence by Tenant and Tenant's immediate family. Tenant shall not use the Premises for any unlawful purpose or in any manner that will constitute waste, nuisance, or unreasonable annoyance to neighbors. Maintenance and Repairs: Tenant shall maintain the Premises in a clean, sanitary, and good condition. Tenant shall be responsible for any damage caused by Tenant's negligence or that of Tenant's guests. Landlord shall be responsible for major repairs not caused by Tenant's negligence. Alterations: Tenant shall not make any alterations, additions, or improvements to the Premises without prior written consent from Landlord. Any alterations approved by the Landlord shall become the property of the Landlord upon the termination of this Agreement. Pets: No pets shall be allowed on the Premises without the prior written consent of Landlord. Subletting: Tenant shall not sublet the Premises or assign this Agreement without the prior written consent of Landlord. Entry by Landlord: Landlord shall have the right to enter the Premises at reasonable times for the purpose of inspecting the Premises, making repairs, or showing the Premises to prospective tenants, purchasers, or other authorized persons. Landlord shall provide reasonable notice to Tenant prior to such entry. Termination: Upon termination of this Agreement, Tenant shall vacate the Premises, remove all personal property belonging to Tenant, and leave the Premises in as good condition as they were at the commencement of this Agreement, reasonable wear and tear excepted. Governing Law: This Agreement shall be governed by and construed in accordance with the laws of the State of Texas.

    This property is not currently displayed as for sale or rent on Zillow. This may be different from what's on other websites or public sources.

    Zillow last checked:

    Listing updated:

    Source: Zillow Rentals

    Facts & features

    Interior

    Bedrooms & bathrooms
    • Bedrooms: 3
    • Bathrooms: 3
    • Full bathrooms: 2
    • 1/2 bathrooms: 1
    Rooms
    • Room types: []
    Heating
    • Forced Air
    Cooling
    • Central Air
    Appliances
    • Included: Dishwasher, Dryer, Microwave, Refrigerator, Washer
    • Laundry: In Unit
    Features
    • Walk In Closet
    • Flooring: Carpet, Hardwood, Tile
    Interior area
    • Total interior livable area: 1,649 sqft

    Property

    Parking
    • Parking features: Attached, Off Street
    • Has attached garage: Yes
    • Details: Contact manager
    Features
    • Exterior features: Heating system: Forced Air, Park, Walk In Closet
    • Has private pool: Yes
    Details
    • Parcel number: 42852925

    Construction

    Type & style
    • Home type: SingleFamily
    • Property subtype: Single Family Residence

    Community & HOA

    Community
    • Deposit fee: $2,799
    • Pet deposit fee: $150
    • Pet fee: $80 monthly
    HOA
    • Amenities included: Pool
    Location
    • Region: North Richland Hills

    Financial & listing details

    • Price per square foot: $190/sqft
    • Tax assessed value: $313,867
    • Annual tax amount: $8,056
    • Date on market: 7/21/2024
    • Date available: 07/22/2024
    • Lease term: 1 Year

    Price history

    DateEventPrice
    9/13/2024Listing removed$2,799$2/sqft
    Source: Zillow Rentals Report a problem
    7/26/2024Price change$2,7990%$2/sqft
    Source: Zillow Rentals Report a problem
    7/21/2024Listed for rent$2,800$2/sqft
    Source: Zillow Rentals Report a problem
    6/9/2024Listing removed$423,000$257/sqft
    Source: Ashton Woods Homes Report a problem
    6/4/2024Listed for sale$423,000$257/sqft
    Source: Ashton Woods Homes Report a problem

    Public tax history

    YearProperty taxesTax assessment
    2025$8,056 +45.1%$313,867 +67%
    2024$5,553 +109.7%$187,957 +258%
    2023$2,648 -4.5%$52,500
    2022$2,772 $52,500
    Find assessor info on the county website

    Neighborhood: 76180

    Nearby schools

    GreatSchools rating
    Get pre-qualified for a loan
    At Zillow Home Loans, we can pre-qualify you in as little as 5 minutes with no impact to your credit score.

    An equal housing lender. NMLS #10287.