Skip main navigation
Sold
  • $415,000

    4325 Mustang Dr, Colorado City, CO 81019

    3beds
    2,650sqft
    Single Family Residence
    Built in 2003
    0.32 Acres Lot
    $411,900 Zestimate®
    $157/sqft
    $2,710 Estimated rent

    Home value

    $411,900

    $391,000 - $432,000

    $2,710/mo

    Zestimate® history
    Loading
    Loading...

    Owner options

    List your home for rent

    $2,710/mo

    Rent Zestimate®

    Find your next renter with Zillow Rental Manager. Plus, with online applications, you can quickly screen prospective tenants – for free.

    Learn more

    $2,710/mo

    Rent Zestimate®

    Refinance and save

    $2,432/mo

    Est. payment

    Refinancing to a lower rate could help reduce your monthly payments and save thousands over the life of the loan.

    See today's rates

    $2,432/mo

    Est. payment

    Explore your selling options

    Work with a Zillow partner agent

    Leverage their expertise and Zillow's premium Showcase listings to get your home seen by more buyers.

    Get started

    List with your own agent

    Get your home in front of millions of buyers by listing it on Zillow.

    Learn how to do it

    Sell it yourself

    Take full control of how buyers see your home on Zillow by listing For Sale by Owner (FSBO).

    List your home

    What's special

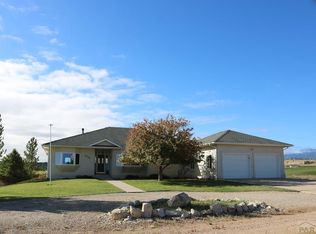
    Wonderful custom home with amazing mountain views! This well maintained one owner home is clean, bright and welcoming with it's open floor plan featuring spacious living room with gas log fireplace and automated blinds(on main level), large dining area and well appointed kitchen with breakfast bar, walk-in pantry, lots of solid surface counter space, cabinets with pull out drawers and nice appliances including refrigerator, range oven(plumbed for gas), microwave and dishwasher. The laundry area is conveniently located on the main level along with a 1/2 bath. Enjoy the spectacular view from just about any window of the lovely home. Owned solar system provides for low electric bills. The primary suite has a 3/4 bath with big walk-in shower, private water closet and a walk-in closet. The garden level basement features a tiled game room area, family room, full bath and 2 more bedrooms! There is a workbench area and shelving in the mechanical/storage room area. Other amenities include oversized 3 car garage, 2x6 construction, Hot tub ready, whole house fan, built in propane for grill and a great patio to enjoy mountain sunsets, stargazing and outdoor enjoyment.

    Zillow last checked:

    Listing updated:

    Listed by:

    Team Gets It Done 719-547-1722,

    RE/MAX Of Pueblo Inc

    Bought with:

    Outside Sales Agent Outside Sales Agent

    Outside Sales Office

    Source: PAR,MLS#: 221185MLS Logo

    Facts & features

    Interior

    Bedrooms & bathrooms
    • Bedrooms: 3
    • Bathrooms: 3
    • Full bathrooms: 3
    • 3/4 bathrooms: 1
    • 1/2 bathrooms: 1
    • Main level bedrooms: 1
    Primary bedroom
    • Level: Main
    • Area: 252
    • Dimensions: 14.4 x 17.5
    Bedroom 2
    • Level: Basement
    • Area: 115.25
    • Dimensions: 10.11 x 11.4
    Bedroom 3
    • Level: Basement
    • Area: 115.25
    • Dimensions: 10.11 x 11.4
    Family room
    • Level: Basement
    • Area: 183
    • Dimensions: 12.2 x 15
    Kitchen
    • Level: Main
    • Area: 164.32
    • Dimensions: 10.74 x 15.3
    Living room
    • Level: Main
    • Area: 300.6
    • Dimensions: 16.7 x 18
    Features
    • Ceiling Fan(s), Walk-In Closet(s), Walk-in Shower, Hard Surface Counter Top
    • Flooring: Tile
    • Windows: Window Coverings
    • Basement: Full,Finished
    • Number of fireplaces: 1
    Interior area
    • Total structure area: 2,650
    • Total interior livable area: 2,650 sqft

    Property

    Parking
    • Total spaces: 3
    • Parking features: 3 Car Garage Attached, Garage Door Opener
    • Attached garage spaces: 3
    Features
    • Patio & porch: Porch-Covered-Front, Patio-Open-Rear
    • Has view: Yes
    • View description: Mountain(s)
    Lot
    • Size: 0.32 Acres
    • Features: Rock-Front, Rock-Rear
    Details
    • Parcel number: 4724104008
    • Zoning: R-1
    • Special conditions: Standard

    Construction

    Type & style
    • Home type: SingleFamily
    • Architectural style: Ranch
    • Property subtype: Single Family Residence
    Condition
    • Year built: 2003

    Utilities & green energy

    • Utilities for property: Cable Connected
    Green energy
    • Energy generation: Solar Owned
    • Water conservation: Water-Smart Landscaping

    Community & HOA

    Community
    • Security: Smoke Detector/CO, Security System Leased
    • Subdivision: Colorado City
    Location
    • Region: Colorado City

    Financial & listing details

    • Price per square foot: $157/sqft
    • Tax assessed value: $416,186
    • Annual tax amount: $2,008
    • Date on market: 9/10/2024
    • Road surface type: Unimproved

    Price history

    DateEventPrice
    9/9/2024Sold$415,000+2.5%$157/sqft
    Source: PAR #221185 Report a problem
    8/8/2024Listing removed--
    Source: PAR #221185 Report a problem
    8/8/2024Contingent$405,000$153/sqft
    Source: PAR #221185 Report a problem
    8/2/2024Listed for sale$405,000$153/sqft
    Source: PAR #221185 Report a problem
    7/26/2024Contingent$405,000$153/sqft
    Source: PAR #221185 Report a problem
    7/10/2024Price change$405,000-2.4%$153/sqft
    Source: PAR #221185 Report a problem
    6/24/2024Listed for sale$415,000$157/sqft
    Source: PAR #221185 Report a problem
    6/17/2024Contingent$415,000$157/sqft
    Source: PAR #221185 Report a problem
    5/14/2024Price change$415,000-1.2%$157/sqft
    Source: PAR #221185 Report a problem
    4/4/2024Listed for sale$420,000$158/sqft
    Source: PAR #221185 Report a problem

    Public tax history

    YearProperty taxesTax assessment
    2025$1,952 -1%$26,010 -6.9%
    2024$1,971 -4.6%$27,930 -1%
    2023$2,065 -1.1%$28,200 +54.6%
    2022$2,088 +6.1%$18,240 -2.8%
    2021$1,968 -0.8%$18,770 +5.8%
    2020$1,983 +127.2%$17,739 +19.7%
    2018$873 $14,818
    2017$873 +9.4%$14,818 +0.6%
    2016$798 $14,736
    2015$798 -49.2%$14,736 -0.1%
    2014$1,570 -5.2%$14,744
    2013$1,656 -3.9%$14,744 -4.8%
    2012$1,724 $15,490
    2011$1,724 -0.8%$15,490 -3.9%
    2010$1,738 -1.9%$16,115 0%
    2009$1,772 -0.2%$16,120 -1.9%
    2008$1,776 +2.1%$16,430
    2007$1,739 +3.7%$16,430 +10.2%
    2006$1,677 +6.4%$14,910 +14%
    2005$1,576 +1042.6%$13,080
    2004$138 +2.1%$13,080 +1027.6%
    2003$135 +7.4%$1,160
    2002$126 +31.3%$1,160
    2001$96 $1,160
    Find assessor info on the county website

    Neighborhood: 81019

    Nearby schools

    GreatSchools rating
    Schools provided by the listing agent
    • District: 70

    Source: PAR. This data may not be complete. We recommend contacting the local school district to confirm school assignments for this home.

    Get pre-qualified for a loan
    At Zillow Home Loans, we can pre-qualify you in as little as 5 minutes with no impact to your credit score.

    An equal housing lender. NMLS #10287.