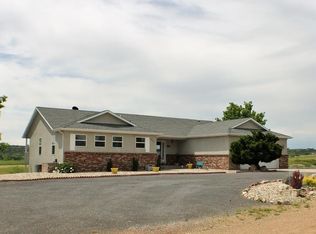
Embrace quality and nature in this well maintained expansive ranch-style home. Wonderful views of the majestic Greenhorn Mountain Range and overlooking Hollydot Golf Course, this residence not just a home, but a retreat. The tile entry welcomes you into a vast vaulted great room that seamlessly connects the living room with a cozy gas log fireplace to the large tile kitchen with island, breakfast nook, and formal dining area. Experience the magic of the outdoors on the big covered deck where breathtaking views stretch as far as the eyes can see! Enjoy seeing deer from your deck or front window! Primary ensuite has a luxurious 5-piece bath featuring a walk-in closet and private water closet & deck access. Split bedroom design with full bath, 1/2 bath & large main level laundry complete the main level. The lower level is an entertainer's paradise. A garden-level walkout basement is bright and airy and opens to an expansive family room, providing room for a pool table, Ping-Pong table, living room area, game table, and a convenient wet bar plus 2 additional bedrooms and another full bath. Storage and shelving abound and there is even room in the basement for a workshop. Pride of ownership apparent in this one owner home with New Boiler, Ducted Swamp Cooler and great curb appeal. Just minutes from Lake Beckwith with a great walking trail, Hollydot Golf Course, San Isabel National Forest and only 25 minutes from Pueblo. Pool table and Ping-Pong table negotiable.
Sold
$480,000
4330 Mustang Dr, Colorado City, CO 81019
5beds
4,004sqft
Single Family Residence
Built in 1998
0.44 Acres Lot
$486,100 Zestimate®
$120/sqft
$3,667 Estimated rent
Home value
$486,100
$462,000 - $510,000
$3,667/mo
Zestimate® history
Owner options
List your home for rent
$3,667/mo
Rent Zestimate®
Find your next renter with Zillow Rental Manager. Plus, with online applications, you can quickly screen prospective tenants – for free.
$3,667/mo
Rent Zestimate®
Refinance and save
$2,812/mo
Est. payment
Refinancing to a lower rate could help reduce your monthly payments and save thousands over the life of the loan.
$2,812/mo
Est. payment
Explore your selling options
Work with a Zillow partner agent
Leverage their expertise and Zillow's premium Showcase listings to get your home seen by more buyers.
Get startedList with your own agent
Get your home in front of millions of buyers by listing it on Zillow.
Learn how to do itSell it yourself
Take full control of how buyers see your home on Zillow by listing For Sale by Owner (FSBO).
List your homeWhat's special
Cozy gas log fireplaceBreathtaking viewsPool tableLarge tile kitchenGreat walking trailBig covered deckLarge main level laundry
Zillow last checked:
Listing updated:
Listed by:
Team Gets It Done 719-547-1722,
RE/MAX Of Pueblo Inc
Bought with:
Jill Laca, FA100072949
Keller Williams Performance Realty
Source: PAR,MLS#: 218386
Facts & features
Interior
Bedrooms & bathrooms
- Bedrooms: 5
- Bathrooms: 4
- Full bathrooms: 4
- 1/2 bathrooms: 1
- Main level bedrooms: 3
Primary bedroom
- Level: Main
- Area: 235.17
- Dimensions: 13.83 x 17
Bedroom 2
- Level: Main
- Area: 154
- Dimensions: 12 x 12.83
Bedroom 3
- Level: Main
- Area: 126.39
- Dimensions: 10.83 x 11.67
Bedroom 4
- Level: Basement
- Area: 145.67
- Dimensions: 11.5 x 12.67
Bedroom 5
- Level: Basement
- Area: 119.11
- Dimensions: 10.67 x 11.17
Dining room
- Level: Main
- Area: 144
- Dimensions: 12 x 12
Family room
- Level: Basement
- Area: 731
- Dimensions: 17 x 43
Kitchen
- Level: Main
- Area: 216
- Dimensions: 12 x 18
Living room
- Level: Main
- Area: 494.67
- Dimensions: 17.67 x 28
Features
- Wet Bar, Ceiling Fan(s), Vaulted Ceiling(s), Walk-In Closet(s), Soaking Tub, Walk-in Shower
- Flooring: Tile
- Windows: Window Coverings
- Basement: Full,Walk-Out Access,Finished
- Number of fireplaces: 1
Interior area
- Total structure area: 4,004
- Total interior livable area: 4,004 sqft
Property
Parking
- Total spaces: 2
- Parking features: 2 Car Garage Attached, Garage Door Opener
- Attached garage spaces: 2
Features
- Patio & porch: Porch-Covered-Front, Patio-Covered-Rear
- Has view: Yes
- View description: Mountain(s)
Lot
- Size: 0.44 Acres
- Dimensions: 117' x 194'
- Features: Bluff, Sprinkler System-Front, Lawn-Front, Trees-Front, Trees-Rear, Automatic Sprinkler
Details
- Parcel number: 4724104031
- Zoning: R-1
- Special conditions: Standard
Construction
Type & style
- Home type: SingleFamily
- Architectural style: Ranch
- Property subtype: Single Family Residence
Condition
- Year built: 1998
Utilities & green energy
- Utilities for property: Cable Connected
Community & HOA
Community
- Security: Smoke Detector/CO
- Subdivision: Colorado City
Location
- Region: Colorado City
Financial & listing details
- Price per square foot: $120/sqft
- Tax assessed value: $473,543
- Annual tax amount: $1,502
- Date on market: 12/26/2023
- Road surface type: Unimproved
Price history
| Date | Event | Price |
|---|---|---|
| 12/22/2023 | Sold | $480,000-3.8%$120/sqft |
Source:  PAR #218386 Report a problem PAR #218386 Report a problem | ||
| 11/7/2023 | Contingent | $499,000$125/sqft |
Source: PAR #218386 Report a problem | ||
| 10/14/2023 | Listed for sale | $499,000$125/sqft |
Source: PAR #218386 Report a problem | ||
Public tax history
| Year | Property taxes | Tax assessment |
|---|---|---|
| 2025 | $2,793 +35.1% | $29,590 +2.8% |
| 2024 | $2,067 -8.6% | $28,790 -0.9% |
| 2023 | $2,263 -1.1% | $29,060 +45.4% |
| 2022 | $2,287 -10.2% | $19,990 -2.8% |
| 2021 | $2,547 -0.8% | $20,560 -10.4% |
| 2020 | $2,567 +90.1% | $22,959 +20.7% |
| 2018 | $1,350 | $19,029 |
| 2017 | $1,350 +128.9% | $19,029 +0.8% |
| 2016 | $590 | $18,883 |
| 2015 | $590 +2.8% | $18,883 +1.1% |
| 2014 | $574 -53.9% | $18,675 |
| 2013 | $1,246 -41.6% | $18,675 -4.5% |
| 2012 | $2,132 | $19,546 |
| 2011 | $2,132 -0.8% | $19,546 -1.9% |
| 2010 | $2,148 -2.3% | $19,930 |
| 2009 | $2,200 -0.2% | $19,930 -2.3% |
| 2008 | $2,205 -0.5% | $20,400 |
| 2007 | $2,215 +3.7% | $20,400 +7.4% |
| 2006 | $2,136 +2.1% | $18,990 +9.4% |
| 2005 | $2,092 +1.3% | $17,360 |
| 2004 | $2,064 0% | $17,360 -0.9% |
| 2003 | $2,064 +7.4% | $17,520 -1.1% |
| 2002 | $1,922 +13.6% | $17,720 +1.7% |
| 2001 | $1,692 | $17,430 |
Find assessor info on the county website
Neighborhood: 81019
Nearby homes
- $415,0003 bd3 ba2.6k sqft4325 Mustang Dr, Colorado City, CO 81019Sold

- $439,0005 bd4 ba3.2k sqft4290 Mustang Dr, Colorado City, CO 81019Off Market
- $342,1003 bd2 ba1.4k sqft4223 Mustang Dr, Colorado City, CO 81019Off Market
- $16,00010,454.4 Square FeetLOT 69 Mustang Dr LOT 69, Colorado City, CO 81019Pending

- $16,0009,147.6 Square FeetLOT 68 Mustang Dr LOT 68, Colorado City, CO 81019Pending
- $8,5009,639.828 Square FeetLOT 94 Mustang Dr, Colorado City, CO 81019Sold
- $368,8004 bd3 ba2k sqft4 Mustang, Colorado City, CO 81019Off Market
- $445,5002 bd3 ba1.8k sqft4273 Mustang Dr, Colorado City, CO 81019Off Market
Nearby schools
GreatSchools rating
- 4/10Rye Elementary SchoolGrades: PK-5Distance: 5.5 mi
- 5/10Craver Middle SchoolGrades: 6-8Distance: 0.6 mi
- 8/10Rye High SchoolGrades: 9-12Distance: 5.4 mi
Schools provided by the listing agent
- District: 70
Source: PAR. This data may not be complete. We recommend contacting the local school district to confirm school assignments for this home.


Get pre-qualified for a loan
At Zillow Home Loans, we can pre-qualify you in as little as 5 minutes with no impact to your credit score.An equal housing lender. NMLS #10287.
- Colorado
- Pueblo County
- Colorado City
- 81019
- 4330 Mustang Dr
Nearby cities
Nearby zip codes
Other Colorado City Topics
