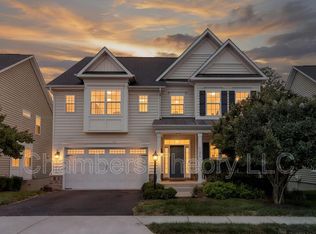
Scale, privacy, and room to gather. Set on a quarter acre lot in sought-after Potomac Station, this five bedroom home on a cul-de-sac street backs to mature trees with no neighbor behind. Enjoy light-filled living areas and private outdoor spaces on two levels, in a floor plan designed for both entertaining and everyday routines. A covered porch welcomes you in, with a two stall garage alongside. The formal foyer opens to hardwood floors running throughout. The open concept kitchen hosts a center island perfect for casual bites and conversation, flowing into an adjoining sunroom with dramatic skylights and tree views. Home chefs will appreciate the abundance of storage, granite countertops, and stainless steel appliances. A breakfast bar sits next to the family room, where a fireplace creates a natural gathering space, and the whole level opens onto a generously sized rear deck that makes the most of this wooded setting. A home office and powder bath complete the main floor. Upstairs, the palatial primary suite includes its own sitting room and fireplace, a walk-in closet with organizers, and an en-suite bathroom with a corner soaking tub, double vanities, and a separate shower. Four more bedrooms are located on this level, two sharing a Jack-and-Jill bath, with a third full bathroom in the hall. The expansive lower level adds significantly to the finished space. Full size daylight windows welcome tree views into an open rec room with a fireplace, a wet bar, and a home theater area. A full bathroom and storage room add versatility, and French doors lead straight out to the patio at ground level. Both deck and patio are exceptionally secluded. Recent improvements have the home move-in ready, including fresh paint throughout the house and garage, new LVP flooring in the lower level, a new water heater, a new dishwasher and double oven, and a new wine refrigerator at the basement wet bar. Potomac Station residents enjoy a junior Olympic-sized pool, multiple playground areas, basketball and tennis courts, trails, and community events like Outdoor Movie Night and the Halloween Costume Contest. Route 7, Village at Leesburg shopping and dining, and Wegmans are all moments away, along with easy commutes and everything else Loudoun County has to offer. Welcome home!
House for rent
$4,800/moFees may apply
43258 Meadowood Ct, Leesburg, VA 20176
5beds
5,165sqft
Price may not include required fees and charges. Learn more|
Singlefamily
Available now
Cats, dogs OK
Air conditioner, central air, electric
In unit laundry
2 Attached garage spaces parking
Central, electric, natural gas, wood
What's special
Home officeWalk-in closet with organizersCul-de-sac streetTwo stall garageGranite countertopsQuarter acre lotOpen concept kitchen
- 24 days |
- -- |
- -- |
Zillow last checked:
Listing updated:
Travel times

Let’s turn your rent into credit progress
Build credit history with every on-time payment and get credit for the payment you’re already making.
Facts & features
Interior
Bedrooms & bathrooms
- Bedrooms: 5
- Bathrooms: 5
- Full bathrooms: 4
- 1/2 bathrooms: 1
Heating
- Central, Electric, Natural Gas, Wood
Cooling
- Air Conditioner, Central Air, Electric
Appliances
- Included: Double Oven, Dryer, Garbage Disposal, Gas Water Heater, Humidifier, Ice Maker, Oven - Wall, Refrigerator, Stove, Washer
- Laundry: In Unit
Features
- Breakfast Area, Ceiling Fan(s), Ceiling Fan(s), Chair Railings, Crown Molding, Dining Area, Eat-in Kitchen, Family Room Off Kitchen, Floor Plan - Traditional, Kitchen - Gourmet, Kitchen - Table Space, Kitchen Island, Primary Bath(s), Upgraded Countertops, Walk In Closet
- Flooring: Wood
- Has basement: Yes
- Has fireplace: Yes
Interior area
- Total interior livable area: 5,165 sqft
Property
Parking
- Total spaces: 2
- Parking features: Attached, Driveway, Garage, Open
- Has attached garage: Yes
- Has uncovered spaces: Yes
- Details: Contact manager
Features
- Exterior features: Basement, Breakfast Area, Chair Railings, Dining Area, Family Room Off Kitchen, Floor Plan - Traditional, Kitchen - Gourmet, Kitchen - Table Space, Primary Bath(s), Tennis Court(s), Tot Lots/Playground, Upgraded Countertops, Walk In Closet
- Has private pool: Yes
- Pool features: Community, Pool
Details
- Additional structures: Garage(s), Tennis Court(s)
- Parcel number: 111376334000
Construction
Type & style
- Home type: SingleFamily
- Architectural style: Colonial
- Property subtype: SingleFamily
Condition
- Year built: 1998
Community & HOA
Community
- Features: Clubhouse, Pool, Tennis Court(s)
HOA
- Amenities included: Clubhouse, Jogging Path, Pool, Tennis Court(s)
Location
- Region: Leesburg
Financial & listing details
- Lease term: Contact For Details
Nearby apartments for rent
Price history
| Date | Event | Price |
|---|---|---|
| 8/15/2026 | Listed for rent | $4,800$1/sqft |
Source: Bright MLS #VALO2134010 Report a problem | ||
| 8/6/2020 | Sold | $765,000-1.3%$148/sqft |
Source: Public Record Report a problem | ||
| 7/9/2020 | Listed for sale | $775,000+16.2%$150/sqft |
Source: Redfin Corporation #VALO415036 Report a problem | ||
| 8/9/2016 | Sold | $667,000$129/sqft |
Source: Public Record Report a problem | ||
| 5/27/2016 | Listed for sale | $667,000+48.2%$129/sqft |
Source: Keller Williams Realty #LO9669921 Report a problem | ||
| 11/30/2000 | Sold | $450,000+38.3%$87/sqft |
Source: Public Record Report a problem | ||
| 6/1/1998 | Sold | $325,310$63/sqft |
Source: Public Record Report a problem | ||
Neighborhood: 20176
Nearby schools
GreatSchools rating
- 9/10John W. Tolbert Jr. Elementary SchoolGrades: PK-5Distance: 1.2 mi
- 7/10Harper Park Middle SchoolGrades: 6-8Distance: 1.1 mi
- 6/10Heritage High SchoolGrades: PK-12Distance: 3.7 mi