Wonderfully maintained, large SFH on a double cul-de-sac in the sought-after Potomac Station community. One of only 10 homes in the community backing to a Stream/woods and to the River Creek Community. Over 4200 finished square feet on 3 finished levels. Main Level has wood floors in Foyer, Kitchen and Dining Room, with sunken Family Room, Living Room and Office, and screened in deck area. Remodeled Kitchen -- Granite ,stainless steel app and dual zone wine refrigerator. Large center island w/ GE gas cooktop, door-in-door LG refrigerator with 2 ice making compartments and water dispenser, large GE double wall ovens and LG dishwasher. Ideal for Entertaining as Kitchen has Sliders to a large deck backing to woods. Family Room w/ floor-to-ceiling walls of windows and stone fireplace. Upper Level features 4 large bedrooms, each with brand-new carpet and large closets. Large primary has sitting room w/ fireplace and lots of windows. Primary also has remodeled walk-in closet w/ loads of storage. The luxurious primary bath has been renovated including 2-person tub and 2-person shower, tile, vanities, lighting . The Upper Level hall bath was remodeled. Huge walk out lower level features an extremely large rec room with hard wood floors that leads to a large lower level deck, a professional home theater w/equipment and movie chairs, a wet bar, a 5th BR/Den with large walk-in closet, a full bath and and huge utility area to store anything and everything. Lots of upgrades, including a 2016 roof, 2024 HVAC, 2024 water heater, and other items that convey include wonderful sunsets from the front porch, beautiful sunrises, never-ending views of nature and wildlife year-round, and a wooded enclave for entertaining on Summer nights.
Coming soon 07/30
$1,100,000
43250 Meadowood Ct, Leesburg, VA 20176
5beds
4,020sqft
:
Get pre-qualified$6,672/mo
Single Family Residence
Built in 1999
10,019 Square Feet Lot
$1,064,300 Zestimate®
$274/sqft
$94/mo HOA
What's special
- 9 days |
- 475 |
- 18 |
Zillow last checked:
Listing updated:
Listed by:
Daniel Boris 703-901-8381,
Pearson Smith Realty, LLC 571-386-1075
Source: Bright MLS,MLS#: VALO2131560
Facts & features
Interior
Bedrooms & bathrooms
- Bedrooms: 5
- Bathrooms: 4
- Full bathrooms: 3
- 1/2 bathrooms: 1
- Main level bathrooms: 1
Basement
- Area: 968
Heating
- Forced Air, Heat Pump, Natural Gas, Electric
Cooling
- Heat Pump, Central Air, Electric
Appliances
- Included: Stainless Steel Appliance(s), Gas Water Heater
- Laundry: Upper Level
Features
- Basement: Walk-Out Access
- Number of fireplaces: 1
Interior area
- Total structure area: 4,020
- Total interior livable area: 4,020 sqft
- Finished area above ground: 3,052
- Finished area below ground: 968
Property
Parking
- Total spaces: 2
- Parking features: Garage Faces Front, Attached
- Attached garage spaces: 2
Accessibility
- Accessibility features: None
Features
- Levels: Three
- Stories: 3
- Pool features: Community
- Has view: Yes
- View description: Creek/Stream, Trees/Woods
- Has water view: Yes
- Water view: Creek/Stream
Lot
- Size: 10,019 Square Feet
Details
- Additional structures: Above Grade, Below Grade
- Parcel number: 111375347000
- Zoning: PDH4
- Special conditions: Standard
Construction
Type & style
- Home type: SingleFamily
- Architectural style: Colonial
- Property subtype: Single Family Residence
Materials
- Stone, Vinyl Siding
- Foundation: Other
Condition
- New construction: No
- Year built: 1999
Utilities & green energy
- Sewer: Public Sewer
- Water: Public
Community & HOA
Community
- Subdivision: Potomac Station
HOA
- Has HOA: Yes
- Amenities included: Basketball Court, Common Grounds, Community Center, Jogging Path, Pool, Tennis Court(s), Tot Lots/Playground
- Services included: Pool(s), Snow Removal, Trash
- HOA fee: $94 monthly
Location
- Region: Leesburg
Financial & listing details
- Price per square foot: $274/sqft
- Tax assessed value: $946,800
- Annual tax amount: $7,622
- Date on market: 7/30/2026
- Listing agreement: Exclusive Right To Sell
- Listing terms: Negotiable
- Ownership: Fee Simple
Estimated market value
$1,064,300
$1.01M - $1.12M
$4,865/mo
Price history
| Date | Event | Price |
|---|---|---|
| 5/20/2020 | Sold | $700,000+0%$174/sqft |
Source: Public Record Report a problem | ||
| 4/22/2020 | Pending sale | $699,900$174/sqft |
Source: Long & Foster Real Estate, Inc. #VALO407170 Report a problem | ||
| 3/27/2020 | Listed for sale | $699,900+31.1%$174/sqft |
Source: Long & Foster Real Estate, Inc. #VALO407170 Report a problem | ||
| 6/18/2008 | Listing removed | $534,000$133/sqft |
Source: Long and Foster Real Estate #LO6661672 Report a problem | ||
| 5/27/2008 | Listed for sale | $534,000+69%$133/sqft |
Source: Long and Foster Real Estate #LO6661672 Report a problem | ||
| 5/24/1999 | Sold | $315,962$79/sqft |
Source: Public Record Report a problem | ||
Public tax history
| Year | Property taxes | Tax assessment |
|---|---|---|
| 2025 | $7,399 +0.4% | $919,110 +7.9% |
| 2024 | $7,370 +2.2% | $851,990 +3.4% |
| 2023 | $7,209 +1.1% | $823,900 +2.9% |
| 2022 | $7,127 +9.6% | $800,830 +20.7% |
| 2021 | $6,505 +6.5% | $663,760 +12.4% |
| 2020 | $6,110 | $590,340 +0.5% |
| 2019 | $6,110 +2.9% | $587,670 +7.4% |
| 2018 | $5,938 -1% | $547,320 +2.7% |
| 2017 | $5,997 +1.4% | $533,070 -0.1% |
| 2016 | $5,914 | $533,800 +47.8% |
| 2015 | $5,914 +1.3% | $361,260 +3% |
| 2014 | $5,838 -3% | $350,640 +1.7% |
| 2013 | $6,020 | $344,810 |
| 2012 | -- | -- |
| 2011 | -- | -- |
| 2010 | -- | -- |
| 2009 | -- | $491,500 -15.5% |
| 2008 | -- | $582,000 +2.2% |
| 2007 | -- | $569,600 -17.5% |
| 2006 | -- | $690,300 +23.9% |
| 2005 | -- | $557,200 |
| 2004 | -- | $557,200 +2% |
| 2003 | -- | $546,400 +34.8% |
| 2002 | -- | $405,400 +11.7% |
| 2001 | -- | $363,000 |
Find assessor info on the county website
Monthly payment
Est. payment
Payment breakdown
Explore the cost of this home by adjusting the details. Changes won't be saved.Climate risks
Neighborhood: 20176
Nearby schools
GreatSchools rating
- 9/10John W. Tolbert Jr. Elementary SchoolGrades: PK-5Distance: 1.2 mi
- 7/10Harper Park Middle SchoolGrades: 6-8Distance: 1.1 mi
- 6/10Heritage High SchoolGrades: PK-12Distance: 3.7 mi
Schools provided by the listing agent
- Elementary: John W. Tolbert Jr.
- Middle: Harper Park
- High: Heritage
- District: Loudoun County Public Schools
Source: Bright MLS. This data may not be complete. We recommend contacting the local school district to confirm school assignments for this home.
- $908,9004 bd2 ba2.6k sqft43246 Meadowood Ct, Leesburg, VA 20176Off Market
- $1,091,1005 bd4 ba4.4k sqft43254 Meadowood Ct, Leesburg, VA 20176Off Market

- $1,025,8004 bd2 ba3.3k sqft43242 Meadowood Ct, Leesburg, VA 20176Off Market
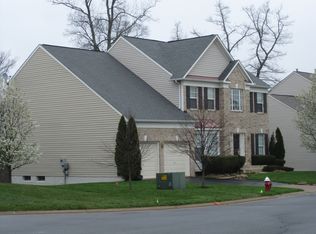
- $1,187,3005 bd5 ba5.3k sqft43258 Meadowood Ct, Leesburg, VA 20176Off Market
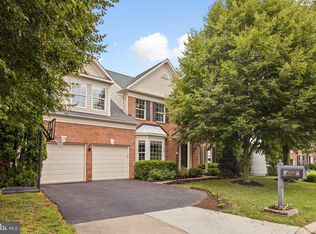
- $1,078,4005 bd4 ba4.1k sqft18561 McConnell Way, Leesburg, VA 20176Off Market
- $999,9004 bd3 ba4.1k sqft18560 McConnell Way, Leesburg, VA 20176Off Market
- $1,026,3005 bd4 ba4.3k sqft43243 Meadowood Ct, Leesburg, VA 20176Off Market
- $1,021,4004 bd2 ba3.3k sqft43238 Meadowood Ct, Leesburg, VA 20176Off Market
A local agent can set up tours, give advice and negotiate with sellers.
Similar homes
- $1,149,9005 bd4 ba4.8k sqft43179 Parkers Ridge Dr, Leesburg, VA 20176For Sale
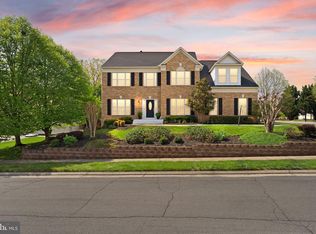
 MLS ID #VALO2120438, Jean Garrell, Keller Williams Realty. Bright MLS
 - $899,0004 bd3 ba2.7k sqft18240 Oak Lake Ct, Leesburg, VA 20176For Sale
 MLS ID #VALO2129578, Amy Mullen, Corcoran McEnearney. Bright MLS
 - $1,050,0004 bd4 ba3.7k sqft1904 Belleville Dr NE, Leesburg, VA 20176For Sale
 MLS ID #VALO2126624, Chandu Gogineni, Ikon Realty - Ashburn. Bright MLS
 - $899,9004 bd4 ba3.6k sqft601 Newington Pl NE, Leesburg, VA 20176For Sale
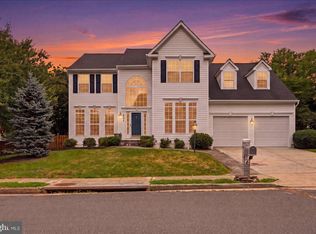 MLS ID #VALO2129378, Kareem Yousef, EXP Realty, LLC. Bright MLS
 - $929,0004 bd4 ba3.4k sqft43190 Burstall Ct, Leesburg, VA 20176For SaleMLS ID #VALO2125846, Jacques Ferhani Arnaut, Pearson Smith Realty, LLC. Bright MLS
- $1,099,9904 bd4 ba3.5k sqft42735 Cannon Chapel Dr #2, Leesburg, VA 20176New ConstructionMLS ID #VALO2131782, Shawn Evans, Monument Sotheby's International Realty. Bright MLS
- $1,350,0004 bd4 ba5.3k sqft19098 Peaceful Stream Dr, Leesburg, VA 20176For SaleMLS ID #VALO2128848, Vicky Noufal, Real Broker, LLC. Bright MLS
- $1,150,0005 bd4 ba3k sqft43342 Coton Commons Dr, Leesburg, VA 20176For SaleNextHome
- $1,050,0005 bd5 ba4.5k sqft909 Sweet William Ct SE, Leesburg, VA 20175For SaleMLS ID #VALO2130296, Mukaram Ghani, RE/MAX Galaxy. Bright MLS
- $1,375,0004 bd5 ba5.2k sqft18229 Glen Abbey Ct, Leesburg, VA 20176For SaleMLS ID #VALO2131262, Keith Howard, Keller Williams Realty. Bright MLS
- $875,0004 bd4 ba3.6k sqft1603 Chickasaw Pl NE, Leesburg, VA 20176For SaleMLS ID #VALO2130278, kulvir Saggi, Samson Properties. Bright MLS
- $995,0004 bd4 ba3.2k sqft108 Haversack Ct NE, Leesburg, VA 20176For SaleMLS ID #VALO2128154, Noel Tuggle, Pearson Smith Realty, LLC. Bright MLS
- $899,9994 bd4 ba3k sqft201 Jennings Ct SE, Leesburg, VA 20175For SaleMLS ID #VALO2130032, Clark Smith, Samson Properties. Bright MLS
- $774,9004 bd4 ba2.7k sqft821 Cattail Ln NE, Leesburg, VA 20176For SaleMLS ID #VALO2131822, Brett Selestay, Property Collective. Bright MLS
- $969,0005 bd4 ba3.3k sqft801 Santmyer Dr SE, Leesburg, VA 20175For SaleMLS ID #VALO2130378, Bruce Wertz, Cranford & Associates. Bright MLS
- $1,190,5605 bd6 ba4.4k sqft18326 Chutnee Run Dr, Leesburg, VA 20176New ConstructionPulte
- $1,393,0004 bd5 ba4.5k sqft18441 Lanier Island Sq, Leesburg, VA 20176For SaleMLS ID #VALO2129324, Tom Moffett, Redfin Corporation. Bright MLS
- $789,9004 bd4 ba2.8k sqft107 Appletree Dr NE, Leesburg, VA 20176For SaleMLS ID #VALO2129164, Tony A Rivas, Pearson Smith Realty, LLC. Bright MLS
- $1,399,0003 bd4 ba4.8k sqft43585 Jackson Hole Cir, Leesburg, VA 20176For SaleMLS ID #VALO2120742, Lisa Moffett, Coldwell Banker Realty. Bright MLS
- $1,291,3726 bd6 ba4.3k sqft42688 Cattail Creek Dr, Leesburg, VA 20176New ConstructionBright MLS
