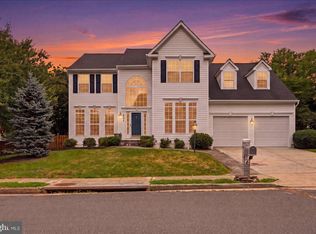
New price on this stunning Colonial with thoroughly updated flair. Points of note that make this home stand out: Newer premium roofing carry a 35 year transferable warranty; the garage is equipped with 2 car EV charging capability; Cat 5 wiring provides smart home security credentials and a top notch water filtration system adds to the hidden values list. Sited on a peaceful cul-de-sac in sought after Potomac Station, the home is set in the quiet of suburbia with easy access to paths and trail while recreation centers, fine dining, cultural events, sports venues and shopping are an easy drive away. Thoughtfully designed and recently renovated, the home features 4 spacious bedrooms and 3.5 bathrooms. Owners can retire in their private suite with a sizable sitting area and an en-suite bath featuring a 5-foot Jacuzzi soaking tub. Additional upstairs bedrooms are generously sized. On the main level, step into the two-story foyer and the floor plan features an expansive family room with fireplace, living room, formal dining room and an open concept updated kitchen boasting 2026 stainless steel appliances. The kitchen leads to a brand new 2026 gorgeous custom Trex deck with space enough for grills and smokers, making entertaining fun for family, friends or business as easy parking provides 2 spaces on the driveway in addition to the 2-car garage and further parking on the cul de sac. The laundry room features 2024 Speed Queen Washer and Dryer. A Kinetico water treatment and softener system added in 2024 and a whole house Honeywell Electronic Air Cleaner system provide optimal living conditions. A gas fired, hot water heater unit has been upgraded to 120 gallons to serve the sizable Jacuzzi soaking tub of the primary bathroom. The 2023 GAF Timberline roof is covered by a 35 year transferable warranty An expansive room with walkout to the lush backyard as well as a full bathroom make the finished part of the basement fit for any use your lifestyle may require. The 2-car garage features upgraded workshop electric with multiple 15 amp and 20 amp outlets as well as a 240 volt single phase service allowing faster EV charging or powerful DIY applications. Upgraded workshop wiring is also available in the 400 sq.ft. unfinished part of the basement which provides huge storage space. Access to Verizon 1.0 GB high speed service, Ethernet Category 5 hard wired throughout the house and proximity to the commuter bus lot, the Silver Line, and Government and Contractor and IT company offices in Chantilly, Dulles, Reston, Tyson’s Corner, and Washington DC make this home perfect for work from home or occasional or regular commuting. **Some photos virtually staged.**
For sale
Price cut: $40K (6/25)
$929,000
43190 Burstall Ct, Leesburg, VA 20176
4beds
3,432sqft
:
Get pre-qualified$5,836/mo
Single Family Residence
Built in 1997
9,583 Square Feet Lot
$919,300 Zestimate®
$271/sqft
$95/mo HOA
What's special
Open concept updated kitchenLush backyardPeaceful cul-de-sacTwo-story foyerFormal dining room
- 49 days |
- 1,281 |
- 41 |
Zillow last checked:
Listing updated:
Listed by:
Jacques Ferhani Arnaut 202-957-2325,
Pearson Smith Realty, LLC 571-386-1075
Source: Bright MLS,MLS#: VALO2125846
Facts & features
Interior
Bedrooms & bathrooms
- Bedrooms: 4
- Bathrooms: 4
- Full bathrooms: 3
- 1/2 bathrooms: 1
- Main level bathrooms: 1
Basement
- Area: 1208
Heating
- Forced Air, Natural Gas
Cooling
- Heat Pump, Ceiling Fan(s), Electric
Appliances
- Included: Microwave, Dryer, Washer, Dishwasher, Disposal, Freezer, Refrigerator, Ice Maker, Cooktop, Gas Water Heater
Features
- Ceiling Fan(s)
- Flooring: Hardwood, Carpet
- Windows: Window Treatments
- Basement: Partially Finished,Walk-Out Access
- Number of fireplaces: 1
- Fireplace features: Gas/Propane, Screen, Glass Doors
Interior area
- Total structure area: 3,640
- Total interior livable area: 3,432 sqft
- Finished area above ground: 2,432
- Finished area below ground: 1,000
Property
Parking
- Total spaces: 2
- Parking features: Garage Faces Front, Garage Door Opener, Attached
- Attached garage spaces: 2
Accessibility
- Accessibility features: None
Features
- Levels: Three
- Stories: 3
- Pool features: Community
Lot
- Size: 9,583 Square Feet
Details
- Additional structures: Above Grade, Below Grade
- Parcel number: 111270524000
- Zoning: PDH4
- Special conditions: Standard
Construction
Type & style
- Home type: SingleFamily
- Architectural style: Colonial
- Property subtype: Single Family Residence
Materials
- Vinyl Siding
- Foundation: Concrete Perimeter
- Roof: Architectural Shingle
Condition
- Good
- New construction: No
- Year built: 1997
Details
- Builder model: VANDENBURG
- Builder name: Ryan Homes
Utilities & green energy
- Sewer: Public Sewer
- Water: Public
Community & HOA
Community
- Subdivision: Potomac Station
HOA
- Has HOA: Yes
- Amenities included: Pool, Tennis Court(s), Basketball Court, Clubhouse, Jogging Path
- Services included: Common Area Maintenance, Insurance, Snow Removal
- HOA fee: $95 monthly
- HOA name: POTOMAC STATION COMMUNITY ASSOCIATION
Location
- Region: Leesburg
Financial & listing details
- Price per square foot: $271/sqft
- Tax assessed value: $826,450
- Annual tax amount: $6,509
- Date on market: 6/5/2026
- Listing agreement: Exclusive Right To Sell
- Listing terms: Cash,Conventional,FHA,VA Loan
- Ownership: Fee Simple
Estimated market value
$919,300
$873,000 - $965,000
$4,532/mo
Price history
| Date | Event | Price |
|---|---|---|
| 6/25/2026 | Price change | $929,000-4.1%$271/sqft |
Source:  Bright MLS #VALO2125846 Report a problem Bright MLS #VALO2125846 Report a problem | ||
| 6/6/2026 | Listed for sale | $969,000+297.2%$282/sqft |
Source: Bright MLS #VALO2125846 Report a problem | ||
| 11/26/1997 | Sold | $243,960$71/sqft |
Source: Public Record Report a problem | ||
Public tax history
| Year | Property taxes | Tax assessment |
|---|---|---|
| 2025 | $6,510 -0.9% | $808,660 +6.4% |
| 2024 | $6,572 +1.5% | $759,740 +2.7% |
| 2023 | $6,474 +0.7% | $739,880 +2.5% |
| 2022 | $6,426 +10.6% | $722,010 +21.8% |
| 2021 | $5,812 +1.1% | $593,010 +6.8% |
| 2020 | $5,749 | $555,440 +3.3% |
| 2019 | $5,749 +6.1% | $537,600 +7.6% |
| 2018 | $5,419 +0.9% | $499,480 +4.7% |
| 2017 | $5,368 -2.4% | $477,190 +0.5% |
| 2016 | $5,502 | $474,980 +46.1% |
| 2015 | $5,502 +4.7% | $325,100 +8.3% |
| 2014 | $5,254 +2.4% | $300,150 +10.7% |
| 2013 | $5,132 | $271,190 |
| 2012 | -- | -- |
| 2011 | -- | -- |
| 2010 | -- | -- |
| 2009 | -- | $390,700 -16.1% |
| 2008 | -- | $465,500 -5.8% |
| 2007 | -- | $494,200 -14.4% |
| 2006 | -- | $577,500 +41.5% |
| 2005 | -- | $408,000 |
| 2004 | -- | $408,000 +1.4% |
| 2003 | -- | $402,300 +25.4% |
| 2002 | -- | $320,700 +23.9% |
| 2001 | -- | $258,800 |
Find assessor info on the county website
Monthly payment
Est. payment
Payment breakdown
Explore the cost of this home by adjusting the details. Changes won't be saved.Climate risks
Neighborhood: 20176
Nearby schools
GreatSchools rating
- 9/10John W. Tolbert Jr. Elementary SchoolGrades: PK-5Distance: 1.1 mi
- 7/10Harper Park Middle SchoolGrades: 6-8Distance: 1 mi
- 6/10Heritage High SchoolGrades: PK-12Distance: 3.6 mi
Schools provided by the listing agent
- Elementary: John W. Tolbert Jr.
- Middle: Harper Park
- High: Heritage
- District: Loudoun County Public Schools
Source: Bright MLS. This data may not be complete. We recommend contacting the local school district to confirm school assignments for this home.
- $887,7004 bd3 ba2.3k sqft43186 Burstall Ct, Leesburg, VA 20176Off Market
- $901,1004 bd4 ba3k sqft43194 Burstall Ct, Leesburg, VA 20176Off Market
- $910,9005 bd4 ba3.1k sqft43165 Malloch Pl, Leesburg, VA 20176Off Market
- $1,032,4005 bd3 ba3.1k sqft43169 Malloch Pl, Leesburg, VA 20176Off Market
- $888,6004 bd3 ba2.3k sqft43182 Burstall Ct, Leesburg, VA 20176Off Market
- $932,1004 bd4 ba3.2k sqft43191 Burstall Ct, Leesburg, VA 20176Off Market
- $894,9004 bd4 ba2.3k sqft43198 Burstall Ct, Leesburg, VA 20176Off Market
- $818,9004 bd4 ba2.3k sqft43187 Burstall Ct, Leesburg, VA 20176Off Market
A local agent can set up tours, give advice and negotiate with sellers.
Similar homes
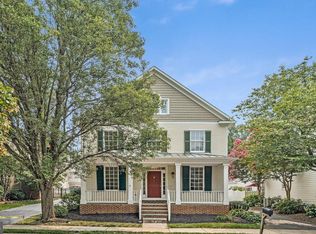
- $899,9004 bd4 ba3.6k sqft601 Newington Pl NE, Leesburg, VA 20176For Sale
 MLS ID #VALO2129378, Kareem Yousef, EXP Realty, LLC. Bright MLS
 - $1,050,0004 bd4 ba2.7k sqft10 Memorial Dr NW, Leesburg, VA 20176For Sale
 MLS ID #VALO2131668, Gus S Anthony, Pearson Smith Realty, LLC. Bright MLS
 - $815,0004 bd4 ba2.4k sqft204 Grafton Way NE, Leesburg, VA 20176For Sale
 MLS ID #VALO2126336, Stacy Mallonee, Century 21 Redwood Realty. Bright MLS
 - $560,0003 bd4 ba1.8k sqft43042 Sherbrooke Ter, Leesburg, VA 20176For Sale
 MLS ID #VALO2131492, Seng Ngov, Pearson Smith Realty, LLC. Bright MLS
 - $765,0003 bd3 ba2.4k sqft114 Birch St NE, Leesburg, VA 20176For SaleMLS ID #VALO2122268, Katy Donovan, Keller Williams Realty. Bright MLS
- $970,0004 bd4 ba3.4k sqft21495 Tithables Cir, Ashburn, VA 20148For SaleMLS ID #VALO2127632, Blair Strejeck, Keller Williams Realty. Bright MLS
- $975,0005 bd4 ba3.4k sqft40502 Oconnors Cir, Leesburg, VA 20175For SaleMLS ID #VALO2129136, Mark Miller, Long & Foster Real Estate, Inc.. Bright MLS
- $989,0004 bd4 ba3.5k sqft17432 Brownsville Ln, Hamilton, VA 20158For SaleMLS ID #VALO2130346, Fred Blycher, Pearson Smith Realty, LLC. Bright MLS
- $1,100,0004 bd4 ba3.7k sqft2754 Copper Creek Rd, Herndon, VA 20171For SaleMLS ID #VAFX2324752, Bob Chew, Samson Properties. Bright MLS
- $960,0004 bd3 ba4.2k sqft14107 Silent Wood Way, Gaithersburg, MD 20878For SaleMLS ID #MDMC2242060, Yue He, CENTURY 21 New Millennium. Bright MLS
- $969,9004 bd3 ba4k sqft44 Carrollton Rd, Sterling, VA 20165For SaleMLS ID #VALO2121270, Nancy Bakatsias, Keller Williams Realty. Bright MLS
- $950,0005 bd3 ba2.7k sqft36767 Pelham Ct, Purcellville, VA 20132For SaleMLS ID #VALO2129528, George Kamil, Pearson Smith Realty, LLC. Bright MLS
- $1,000,0004 bd5 ba4k sqft42538 Neighborly Ln, Chantilly, VA 20152For SaleMLS ID #VALO2131694, Chris Ann Cleland, Long & Foster Real Estate, Inc.. Bright MLS
- $880,0004 bd4 ba2.8k sqft46557 Hollymead Pl, Sterling, VA 20165For SaleMLS ID #VALO2127570, Madhu KC, Samson Properties. Bright MLS
- $920,0004 bd3 ba2.6k sqft3507 Stringfellow Ct, Fairfax, VA 22033For SaleMLS ID #VAFX2318922, Timothy Hopkins, Keller Williams Realty. Bright MLS
- $1,199,0004 bd5 ba4.1k sqft21054 Hooded Crow Dr, Leesburg, VA 20175For SaleMLS ID #VALO2130962, Adam Alami, Real Broker, LLC. Bright MLS
- $860,0005 bd4 ba2.6k sqft12160 Hidden Brook Ter, Gaithersburg, MD 20878For SaleMLS ID #MDMC2245424, James Nellis, EXP Realty, LLC. Bright MLS
- $845,0006 bd4 ba3.3k sqft17004 Spates Hill Rd, Poolesville, MD 20837For SaleMLS ID #MDMC2222932, Alexander A Jamison, Charles H. Jamison, LLC. Bright MLS
- $950,0004 bd3 ba2.4k sqft14520 Pebble Hill Ln, North Potomac, MD 20878For SaleMLS ID #MDMC2228630, Nathan Dart, RE/MAX Realty Group. Bright MLS
- $839,9004 bd5 ba2.9k sqft1035 Venifena Ter SE, Leesburg, VA 20175For SaleMLS ID #VALO2125460, Brian Whritenour, Berkshire Hathaway HomeServices PenFed Realty. Bright MLS
