Welcome to 43259 Mission Hills Way! This exceptional residence showcases numerous recent enhancements that elevate its timeless appeal. First, a brand new roof was installed in October 2024, ensuring peace of mind for the new owners. Offering six expansive bedrooms, 4.5 bathrooms, and the privacy of a gated entry, this home is designed for both luxury and convenience. Indulge in cozy winter evenings by the stunning stone floor-to-ceiling fireplace in the great room, or unwind during the warmer months on the deck or screened porch. The newly updated fireplace mantle, adorned with elegant stone accents and custom-built shelving, serves as a focal point in the great room. The covered porch is a peaceful retreat, perfect for enjoying tranquil moments. The home’s exterior features lovely curb appeal, while inside, gleaming hardwood floors, wainscoting, chair rail, and crown moldings provide a refined, elegant atmosphere. Sunlight streams through every room, illuminating the exquisitely appointed kitchen, featuring sleek countertops, an updated refrigerator in March 2024, ample cabinetry, a double wall oven, and a gas cooktop. The expansive primary suite impresses with tray ceilings, an ensuite with dual sinks, a standalone shower, and a luxurious soaking tub. The walk-in closet is generously sized and thoughtfully organized with built-ins. On the lower level, two additional bedrooms, a full bathroom, and a convenient kitchenette offer versatility for guests or extended family. The serene backyard invites relaxation, and the property’s proximity to the exclusive River Creek Country Club ensures access to a wealth of amenities, including fitness facilities, a golf course, a marina, a swimming pool, tennis courts, playgrounds, and water privileges. This home is a true masterpiece, seamlessly blending elegance and comfort.
Sold for $1,250,000
Zillow last checked:
Listing updated:
Bought with:
Natalie McArtor, 225061581
Samson Properties
Source: Bright MLS,MLS#: VALO2080962
Price history
| Date | Event | Price |
|---|---|---|
| 11/18/2024 | Sold | $1,250,000+4.6%$249/sqft |
Source:  Bright MLS #VALO2080962 Report a problem Bright MLS #VALO2080962 Report a problem | ||
| 10/30/2024 | Pending sale | $1,195,000$238/sqft |
Source: Bright MLS #VALO2080962 Report a problem | ||
| 10/25/2024 | Contingent | $1,195,000$238/sqft |
Source: Bright MLS #VALO2080962 Report a problem | ||
| 10/25/2024 | Listed for sale | $1,195,000+70.7%$238/sqft |
Source: Bright MLS #VALO2080962 Report a problem | ||
| 4/16/2015 | Sold | $700,000-3.4%$139/sqft |
Source:  Long & Foster Broker Feed #1000613995_100 Report a problem Long & Foster Broker Feed #1000613995_100 Report a problem | ||
| 3/27/2015 | Pending sale | $725,000$144/sqft |
Source: Long & Foster Real Estate #LO8572718 Report a problem | ||
| 3/14/2015 | Price change | $725,000-3.3%$144/sqft |
Source: Long & Foster Real Estate #LO8572718 Report a problem | ||
| 2/8/2015 | Price change | $749,990-1.3%$149/sqft |
Source: Long & Foster Real Estate #LO8522276 Report a problem | ||
| 1/15/2015 | Price change | $759,990-1.3%$151/sqft |
Source: Long & Foster Real Estate #LO8522276 Report a problem | ||
| 12/19/2014 | Price change | $769,900-1.3%$153/sqft |
Source: Long & Foster Real Estate #LO8398531 Report a problem | ||
| 9/10/2014 | Price change | $779,900-2.5%$155/sqft |
Source: Long & Foster Real Estate #LO8398531 Report a problem | ||
| 6/19/2014 | Price change | $799,900-3%$159/sqft |
Source: Long & Foster Real Estate #LO8303680 Report a problem | ||
| 6/3/2014 | Price change | $824,900-0.6%$164/sqft |
Source: Long & Foster Real Estate #LO8303680 Report a problem | ||
| 4/18/2014 | Price change | $829,900-2.4%$165/sqft |
Source: Long & Foster Real Estate #LO8303680 Report a problem | ||
| 3/29/2014 | Listed for sale | $850,000+85.9%$169/sqft |
Source: Long & Foster Real Estate #LO8303680 Report a problem | ||
| 4/30/2001 | Sold | $457,293$91/sqft |
Source: Public Record Report a problem | ||
Nearby homes
- $1,258,9005 bd4 ba3.6k sqft43263 Mission Hills Way, Leesburg, VA 20176Off Market
- $1,300,5004 bd5 ba5.1k sqft43255 Mission Hills Way, Leesburg, VA 20176Off Market

- $1,430,0005 bd5 ba5.8k sqft18301 Mid Ocean Pl, Leesburg, VA 20176Sold
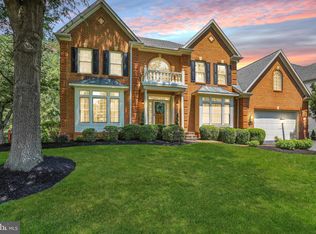
- $1,235,1004 bd4 ba3.3k sqft43251 Mission Hills Way, Leesburg, VA 20176Off Market
Get a cash offer in 3 minutes
Find out how much your home could sell for in as little as 3 minutes with a no-obligation cash offer.
Estimated market value
$1,332,000
