Skip main navigation
Off market
  • $1,332,600

    43267 Mission Hills Way, Leesburg, VA 20176

    5beds
    5,098sqft
    SingleFamily
    Built in 2001
    8,712 Square Feet Lot
    $1,332,600 Zestimate®
    $261/sqft
    $5,551 Estimated rent

    Home value

    $1,332,600

    $1.27M - $1.40M

    $5,551/mo

    Zestimate® history
    Loading
    Loading...

    Owner options

    List your home for rent

    $5,551/mo

    Rent Zestimate®

    Find your next renter with Zillow Rental Manager. Plus, with online applications, you can quickly screen prospective tenants – for free.

    Learn more

    $5,551/mo

    Rent Zestimate®

    Refinance and save

    $8,293/mo

    Est. payment

    Refinancing to a lower rate could help reduce your monthly payments and save thousands over the life of the loan.

    See today's rates

    $8,293/mo

    Est. payment

    Explore your selling options

    Work with a Zillow partner agent

    Leverage their expertise and Zillow's premium Showcase listings to get your home seen by more buyers.

    Get started

    List with your own agent

    Get your home in front of millions of buyers by listing it on Zillow.

    Learn how to do it

    Sell it yourself

    Take full control of how buyers see your home on Zillow by listing For Sale by Owner (FSBO).

    List your home

    What's special

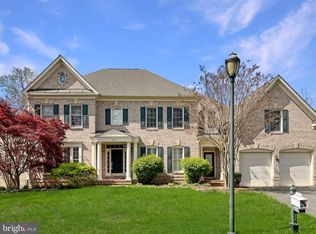
    Stunning, sun-drenched home in the resort-like River Creek neighborhood! Built in 2001, this 5BD 4.5BA 2 car garage, brick-front detached home consists of 5,100SF of finished space inside. Many upgrades throughout the house. The main level consists of a formal living room with a wood burning fireplace, dining room, home office, 2-story family room with soaring palladian windows and a gas fireplace, front and rear staircase, butler's pantry, powder room, laundry room and a newly renovated gourmet kitchen. The new gourmet chef-inspired kitchen comes equipped with GE Cafe appliances (dishwasher, range, and refrigerator), large center island for kitchen prep and separate dining space for 4-6 people, professional grade 6 burner gas range and hood, shaker style white cabinets, soft-close drawers, Sharp microwave oven drawer, granite countertops, Kohler oversized sink and Delta touch activated faucet, and herringbone tiled marble backsplash. The deck has stairs leading down to the lower level. Upstairs, the spacious primary bedroom has a tray ceiling, many windows, a sitting area, a large walk-in closet with built-in organizers and shelving. Spa-like primary bath has dual vanity, separate showers, and a soaking tub. There are 3 additional bedrooms and 2 more full baths on the upper level. The guest suite over the garage has a private bathroom and two access panels to additional storage space. The walk-out lower level consists of the fifth bedroom and spacious rec room that features an impressive wet bar with granite countertops, KitchenAid dishwasher and dryer, built-in shelving, and french doors to walk-out to the rear yard with steps leading up to the upper deck. Media room is wired for a surround sound system and bonus room that can be used for fitness equipment or hobby space. The two rows of movie sofas, large screen LED TV, wall photos, and candy bar conveys with home. The unfinished room has ample space for storage. Other features are picture frame and crown moldings, wainscoting, on the walls, Brazilian Cherry hardwood floors, vaulted and tray ceilings, architecture shingles on roof. Other updates to the home: (2021) New Roof, (2019) Carrier HVAC and Gas Furnace, (2018) 50 Gallon Hot Water Heater, New outdoor patio fan, New Formal Dining Chandelier, New Entry Chandelier, New Kitchen Light Fixture, New Master Bath Mirrors, New Master Bath Light Fixtures, Freshly Painted Throughout, New Carpet on Upper 2 Levels, (2011) Lower Level Refinished. Indulge yourself in one of the most beautiful and sought after resort-like gated communities filled with amenities from the state of the art golf course to three swimming pools, fitness center, six hard tennis courts, stunning water views and kayak launch area at Confluence Park where Goose Creek meets the Potomac River, walking trails, and a clubhouse ready to meet your dining needs. Enjoy an endless summer filled with hiking, biking, canoeing, paddle boarding and community events such as outdoor movies, BBQ’s, live entertainment and neighborhood gatherings. HOA is $212 per month and Club membership is $100/month. $800 is the capital contribution. Contact Charles Kim for more information: 703-801-0372 and charles@thekproperties.com.

    This property is off market, which means it's not currently listed for sale or rent on Zillow. This may be different from what's available on other websites or public sources.

    Facts & features

    Interior

    Bedrooms & bathrooms
    • Bedrooms: 5
    • Bathrooms: 5
    • Full bathrooms: 4
    • 1/2 bathrooms: 1
    Heating
    • Forced air, Gas
    Cooling
    • Central
    Appliances
    • Included: Dishwasher, Dryer, Garbage disposal, Microwave, Range / Oven, Refrigerator, Washer
    Features
    • Ceiling Fan(s), Kitchen Island, Pantry, Recessed Lighting, Walk-In Closet(s), Eat-in Kitchen, Soaking Tub, Crown Molding, Carpet, Open Floorplan, Wood Floors, Bar, Butlers Pantry, Wet/Dry Bar, Wainscotting, Formal/Separate Dining Room, Master Bath(s), Breakfast Area, Upgraded Countertops, Kitchen - Table Space, Kitchen - Gourmet, Family Room Off Kitchen, Chair Railings, Stall Shower, Tub Shower
    • Flooring: Hardwood
    • Basement: Finished
    • Has fireplace: Yes
    Interior area
    • Total interior livable area: 5,098 sqft
    • Finished area below ground: 1465

    Property

    Parking
    • Total spaces: 4
    • Parking features: Garage - Attached
    Features
    • Exterior features: Stone
    • Pool features: In Ground, Community
    Lot
    • Size: 8,712 Square Feet
    Details
    • Parcel number: 110179396000
    • Special conditions: Standard

    Construction

    Type & style
    • Home type: SingleFamily
    • Architectural style: Colonial
    Materials
    • masonry
    • Foundation: Concrete
    • Roof: Asphalt
    Condition
    • Year built: 2001

    Community & HOA

    HOA
    • Has HOA: Yes
    • HOA fee: $212 monthly
    Location
    • Region: Leesburg

    Financial & listing details

    • Price per square foot: $261/sqft
    • Tax assessed value: $1,211,840
    • Annual tax amount: $9,755

    Price history

    DateEventPrice
    7/11/2022Sold$1,100,000+2.3%$216/sqft
    Source: Bright MLS #VALO2025740 Report a problem
    5/6/2022Pending sale$1,075,000+31.9%$211/sqft
    Source: Bright MLS #VALO2025740 Report a problem
    7/10/2020Sold$815,000$160/sqft
    Source: Public Record Report a problem
    6/7/2020Pending sale$815,000$160/sqft
    Source: Keller Williams Realty Alliance Group Loudoun Gateway #VALO408310 Report a problem
    6/4/2020Price change$815,000-1.2%$160/sqft
    Source: Keller Williams Realty #VALO408310 Report a problem
    5/14/2020Listed for sale$825,000$162/sqft
    Source: Keller Williams Realty #VALO408310 Report a problem
    4/27/2020Pending sale$825,000$162/sqft
    Source: Keller Williams Realty #VALO408310 Report a problem
    4/23/2020Listed for sale$825,000+58.6%$162/sqft
    Source: Keller Williams Realty #VALO408310 Report a problem
    12/3/2001Sold$520,149$102/sqft
    Source: Public Record Report a problem

    Public tax history

    YearProperty taxesTax assessment
    2025$9,755 -0.4%$1,211,840 +7%
    2024$9,799 +6.4%$1,132,820 +7.7%
    2023$9,205 +12.3%$1,052,030 +14.3%
    2022$8,194 +6.8%$920,700 +17.6%
    2021$7,676 -1.9%$783,220 +3.6%
    2020$7,824 +0%$755,960 +3.9%
    2019$7,824 +3%$727,410 +3.9%
    2018$7,597 -0.5%$700,180 +3.1%
    2017$7,639 -9.8%$679,000 -2.3%
    2016$8,469 $694,950 +37.2%
    2015$8,469 +0.1%$506,660 -3.2%
    2014$8,464 -2%$523,340 +2.8%
    2013$8,636 $509,210
    2012-- --
    2011-- --
    2010-- --
    2009-- $632,100 -19%
    2008-- $780,000 +3.4%
    2007-- $754,500 -9.7%
    2006-- $836,000 +25.5%
    2005-- $665,900 -3%
    2004-- $686,400 +2.4%
    2003-- $670,000 +32.7%
    2002-- $504,900
    Find assessor info on the county website

    Neighborhood: 20176

    Nearby schools

    GreatSchools rating
    Schools provided by the listing agent
    • Elementary: FRANCES HAZEL REID
    • Middle: HARPER PARK
    • High: HERITAGE
    • District: LOUDOUN COUNTY PUBLIC SCHOOLS

    Source: The MLS. This data may not be complete. We recommend contacting the local school district to confirm school assignments for this home.

    Get a cash offer in 3 minutes
    Find out how much your home could sell for in as little as 3 minutes with a no-obligation cash offer.
    Estimated market value
    $1,332,600
    Get a cash offer in 3 minutes
    Find out how much your home could sell for in as little as 3 minutes with a no-obligation cash offer.
    Estimated market value
    $1,332,600