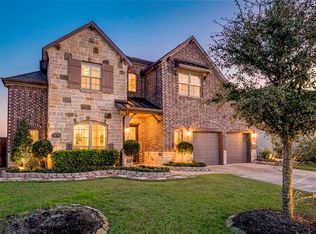
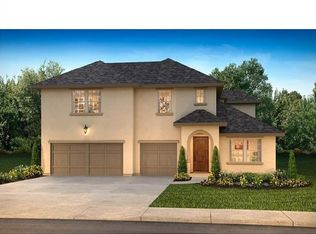
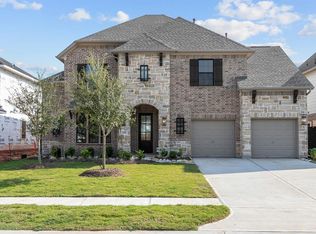
Shea Homes 5069 Plan. Beautiful 2-story stucco exterior, 3-car garage, with 5 bedrooms, 4 baths! 2 Bedrooms down. Luxury vinyl plank flooring throughout, with plush carpet only in bedrooms and tile in the laundry room and bathrooms. The kitchen boasts a built-in oven and microwave tower, a 5-burner gas cooktop and an oversized island with easy-care quartz countertop. Primary suite has a bay window, a huge walk-in closet, double sinks, separate glass framed shower and a drop-in garden tub. A stacking sliding door opens up your Casual Dining to the oversized outdoor living space. The Great Room has 19' ceiling. Upstairs includes a game room and media room pre-wired with 7.1 surround sound. Come live the difference!
This property is not currently displayed as for sale or rent on Zillow. This may be different from what's on other websites or public sources.