Your modern oasis awaits! This 2021 Westin Homes build is amazing on the inside but wait until you step into the backyard resort. Your personal retreat centers on the pool and spa area complete with a television for the ultimate in entertaining and a basketball hoop for recreation. The outdoor bar also features a covered area for hosting festive occasions. A large seating area under the pergola allows for relaxation and conversation. Step back inside to the expansive living room with the two-story marble fireplace surround and beautiful lighting, including LED lighting around the perimeter of the room. The modern kitchen has a sit-down bar, a sizable breakfast area and leads to the dining room and its custom wine display/storage. The primary bedroom and ensuite bath are on the first floor for convenient living. The second story has three additional bedrooms (one includes ensuite bath), a game room and a media room.
For sale
Price cut: $26K (5/19)
$649,000
4330 Basin Park Dr, Manvel, TX 77578
4beds
3,518sqft
Single Family Residence
Built in 2021
8,102 Square Feet Lot
$633,000 Zestimate®
$184/sqft
$98/mo HOA
What's special
Two-story marble fireplace surroundBackyard resortGame roomMedia roomBasketball hoop for recreationPool and spa areaSizable breakfast area
- 113 days |
- 649 |
- 56 |
Zillow last checked:
Listing updated:
Listed by:
Derek Nelson TREC #0816067 713-496-2201,
Greenwood King Properties - Voss Office
Source: HAR,MLS#: 27589265
Facts & features
Interior
Bedrooms & bathrooms
- Bedrooms: 4
- Bathrooms: 4
- Full bathrooms: 3
- 1/2 bathrooms: 1
Rooms
- Room types: Media Room, Utility Room
Primary bathroom
- Features: Half Bath, Primary Bath: Double Sinks, Primary Bath: Separate Shower, Primary Bath: Soaking Tub, Secondary Bath(s): Shower Only
Kitchen
- Features: Breakfast Bar, Kitchen Island, Kitchen open to Family Room
Heating
- Natural Gas
Cooling
- Attic Fan, Ceiling Fan(s), Electric
Appliances
- Included: Disposal, Dryer, Refrigerator, Washer, Gas Oven, Microwave, Gas Cooktop, Dishwasher
- Laundry: Electric Dryer Hookup, Washer Hookup
Features
- Formal Entry/Foyer, High Ceilings, Vaulted Ceiling, 3 Bedrooms Up, Primary Bed - 1st Floor, Walk-In Closet(s)
- Flooring: Engineered Hardwood, Tile
- Windows: Insulated/Low-E windows
- Number of fireplaces: 1
- Fireplace features: Electric, Gas
Interior area
- Total structure area: 3,518
- Total interior livable area: 3,518 sqft
Property
Parking
- Total spaces: 2
- Parking features: Attached, Double-Wide Driveway
- Attached garage spaces: 2
Features
- Stories: 2
- Patio & porch: Covered, Patio/Deck
- Has private pool: Yes
- Pool features: Gunite, Pool/Spa Combo
- Has spa: Yes
- Spa features: Spa/Hot Tub, Private
- Fencing: Back Yard
Lot
- Size: 8,102 Square Feet
- Features: Subdivided, 0 Up To 1/4 Acre
Details
- Parcel number: 32853002002
Construction
Type & style
- Home type: SingleFamily
- Architectural style: Traditional
- Property subtype: Single Family Residence
Materials
- Batts Insulation, Blown-In Insulation, Brick, Stone
- Foundation: Slab
- Roof: Composition,Energy Star/Reflective Roof
Condition
- New construction: No
- Year built: 2021
Utilities & green energy
- Water: Water District
Green energy
- Green verification: Environments for Living
- Energy efficient items: Thermostat, Lighting, HVAC, HVAC>15 SEER
Community & HOA
Community
- Subdivision: Del Bello Lakes
HOA
- Has HOA: Yes
- Amenities included: Clubhouse, Jogging Path, Park, Party Room, Picnic Area, Playground, Pond, Pool, Splash Pad, Trail(s)
- HOA fee: $1,180 annually
Location
- Region: Manvel
Financial & listing details
- Price per square foot: $184/sqft
- Tax assessed value: $574,200
- Annual tax amount: $19,028
- Date on market: 3/30/2026
- Listing terms: Cash,Conventional,VA Loan
- Ownership: Full Ownership
- Road surface type: Concrete, Curbs
Estimated market value
$633,000
$601,000 - $665,000
$4,566/mo
Price history
| Date | Event | Price |
|---|---|---|
| 5/19/2026 | Price change | $649,000-3.9%$184/sqft |
Source:  HAR #27589265 Report a problem HAR #27589265 Report a problem | ||
| 3/30/2026 | Listed for sale | $675,000$192/sqft |
Source: HAR #27589265 Report a problem | ||
| 3/7/2026 | Listing removed | $675,000$192/sqft |
Source: HAR #66728378 Report a problem | ||
| 2/6/2026 | Pending sale | $675,000$192/sqft |
Source: HAR #66728378 Report a problem | ||
| 1/23/2026 | Listed for sale | $675,000-17.7%$192/sqft |
Source: HAR #66728378 Report a problem | ||
| 4/9/2024 | Listing removed | $820,000$233/sqft |
Source: HAR #37349748 Report a problem | ||
| 3/20/2024 | Price change | $820,000+2.5%$233/sqft |
Source: HAR #37349748 Report a problem | ||
| 2/13/2024 | Listed for sale | $800,000$227/sqft |
Source: HAR #37349748 Report a problem | ||
Public tax history
| Year | Property taxes | Tax assessment |
|---|---|---|
| 2025 | $13,573 -6.7% | $574,200 -6.1% |
| 2024 | $14,553 -4.4% | $611,400 -3.2% |
| 2023 | $15,225 +5.4% | $631,840 +17.6% |
| 2022 | $14,450 +910.4% | $537,430 +686.2% |
| 2021 | $1,430 | $68,360 |
Find assessor info on the county website
Monthly payment
Est. payment
Payment breakdown
Explore the cost of this home by adjusting the details. Changes won't be saved.Climate risks
Neighborhood: 77578
Nearby schools
GreatSchools rating
- 6/10E C Mason Elementary SchoolGrades: PK-5Distance: 2.4 mi
- 6/10Rodeo Palms Junior High SchoolGrades: 6-8Distance: 1.9 mi
- 7/10Manvel High SchoolGrades: 9-12Distance: 1.7 mi
Schools provided by the listing agent
- Elementary: E C Mason Elementary School
- Middle: Rodeo Palms Junior High School
- High: Manvel High School
Source: HAR. This data may not be complete. We recommend contacting the local school district to confirm school assignments for this home.
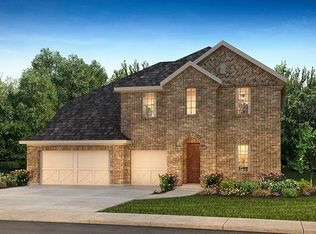
- $527,5005 bd2 ba3.7k sqft4326 Basin Park Dr, Manvel, TX 77578Off Market
- $523,100-- bd15 ba3.3k sqft4334 Basin Park Dr, Manvel, TX 77578Off Market
- $520,0005 bd4 ba3.5k sqft4322 Basin Park Dr, Manvel, TX 77578Off Market
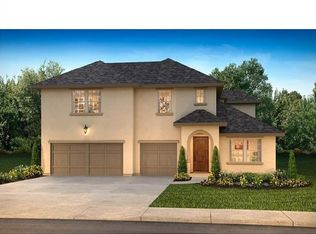
- $298,500-- bd2 ba-- sqft6407 Iowa Ln #82, Manvel, TX 77578Off Market
- $640,9004 bd2 ba3.7k sqft6219 Marsh Creek Ln, Manvel, TX 77578Off Market
- $508,3004 bd4 ba3.4k sqft4318 Basin Park Dr, Manvel, TX 77578Off Market
- $672,7004 bd4 ba3.5k sqft6218 Marsh Creek Ln, Manvel, TX 77578Off Market
- $550,800-- bd15 ba3.7k sqft4314 Basin Park Dr, Manvel, TX 77578Off Market
A local agent can set up tours, give advice and negotiate with sellers.
Similar homes
- $649,0004 bd4 ba3.2k sqft4234 Martin Ridge Dr, Manvel, TX 77578For Sale
 MLS ID #28625105, Lisa Marie Sanders, Living Vogue Real Estate. HAR
 - $750,0004 bd4 ba4.5k sqft8 Cypress Point Ct, Manvel, TX 77578For Sale
 MLS ID #35129557, Tiffaney Small, Keller Williams Memorial. HAR
 - $590,0004 bd4 ba3.3k sqft9811 Magnolia Estates Ln, Manvel, TX 77578For Sale
 MLS ID #69218786, Nina Patel, eXp Realty LLC. HAR
 - $725,0004 bd6 ba3k sqft4318 Rocky Stream Ct, Manvel, TX 77578For Sale
 MLS ID #23535795, Keith McLaughlin, Relative Properties. HAR
 - $699,9994 bd4 ba3.8k sqft4735 Arbor Hollow Dr, Manvel, TX 77578For SaleMLS ID #15691001, Heather Hatfield, Compass RE Texas, LLC - Houston. HAR
- $650,0004 bd3 ba2.4k sqft2023 Pembrook Pl, Missouri City, TX 77459For SaleMLS ID #19652045, David Aldridge, Pinerock Properties LLC. HAR
- $540,0004 bd4 ba3.3k sqft9823 Chapman Trl, Manvel, TX 77578For SaleMLS ID #10938138, Jamie Wills, Martha Turner Sotheby's International Realty - Bay Area. HAR
- $490,0004 bd4 ba3k sqft9726 Starry Night Ln, Manvel, TX 77578For SaleMLS ID #3312382, Jamie Derouen, Redfin Corporation. HAR
- $521,0003 bd3 ba2.8k sqft5719 Caracara St, Manvel, TX 77578For SaleMLS ID #30134426, Allen Elder, Redfin Corporation. HAR
- $749,9004 bd5 ba3.7k sqft5119 Flowery Creek Rd, Manvel, TX 77578For SaleMLS ID #89598000, Thao Nguyen, eXp Realty LLC. HAR
- $459,8004 bd3 ba2.6k sqft4301 Mesquite Terrace Dr, Manvel, TX 77578For SaleMLS ID #94702762, Melissa Morales, Redfin Corporation. HAR
- $459,0004 bd4 ba2.5k sqft4310 Bluewood Ct, Manvel, TX 77578For SaleMLS ID #54417926, Cyndi Kornegay, Keller Williams Premier Realty. HAR
- $699,9005 bd4 ba3.3k sqft14016 Savannah Landing Ct, Rosharon, TX 77583For SaleMLS ID #62402655, Hector Guerra, LPT Realty, LLC. HAR
- $649,0004 bd3 ba3k sqft1631 Delta Oaks Dr, Missouri City, TX 77459For SaleMLS ID #50635756, Stephen Chang, Keller Williams Realty Southwest. HAR
- $645,0004 bd3 ba3.3k sqft10707 High Red Mesa, Missouri City, TX 77459For SaleMLS ID #85061651, Cindy Beltran, PAK Home Realty. HAR
- $549,6994 bd4 ba3k sqft6511 Redwood Forest Ct, Manvel, TX 77578New ConstructionMLS ID #18465552, Tammy Fruge, Westin Homes. HAR
- $450,0004 bd3 ba2.6k sqft4420 Mesquite Terrace Dr, Manvel, TX 77578For SaleMLS ID #25573213, Sherae Smith, Connect Realty.com. HAR
- $729,9004 bd4 ba3.4k sqft10211 Cove Ct, Iowa Colony, TX 77583For SaleMLS ID #14589024, Johnathan Canizalez, Gold Quest Realty - Galleria. HAR
- $699,9995 bd5 ba4.2k sqft10127 Blythe St, Iowa Colony, TX 77583For SaleMLS ID #44696218, Rickey Davis, LPT Realty, LLC. HAR
- $645,0004 bd4 ba3.4k sqft9711 Iberia Way, Missouri City, TX 77459For SaleMLS ID #229439, Matthew Labita, Compass RE Texas, LLC - Memorial. HAR
