Tucked away in a quiet, wooded Kitty Hawk neighborhood, this brand-new home was thoughtfully built for comfortable year-round living. The bright, open-concept floor plan brings the kitchen, dining and living areas together into an inviting space for everyday life and entertaining. The kitchen features upgraded granite countertops, stainless steel appliances, soft-close cabinetry and a large walk-in pantry. The spacious main-level primary suite offers a peaceful retreat with abundant natural light and direct deck access. The ensuite features a double vanity, custom tile shower and generous walk-in closet. Upstairs you'll find 2 additional bedrooms plus a flex space for whatever your family needs - home office, playroom or just an additional living area. The home features 9 ft ceilings, Smart siding and insulation throughout ALL walls and flooring. Outdoor living includes both a covered deck and sun deck overlooking the wooded surroundings. Downstairs, a covered carport, outdoor shower and nearly 400 square feet of storage provide plenty of room for beach gear, bikes, tools and more. Enjoy the quieter side of Kitty Hawk while staying close to the beach and everything that makes the Outer Banks such a special place to call home. Thoughtfully designed and beautifully finished this home is ready and waiting for you!
For sale
$649,000
4326 Carrenda Lane, Kitty Hawk, NC 27949
3beds
--baths
1,570sqft
Single Family Residence
Built in 2025
0.64 Acres Lot
$638,200 Zestimate®
$413/sqft
$-- HOA
What's special
Covered deckCustom tile showerSmart sidingDirect deck accessCovered carportUpgraded granite countertopsLarge walk-in pantry
- 63 days
- 244
- 20
Zillow last checked:
Listing updated:
Listed by:
EXP Realty, LLC - Coastal
Source: eXp Realty,MLS#: 133765
Facts & features
Interior
Bedrooms & bathrooms
- Bedrooms: 3
- Full bathrooms: 2
- Partial bathrooms: 1
Rooms
- Room types: Office
Heating
- Heat Pump
Cooling
- Heat Pump
Appliances
- Included: Dishwasher, Microwave, Range/Oven, Refrigerator
Features
- Pantry
Interior area
- Total interior livable area: 1,570 sqft
Property
Parking
- Parking features: Carport
- Has carport: Yes
Features
- On waterfront: Yes
- Waterfront features: None
Lot
- Size: 0.64 Acres
- Features: Level, Waterfront, Wooded
Details
- Zoning: VR-1
Construction
Type & style
- Home type: SingleFamily
- Architectural style: Coastal
- Property subtype: Single Family Residence
Materials
- Frame, Wood Siding, Lap Siding
- Roof: Asphalt
Condition
- Year built: 2025
Utilities & green energy
- Sewer: Septic Tank
Community & HOA
Community
- Subdivision: J & J Enterprises Obx, Llc
Location
- Region: Kitty Hawk
Financial & listing details
- Price per square foot: $413/sqft
- Annual tax amount: $472
- Date on market: 8/17/2026
- Cumulative days on market: 264 days
- Listing agreement: Exclusive Right To Sell
- Ownership: Owned More than 12 Months
- Road surface type: Paved
Estimated market value
$638,200
$606,000 - $670,000
$2,739/mo
Price history
| Date | Event | Price |
|---|---|---|
| 8/17/2026 | Listed for sale | $649,000$413/sqft |
Source: eXp Realty #133765 Report a problem | ||
Public tax history
Tax history is unavailable.
Monthly payment
Est. payment
Payment breakdown
Explore the cost of this home by adjusting the details. Changes won't be saved.Climate risks
Neighborhood: 27949

Similar homes
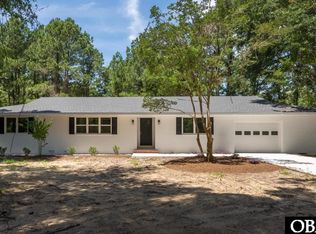
- $649,0003 bd3 ba1.5k sqft4326 Carrenda Ln Lot 1E, Kitty Hawk, NC 27949For Sale
 MLS ID #133765, Randy L Jones, EXP Realty, LLC - Coastal. OBAR
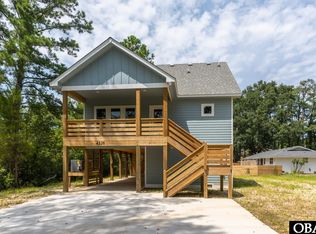
 - $549,9003 bd2 ba1.1k sqft5104 The Woods Rd #16B, Kitty Hawk, NC 27949For Sale
 MLS ID #134055, Edith V Rowe, Brindley Beach Vacations & Sales-Duck. OBAR
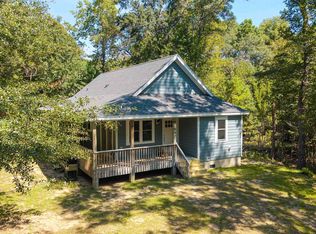
 - $699,0003 bd2 ba1.5k sqft4901 Palmer Dr Lot 524, Kitty Hawk, NC 27949For Sale
 MLS ID #134005, Bradley N Beacham, Landmark Sotheby's Internation. OBAR
 - $725,0004 bd2 ba1.5k sqft3930 Ivy Ln, Kitty Hawk, NC 27949For Sale
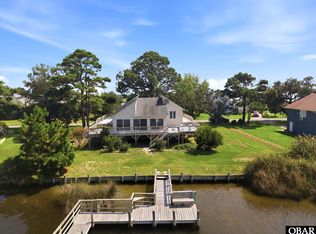 MLS ID #133984, Chad M Vaphides, Keller Williams Outer Banks KDH. OBAR
 - $725,0004 bd4 ba2.2k sqft206 Sunrise Crossing Drive, Kill Devil Hills, NC 27948For Sale
 MLS ID #100587800, Kelly Dean, REAL Broker LLC. Hive MLS
