Skip main navigation
Sold for $725,000
  • $725,000

    4326 N 25TH Street #109, Phoenix, AZ 85016

    3beds
    3baths
    1,904sqft
    Townhouse
    Built in 2006
    1,399 Square Feet Lot
    $753,200 Zestimate®
    $381/sqft
    $2,725 Estimated rent

    Home value

    $753,200

    $716,000 - $791,000

    $2,725/mo

    Zestimate® history
    Loading
    Loading...

    Owner options

    List your home for rent

    $2,725/mo

    Rent Zestimate®

    Find your next renter with Zillow Rental Manager. Plus, with online applications, you can quickly screen prospective tenants – for free.

    Learn more

    $2,725/mo

    Rent Zestimate®

    Refinance and save

    $4,492/mo

    Est. payment

    Refinancing to a lower rate could help reduce your monthly payments and save thousands over the life of the loan.

    See today's rates

    $4,492/mo

    Est. payment

    Explore your selling options

    Work with a Zillow partner agent

    Leverage their expertise and Zillow's premium Showcase listings to get your home seen by more buyers.

    Get started

    List with your own agent

    Get your home in front of millions of buyers by listing it on Zillow.

    Learn how to do it

    Sell it yourself

    Take full control of how buyers see your home on Zillow by listing For Sale by Owner (FSBO).

    List your home

    What's special

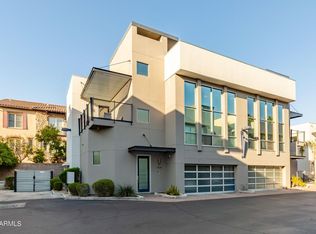
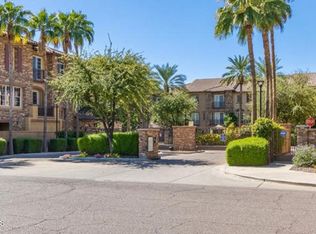
    A rare listing in the fantastic Biltmore Lofts, a 12-unit gated community in the heart of Phoenix. This corner unit is light and bright featuring 16' ceilings, stout concrete/steel staircase, commercial grade windows and an additional balcony. Kitchen features include GE Monogram SS appliances, wine fridge, custom soft close cabinetry and black granite countertops. The Main bedroom has massive North-facing windows and motorized remote shades for just the right lighting. Ample sized secondary bedrooms too. All bedrooms have Brazilian Pecan flooring, ceiling fans and closet organizers. The Condo has a Control 4 smart home system for entertaining in multiple outdoor spaces which showcase the sweeping city and mountain views for those vivid AZ sunrises and sunsets. Or spend the afternoon at the private community pool. Garage features Sleek frosted garage doors, Epoxy Garage Floors, Modern Heavy duty, garage cabinets and water softener. Minutes from shopping, dining, entertainment and amenities. Urban Living and feel...This is Home!

    Zillow last checked:

    Listing updated:

    Listed by:

    John T Angelo 602-616-1455,

    Compass,

    Amy L Angelo 602-790-8284,

    Compass

    Bought with:

    Stephen T Caniglia, SA554647000

    Compass

    Erik Jensen, SA570019000

    Compass

    Source: ARMLS,MLS#: 6732696MLS Logo

    Facts & features

    Interior

    Bedrooms & bathrooms
    • Bedrooms: 3
    • Bathrooms: 3
    Heating
    • Electric
    Cooling
    • Central Air, Ceiling Fan(s), Programmable Thmstat
    Appliances
    • Included: Gas Cooktop
    Features
    • High Speed Internet, Granite Counters, Double Vanity, Upstairs, 9+ Flat Ceilings, Pantry, 3/4 Bath Master Bdrm
    • Flooring: Tile, Wood
    • Windows: Low Emissivity Windows, Double Pane Windows, Mechanical Sun Shds
    • Has basement: No
    • Has fireplace: Yes
    • Fireplace features: Gas
    • Common walls with other units/homes: 1 Common Wall,End Unit
    Interior area
    • Total structure area: 1,904
    • Total interior livable area: 1,904 sqft

    Property

    Parking
    • Total spaces: 2
    • Parking features: Garage Door Opener, Direct Access
    • Garage spaces: 2
    Features
    • Stories: 3
    • Patio & porch: Covered, Patio
    • Exterior features: Balcony, Private Street(s)
    • Pool features: None
    • Spa features: None
    • Fencing: Other
    • Has view: Yes
    • View description: City Lights, Mountain(s)
    Lot
    • Size: 1,399 Square Feet
    • Features: Sprinklers In Rear, Desert Back, Desert Front
    Details
    • Parcel number: 16307103

    Construction

    Type & style
    • Home type: Townhouse
    • Architectural style: Contemporary
    • Property subtype: Townhouse
    • Attached to another structure: Yes
    Materials
    • Stucco, Wood Frame, Painted
    • Roof: Foam
    Condition
    • Year built: 2006

    Utilities & green energy

    • Sewer: Public Sewer
    • Water: City Water
    Green energy
    • Energy efficient items: Multi-Zones

    Community & HOA

    Community
    • Features: Gated, Community Pool
    • Security: Fire Sprinkler System, Security System Owned
    • Subdivision: BILTMORE LOFTS CONDOMINIUM AMD
    HOA
    • Has HOA: Yes
    • Services included: Roof Repair, Insurance, Sewer, Pest Control, Maintenance Grounds, Street Maint, Front Yard Maint, Trash, Water, Roof Replacement, Maintenance Exterior
    • HOA fee: $360 monthly
    • HOA name: Biltmore Lofts
    • HOA phone: 602-277-4418
    Location
    • Region: Phoenix

    Financial & listing details

    • Price per square foot: $381/sqft
    • Tax assessed value: $620,200
    • Annual tax amount: $3,815
    • Date on market: 8/30/2025
    • Cumulative days on market: 88 days
    • Listing terms: Cash,Conventional,VA Loan
    • Ownership: Fee Simple

    Price history

    DateEventPrice
    10/18/2024Sold$725,000$381/sqft
    Source: ARMLS #6732696 Report a problem
    10/14/2024Pending sale$725,000$381/sqft
    Source: ARMLS #6732696 Report a problem
    8/22/2024Price change$725,000-3.3%$381/sqft
    Source: ARMLS #6732696 Report a problem
    7/18/2024Listed for sale$750,000+15.4%$394/sqft
    Source: ARMLS #6732696 Report a problem
    5/24/2021Sold$650,000+2.4%$341/sqft
    Source: ARMLS #6225168 Report a problem
    4/24/2021Pending sale$635,000$334/sqft
    Source: ARMLS #6225168 Report a problem
    4/22/2021Listed for sale$635,000+16.5%$334/sqft
    Source: ARMLS #6225168 Report a problem
    11/10/2015Sold$545,000-5.2%$286/sqft
    Source: ARMLS #5353965 Report a problem
    8/14/2015Price change$575,000-4.2%$302/sqft
    Source: Long Realty Company #5289015 Report a problem
    7/23/2015Price change$600,000-7.7%$315/sqft
    Source: Long Realty Company #5289015 Report a problem
    6/4/2015Listed for sale$650,000+85.7%$341/sqft
    Source: Long Realty Camelback #5289015 Report a problem
    12/30/2008Sold$350,000-51%$184/sqft
    Source: Public Record Report a problem
    5/16/2008Listing removed$715,000$376/sqft
    Source: Number1Expert #12830558 Report a problem
    2/8/2008Price change$715,000-5.9%$376/sqft
    Source: Number1Expert #12830558 Report a problem
    12/30/2007Listed for sale$759,900+1.1%$399/sqft
    Source: Number1Expert #12830558 Report a problem
    8/22/2006Sold$751,535$395/sqft
    Source: Public Record Report a problem

    Public tax history

    YearProperty taxesTax assessment
    2025$4,132 -7.7%$62,020 -5.6%
    2024$4,475 +17.3%$65,730 +101.1%
    2023$3,815 +3.3%$32,684 -31.5%
    2022$3,692 -0.4%$47,720 -1.7%
    2021$3,707 +2.3%$48,550 0%
    2020$3,622 +2.7%$48,570 +11.3%
    2019$3,527 $43,630 -1.1%
    2018$3,527 +5.3%$44,100 -1.7%
    2017$3,349 +11.5%$44,880 +15%
    2016$3,003 $39,010 +7.5%
    2015$3,003 $36,300 +23.3%
    2014-- $29,430 +25%
    2013-- $23,550 -0.4%
    2012-- $23,650 +67.1%
    2011-- $14,150 -69.3%
    2010-- $46,050 -17.1%
    2009-- $55,550 -0.4%
    2008-- $55,800 +4259.4%
    2007-- $1,280
    Find assessor info on the county website

    Neighborhood: Camelback East

    Nearby schools

    GreatSchools rating
    Schools provided by the listing agent
    • Elementary: Madison Camelview Elementary
    • Middle: Madison Park School
    • High: Camelback High School
    • District: Madison Elementary District

    Source: ARMLS. This data may not be complete. We recommend contacting the local school district to confirm school assignments for this home.

    Get a cash offer in 3 minutes
    Find out how much your home could sell for in as little as 3 minutes with a no-obligation cash offer.
    Estimated market value
    $753,200
    Get a cash offer in 3 minutes
    Find out how much your home could sell for in as little as 3 minutes with a no-obligation cash offer.
    Estimated market value
    $753,200