Skip main navigation
Sold for $595,000
  • $595,000

    4326 New Hope Springs Dr, Hillsborough, NC 27278

    4beds
    2,322sqft
    Single Family Residence, Residential
    Built in 2000
    1.5 Acres Lot
    $646,900 Zestimate®
    $256/sqft
    $2,690 Estimated rent

    Home value

    $646,900

    $615,000 - $679,000

    $2,690/mo

    Zestimate® history
    Loading
    Loading...

    Owner options

    List your home for rent

    $2,690/mo

    Rent Zestimate®

    Find your next renter with Zillow Rental Manager. Plus, with online applications, you can quickly screen prospective tenants – for free.

    Learn more

    $2,690/mo

    Rent Zestimate®

    Refinance and save

    $3,753/mo

    Est. payment

    Refinancing to a lower rate could help reduce your monthly payments and save thousands over the life of the loan.

    See today's rates

    $3,753/mo

    Est. payment

    Explore your selling options

    Work with a Zillow partner agent

    Leverage their expertise and Zillow's premium Showcase listings to get your home seen by more buyers.

    Get started

    List with your own agent

    Get your home in front of millions of buyers by listing it on Zillow.

    Learn how to do it

    Sell it yourself

    Take full control of how buyers see your home on Zillow by listing For Sale by Owner (FSBO).

    List your home

    What's special

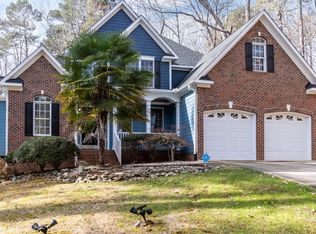
    Discover the epitome of fine living in this immaculately maintained home, this remarkable residence exudes an undeniable charm from the moment it comes into view. Nestled on an expansive and secluded lot, you'll find solace in nature's embrace while remaining conveniently connected to Hillsborough's offerings. Step inside and be captivated by the spacious eat-in kitchen, boasting an abundance of storage including a walk-in pantry and modern appliances. Sunlight bathes the two-story family room, complete with new ventless gas logs, creating an inviting space to unwind and bask in relaxation. The first-floor primary bedroom offers both convenience and privacy, while upstairs, three additional bedrooms await. The second floor presents a versatile flex space, adaptable to your preferences and needs. Step out onto the back patio, where tranquility reigns as you gaze upon the encompassing woods on three sides. Updates abound, including a new roof in 2021, HVAC upgrades in 2018 and 2020, fresh coats of paint throughout, and the timeless addition of plantation shutters. Make this beautiful home yours!

    Zillow last checked:

    Listing updated:

    Listed by:

    Noah B Chase 919-283-8581,

    Coldwell Banker HPW

    Bought with:

    Debbie McCormick, 130369

    Berkshire Hathaway HomeService

    Source: Doorify MLS,MLS#: 2526814MLS Logo

    Facts & features

    Interior

    Bedrooms & bathrooms
    • Bedrooms: 4
    • Bathrooms: 3
    • Full bathrooms: 2
    • 1/2 bathrooms: 1
    Heating
    • Electric, Forced Air, Heat Pump, Propane, Zoned
    Cooling
    • Central Air, Heat Pump, Zoned
    Appliances
    • Included: Dishwasher, Dryer, Electric Cooktop, Electric Water Heater, Microwave, Range Hood, Refrigerator, Oven, Washer, Water Purifier, Water Softener
    • Laundry: Laundry Room, Main Level
    Features
    • Cathedral Ceiling(s), Ceiling Fan(s), Double Vanity, Eat-in Kitchen, Entrance Foyer, High Ceilings, High Speed Internet, Kitchen/Dining Room Combination, Pantry, Master Downstairs, Separate Shower, Shower Only, Smooth Ceilings, Soaking Tub, Walk-In Closet(s), Walk-In Shower
    • Flooring: Carpet, Hardwood, Tile, Vinyl
    • Windows: Blinds
    • Basement: Crawl Space
    • Number of fireplaces: 1
    • Fireplace features: Blower Fan, Family Room, Gas Log, Propane
    Interior area
    • Total structure area: 2,322
    • Total interior livable area: 2,322 sqft
    • Finished area above ground: 2,322
    • Finished area below ground: 0

    Property

    Parking
    • Total spaces: 2
    • Parking features: Concrete, Driveway, Garage, Garage Door Opener, Garage Faces Side
    • Garage spaces: 2
    Accessibility
    • Accessibility features: Level Flooring
    Features
    • Levels: Two
    • Stories: 2
    • Patio & porch: Covered, Patio, Porch
    • Exterior features: Rain Gutters
    • Has view: Yes
    Lot
    • Size: 1.5 Acres
    • Features: Hardwood Trees, Landscaped, Partially Cleared, Secluded, Wooded
    Details
    • Additional structures: Outbuilding
    • Parcel number: 9862247204
    • Zoning: RB

    Construction

    Type & style
    • Home type: SingleFamily
    • Architectural style: Transitional
    • Property subtype: Single Family Residence, Residential
    Materials
    • Brick, Vinyl Siding
    Condition
    • New construction: No
    • Year built: 2000

    Utilities & green energy

    • Sewer: Septic Tank
    • Water: Well

    Community & HOA

    Community
    • Features: Street Lights
    • Subdivision: New Hope Springs
    HOA
    • Has HOA: Yes
    • HOA fee: $150 annually
    Location
    • Region: Hillsborough

    Financial & listing details

    • Price per square foot: $256/sqft
    • Tax assessed value: $579,500
    • Annual tax amount: $3,513
    • Date on market: 8/14/2023

    Price history

    DateEventPrice
    2/16/2024Sold$595,000-3.3%$256/sqft
    Source: Doorify MLS #2526814 Report a problem
    12/26/2023Pending sale$615,000$265/sqft
    Source: Doorify MLS #2526814 Report a problem
    11/24/2023Price change$615,000-1.6%$265/sqft
    Source: Doorify MLS #2526814 Report a problem
    8/29/2023Price change$625,000-1.6%$269/sqft
    Source: Doorify MLS #2526814 Report a problem
    8/14/2023Listed for sale$635,000+81.4%$273/sqft
    Source: Doorify MLS #2526814 Report a problem
    12/15/2016Sold$350,000-5.1%$151/sqft
    Source: Doorify MLS #2093747 Report a problem
    10/10/2016Listed for sale$369,000+15.7%$159/sqft
    Source: Coldwell Banker Howard Perry and Walston #2093747 Report a problem
    6/13/2005Sold$319,000$137/sqft
    Source: Public Record Report a problem

    Public tax history

    YearProperty taxesTax assessment
    2025$4,243 +17.5%$579,500 +57.8%
    2024$3,610 +2.8%$367,200
    2023$3,513 +1.5%$367,200
    2022$3,461 +2.4%$367,200
    2021$3,379 +5%$367,200 +11.8%
    2020$3,217 $328,500
    2018$3,217 +2.1%$328,500
    2017$3,149 +5.1%$328,500 +7.7%
    2016$2,997 $304,897
    2015$2,997 +1.7%$304,897
    2014$2,947 $304,897
    2013-- $304,897
    2012-- $304,897
    2011-- $304,897
    2010-- $304,897
    2009-- $304,897 +5.6%
    2008$2,856 +5%$288,770
    2007$2,720 $288,770
    2006-- $288,770
    2005-- $288,770 +15.9%
    2004$2,291 +4%$249,258
    2003$2,203 +1.7%$249,258
    2002$2,166 +3.6%$249,258 +0.6%
    2001$2,091 $247,758
    Find assessor info on the county website

    Neighborhood: 27278

    Nearby schools

    GreatSchools rating
    Schools provided by the listing agent
    • Elementary: Orange - New Hope
    • Middle: Orange - A L Stanback
    • High: Orange - Cedar Ridge

    Source: Doorify MLS. This data may not be complete. We recommend contacting the local school district to confirm school assignments for this home.

    Get a cash offer in 3 minutes
    Find out how much your home could sell for in as little as 3 minutes with a no-obligation cash offer.
    Estimated market value
    $646,900
    Get a cash offer in 3 minutes
    Find out how much your home could sell for in as little as 3 minutes with a no-obligation cash offer.
    Estimated market value
    $646,900