Enjoy all the advantages of easy one level living in this welcoming New Hope Springs home with the added bonus of a full basement ready for finishing, storage, or the ultimate workshop. Set on over an acre in a quiet friendly neighborhood, this 3-bedroom, 3-bath home is just minutes from I-40, lively downtown Hillsborough, and UNC. From the grand front entrance, step inside to sparkling refinished hardwood floors, high ceilings, and abundant natural light. The floorplan offers both comfort and privacy, including a fabulous home office and thoughtfully designed living spaces. The sunny kitchen overlooks the big backyard and features a huge pantry, granite counters with generous counterspace, a prep sink, and a gas cooktop with a wall oven, perfect for entertaining or everyday meals. The primary suite is separate from the secondary bedrooms and has all your personal needs met with a huge jetted tub, step -in shower, dual vanities and 2 walk-in closets. Each secondary bedroom has new carpet and access to a full bath- one with its own en suite. Downstairs the unfinished walkout basement offers endless possibilities. The current owners enjoyed it as a game and exercise space, but it's ready for whatever you can imagine. The 3-car garage provides even more flexibility for hobbies, a workshop, or storage. At this home, your next get together could include a spirited game of volleyball, bocce ball, or quiet conversation while roasting s'mores in the private treelined backyard. Easy living and a great spot to call home.
Sold for $646,000
$646,000
4401 New Hope Springs Dr, Hillsborough, NC 27278
3beds
2,714sqft
Single Family Residence, Residential
Built in 2003
1.33 Acres Lot
$640,500 Zestimate®
$238/sqft
$2,702 Estimated rent
Home value
$640,500
$583,000 - $705,000
$2,702/mo
Zestimate® history
Owner options
List your home for rent
$2,702/mo
Rent Zestimate®
Find your next renter with Zillow Rental Manager. Plus, with online applications, you can quickly screen prospective tenants – for free.
$2,702/mo
Rent Zestimate®
Refinance and save
$4,062/mo
Est. payment
Refinancing to a lower rate could help reduce your monthly payments and save thousands over the life of the loan.
$4,062/mo
Est. payment
Explore your selling options
Work with a Zillow partner agent
Leverage their expertise and Zillow's premium Showcase listings to get your home seen by more buyers.
Get startedList with your own agent
Get your home in front of millions of buyers by listing it on Zillow.
Learn how to do itSell it yourself
Take full control of how buyers see your home on Zillow by listing For Sale by Owner (FSBO).
List your homeWhat's special
High ceilingsFull basementUnfinished walkout basementAbundant natural lightSunny kitchenFabulous home officeSparkling refinished hardwood floors
Zillow last checked:
Listing updated:
Listed by:
Steve Brauer 919-418-1445,
Coldwell Banker Advantage,
Katie Taylor 919-418-1498,
Coldwell Banker Advantage
Bought with:
Lisa Kaylor, 246608
Long & Foster Real Estate INC/Raleigh
Source: Doorify MLS,MLS#: 10119730
Facts & features
Interior
Bedrooms & bathrooms
- Bedrooms: 3
- Bathrooms: 3
- Full bathrooms: 3
Heating
- Central, Propane
Cooling
- Central Air
Appliances
- Included: Built-In Range, Cooktop, Dishwasher, Dryer, Microwave, Refrigerator, Washer
- Laundry: Lower Level
Features
- Breakfast Bar, Ceiling Fan(s), Double Vanity, Dual Closets, Granite Counters, High Ceilings, Kitchen Island, Living/Dining Room Combination, Separate Shower, Walk-In Closet(s), Walk-In Shower, Water Closet, Whirlpool Tub
- Flooring: Carpet, Ceramic Tile, Hardwood
- Basement: Bath/Stubbed, Exterior Entry, Storage Space, Walk-Out Access
- Has fireplace: Yes
- Fireplace features: Gas, Living Room
Interior area
- Total structure area: 2,714
- Total interior livable area: 2,714 sqft
- Finished area above ground: 2,714
- Finished area below ground: 0
Property
Parking
- Total spaces: 6
- Parking features: Circular Driveway, Driveway, Garage, Garage Faces Side
- Attached garage spaces: 2
Features
- Levels: One
- Stories: 1
- Patio & porch: Deck
- Has view: Yes
Lot
- Size: 1.33 Acres
- Features: Back Yard, Partially Cleared, Private, Wooded
Details
- Parcel number: 9862244024
- Special conditions: Standard
Construction
Type & style
- Home type: SingleFamily
- Architectural style: Transitional
- Property subtype: Single Family Residence, Residential
Materials
- Shake Siding, Stone
- Foundation: Block
- Roof: Shingle
Condition
- New construction: No
- Year built: 2003
Utilities & green energy
- Sewer: Septic Tank
- Water: Well
- Utilities for property: Cable Available, Propane
Community & HOA
Community
- Subdivision: New Hope Springs
HOA
- Has HOA: Yes
- Services included: None
- HOA fee: $150 annually
Location
- Region: Hillsborough
Financial & listing details
- Price per square foot: $238/sqft
- Tax assessed value: $663,000
- Annual tax amount: $4,834
- Date on market: 9/4/2025
Price history
| Date | Event | Price |
|---|---|---|
| 10/3/2025 | Sold | $646,000+1.7%$238/sqft |
Source:  Doorify MLS #10119730 Report a problem Doorify MLS #10119730 Report a problem | ||
| 9/7/2025 | Pending sale | $635,000$234/sqft |
Source: Doorify MLS #10119730 Report a problem | ||
| 9/4/2025 | Listed for sale | $635,000+89.6%$234/sqft |
Source: Doorify MLS #10119730 Report a problem | ||
| 1/23/2015 | Sold | $335,000-4.3%$123/sqft |
Source: Doorify MLS #1977645 Report a problem | ||
| 11/6/2014 | Listed for sale | $349,900+7.7%$129/sqft |
Source: L and F/Fonville Morisey Realty #1977645 Report a problem | ||
| 9/19/2014 | Sold | $325,000+507.5%$120/sqft |
Source: Public Record Report a problem | ||
| 9/5/2002 | Sold | $53,500$20/sqft |
Source: Public Record Report a problem | ||
Public tax history
| Year | Property taxes | Tax assessment |
|---|---|---|
| 2025 | $4,834 +1.3% | $663,000 +35.2% |
| 2024 | $4,774 +2.8% | $490,300 |
| 2023 | $4,643 +1.5% | $490,300 |
| 2022 | $4,574 +2.5% | $490,300 |
| 2021 | $4,464 +6% | $490,300 +12.7% |
| 2020 | $4,213 | $434,900 |
| 2018 | $4,213 +2.1% | $434,900 |
| 2017 | $4,127 +16.6% | $434,900 +20.1% |
| 2016 | $3,539 | $362,050 |
| 2015 | $3,539 +1.6% | $362,050 |
| 2014 | $3,483 | $362,050 |
| 2013 | -- | $362,050 |
| 2012 | -- | $362,050 |
| 2011 | -- | $362,050 |
| 2010 | -- | $362,050 |
| 2009 | -- | $362,050 +4.6% |
| 2008 | $3,423 +5% | $346,083 |
| 2007 | $3,260 +7.4% | $346,083 |
| 2006 | $3,035 | $346,083 |
| 2005 | $3,035 +7.9% | $346,083 +13.1% |
| 2004 | $2,813 | $306,040 |
Find assessor info on the county website
Neighborhood: 27278
Nearby homes
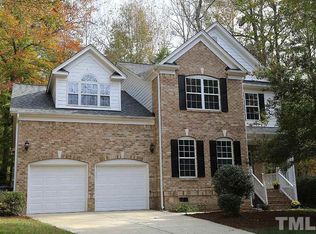
- $619,8003 bd3 ba2.6k sqft1815 Valley Creek Dr, Hillsborough, NC 27278Off Market
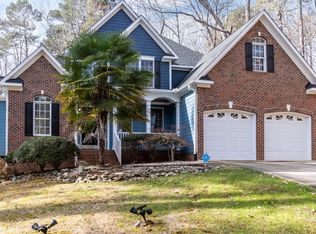
- $585,0003 bd3 ba2.3k sqft4325 New Hope Springs Dr, Hillsborough, NC 27278Sold
- $685,9005 bd2 ba3.1k sqft4417 New Hope Springs Dr, Hillsborough, NC 27278Off Market

- $595,0004 bd3 ba2.3k sqft4326 New Hope Springs Dr, Hillsborough, NC 27278Sold
- $747,1004 bd3 ba3.4k sqft4408 New Hope Springs Dr, Hillsborough, NC 27278Off Market
- $1,273,8004 bd4 ba2.6k sqft1811 Valley Creek Dr, Hillsborough, NC 27278Off Market
- $892,400-- bd-- ba-- sqft4428 New Hope Springs, Hillsborough, NC 27278Off Market
- $608,8004 bd2 ba2.6k sqft4410 New Hope Springs Dr, Hillsborough, NC 27278Off Market
Nearby schools
GreatSchools rating
- 8/10New Hope ElementaryGrades: PK-5Distance: 2.9 mi
- 4/10A L Stanback MiddleGrades: 6-8Distance: 2.9 mi
- 7/10Cedar Ridge HighGrades: 9-12Distance: 2.7 mi
Schools provided by the listing agent
- Elementary: Orange - New Hope
- Middle: Orange - A L Stanback
- High: Orange - Cedar Ridge
Source: Doorify MLS. This data may not be complete. We recommend contacting the local school district to confirm school assignments for this home.
Get a cash offer in 3 minutes
Find out how much your home could sell for in as little as 3 minutes with a no-obligation cash offer.
Estimated market value
$640,500
Get a cash offer in 3 minutes
Find out how much your home could sell for in as little as 3 minutes with a no-obligation cash offer.
Estimated market value
$640,500
- North Carolina
- Orange County
- Hillsborough
- 27278
- 4401 New Hope Springs Dr
Nearby cities
Nearby zip codes
Other Hillsborough Topics
