Professional photos added! Your Dream Home Awaits in Fair Lakes! Discover this stunning brick-front townhome in the heart of Fair Lakes, offering comfort, style, and convenience. Step inside to an open-concept main level with 9ft ceilings, engineered wood floors, and a modern kitchen featuring shaker-style cabinets, granite countertops, stainless steel appliances, and a large island perfect for gatherings. French doors lead to a charming wood patio with serene wooded views, perfect for indoor-outdoor living. The second level boasts another cozy living space with a gas fireplace and wood mantel, a bedroom, full bath, and a deck overlooking the woods. The top floor is a private retreat with a spacious owner’s suite, soaring ceilings, an expansive walk-in closet, and a luxurious bath with a soaking tub. Enjoy a pet-friendly community with scenic lakes, playgrounds, tennis and pickleball courts, a gym, and a pool.Parking is a breeze with your own assigned space and additional guest spaces available, as well as dedicated EV vehicle charging stations. Recent upgrades include: -Roof (2020) -HVAC and water heater (2021) -Washer and dryer (2025) -Dishwasher (2025) -Engineered flooring on the second level (2025) -Freshly painted deck (2025) -Entire home freshly painted with designer paint (2025) This modern townhouse is not just a place to live; it's a lifestyle choice for those who value comfort, convenience, and a touch of luxury. Perfectly located near I-66, Vienna Metro, and premier shopping, dining, and entertainment.
Sold for $590,000
$590,000
4326 Sutler Hill Sq, Fairfax, VA 22033
2beds
1,646sqft
Townhouse
Built in 1996
871 Square Feet Lot
$603,000 Zestimate®
$358/sqft
$2,926 Estimated rent
Home value
$603,000
$567,000 - $645,000
$2,926/mo
Zestimate® history
Owner options
List your home for rent
$2,926/mo
Rent Zestimate®
Find your next renter with Zillow Rental Manager. Plus, with online applications, you can quickly screen prospective tenants – for free.
$2,926/mo
Rent Zestimate®
Refinance and save
$3,855/mo
Est. payment
Refinancing to a lower rate could help reduce your monthly payments and save thousands over the life of the loan.
$3,855/mo
Est. payment
Explore your selling options
Work with a Zillow partner agent
Leverage their expertise and Zillow's premium Showcase listings to get your home seen by more buyers.
Get startedList with your own agent
Get your home in front of millions of buyers by listing it on Zillow.
Learn how to do itSell it yourself
Take full control of how buyers see your home on Zillow by listing For Sale by Owner (FSBO).
List your homeWhat's special
Zillow last checked:
Listing updated:
Listed by:
Leticia Gattas 703-618-9893,
Samson Properties
Bought with:
Jessica Chong, 0225066693
RE/MAX Real Estate Connections
Source: Bright MLS,MLS#: VAFX2266160
Facts & features
Interior
Bedrooms & bathrooms
- Bedrooms: 2
- Bathrooms: 3
- Full bathrooms: 2
- 1/2 bathrooms: 1
- Main level bathrooms: 1
Rooms
- Room types: Bedroom 1, Bathroom 1, Half Bath
Bedroom 1
- Level: Upper
Bedroom 1
- Level: Upper
Bathroom 1
- Level: Upper
Bathroom 1
- Level: Upper
Half bath
- Level: Main
Heating
- Forced Air, Natural Gas
Cooling
- Central Air, Electric
Appliances
- Included: Microwave, Dishwasher, Disposal, Dryer, Exhaust Fan, Ice Maker, Oven/Range - Gas, Refrigerator, Stainless Steel Appliance(s), Washer, Gas Water Heater
Features
- Soaking Tub, Combination Kitchen/Dining, Open Floorplan, Kitchen - Gourmet, Kitchen Island, Recessed Lighting, Walk-In Closet(s), Other
- Has basement: No
- Number of fireplaces: 1
Interior area
- Total structure area: 1,646
- Total interior livable area: 1,646 sqft
- Finished area above ground: 1,646
Property
Parking
- Total spaces: 1
- Parking features: Other, Parking Lot
Accessibility
- Accessibility features: Accessible Entrance
Features
- Levels: Three
- Stories: 3
- Pool features: Community
Lot
- Size: 871 Square Feet
Details
- Additional structures: Above Grade
- Parcel number: 0463 22 0122A
- Zoning: 320
- Special conditions: Standard
Construction
Type & style
- Home type: Townhouse
- Architectural style: Colonial
- Property subtype: Townhouse
Materials
- Brick Front
- Foundation: Permanent
Condition
- Excellent
- New construction: No
- Year built: 1996
Details
- Builder model: Auburn
Utilities & green energy
- Sewer: Public Sewer
- Water: Public
Community & HOA
Community
- Subdivision: Cedar Lakes
HOA
- Has HOA: Yes
- Amenities included: Common Grounds, Pool, Other, Fitness Center, Jogging Path
- Services included: Common Area Maintenance, Pool(s), Snow Removal, Trash
- HOA fee: $124 monthly
- HOA name: FIRST RESIDENTIAL FAIRFAX
Location
- Region: Fairfax
Financial & listing details
- Price per square foot: $358/sqft
- Tax assessed value: $558,670
- Annual tax amount: $6,458
- Date on market: 9/12/2025
- Listing agreement: Exclusive Right To Sell
- Listing terms: Cash,Conventional,FHA,VA Loan,VHDA
- Ownership: Fee Simple
Price history
| Date | Event | Price |
|---|---|---|
| 11/15/2025 | Listing removed | $2,900$2/sqft |
Source: Bright MLS #VAFX2275400 Report a problem | ||
| 10/29/2025 | Listed for rent | $2,900+28.9%$2/sqft |
Source: Bright MLS #VAFX2275400 Report a problem | ||
| 10/17/2025 | Sold | $590,000+0.9%$358/sqft |
Source:  Bright MLS #VAFX2266160 Report a problem Bright MLS #VAFX2266160 Report a problem | ||
| 9/24/2025 | Contingent | $584,900$355/sqft |
Source: Bright MLS #VAFX2266160 Report a problem | ||
| 9/12/2025 | Listed for sale | $584,900$355/sqft |
Source: Bright MLS #VAFX2266160 Report a problem | ||
| 5/14/2025 | Listing removed | $584,900$355/sqft |
Source: Bright MLS #VAFX2217466 Report a problem | ||
| 3/9/2025 | Contingent | $584,900$355/sqft |
Source: Bright MLS #VAFX2217466 Report a problem | ||
| 3/8/2025 | Listed for sale | $584,900+53.9%$355/sqft |
Source: Bright MLS #VAFX2217466 Report a problem | ||
| 4/13/2019 | Listing removed | $2,250$1/sqft |
Source: Elite Realty and Associates LLC #VAFX1051338 Report a problem | ||
| 4/7/2019 | Listed for rent | $2,250$1/sqft |
Source: Casals, Realtors #VAFX1051338 Report a problem | ||
| 3/16/2018 | Listing removed | $2,250$1/sqft |
Source: Casals Realtors #1000253878 Report a problem | ||
| 3/11/2018 | Listed for rent | $2,250+4.7%$1/sqft |
Source: Casals Realtors #1000253878 Report a problem | ||
| 10/15/2017 | Listing removed | $2,150$1/sqft |
Source: Casals Realtors #FX10046725 Report a problem | ||
| 9/19/2017 | Price change | $2,150-6.5%$1/sqft |
Source: Casals Realtors #FX10046725 Report a problem | ||
| 9/1/2017 | Listed for rent | $2,300$1/sqft |
Source: Zillow Rental Manager #FX10046725 Report a problem | ||
| 12/20/2013 | Sold | $380,000-2.5%$231/sqft |
Source: Public Record Report a problem | ||
| 10/12/2013 | Listed for sale | $389,900+3.6%$237/sqft |
Source: Jobin Realty #FX8202502 Report a problem | ||
| 12/22/2004 | Sold | $376,500+27.7%$229/sqft |
Source: Public Record Report a problem | ||
| 9/9/2003 | Sold | $294,900+78.2%$179/sqft |
Source: Public Record Report a problem | ||
| 10/21/1996 | Sold | $165,460$101/sqft |
Source: Public Record Report a problem | ||
Public tax history
| Year | Property taxes | Tax assessment |
|---|---|---|
| 2025 | $6,458 +8.9% | $558,670 +9.1% |
| 2024 | $5,933 +5.2% | $512,110 +2.5% |
| 2023 | $5,637 +4.1% | $499,520 +5.5% |
| 2022 | $5,414 | $473,460 +8.4% |
| 2021 | -- | $436,910 +5.3% |
| 2020 | $4,911 | $414,920 |
| 2019 | $4,911 +3.8% | $414,920 +3.8% |
| 2018 | $4,732 +8.9% | $399,840 +6.8% |
| 2017 | $4,346 +0.2% | $374,350 |
| 2016 | $4,337 +3.8% | $374,350 |
| 2015 | $4,178 +4% | $374,350 +3.8% |
| 2014 | $4,016 | $360,680 +5.4% |
| 2013 | -- | $342,270 |
| 2012 | -- | $342,270 +3.5% |
| 2011 | -- | $330,640 +13.3% |
| 2010 | -- | $291,950 -6.2% |
| 2009 | -- | $311,160 -18.3% |
| 2008 | -- | $380,720 -0.5% |
| 2007 | -- | $382,640 +59.6% |
| 2003 | -- | $239,680 +16% |
| 2002 | -- | $206,620 +22% |
| 2001 | -- | $169,360 |
Find assessor info on the county website
Neighborhood: Fair Oaks
Nearby homes
- $556,6002 bd2 ba1.6k sqft4324 Sutler Hill Sq, Fairfax, VA 22033Off Market
- $582,4003 bd3 ba1.6k sqft4328 Sutler Hill Sq, Fairfax, VA 22033Off Market

- $564,0002 bd3 ba1.6k sqft4330 Sutler Hill Sq, Fairfax, VA 22033Off Market
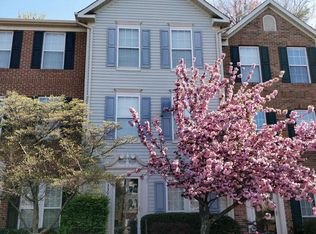
- $498,1002 bd3 ba1.6k sqft4330 Sutter Hill Sq, Fairfax, VA 22033Off Market
- $600,0002 bd3 ba1.6k sqft4332 Sutler Hill Sq, Fairfax, VA 22033Sold
- $586,2002 bd2 ba1.6k sqft4320 Sutler Hill Sq, Fairfax, VA 22033Off Market
- $601,0002 bd3 ba1.6k sqft4318 Sutler Hill Sq, Fairfax, VA 22033Sold
- $573,4003 bd3 ba1.6k sqft4334 Sutler Hill Sq, Fairfax, VA 22033Off Market
Nearby schools
GreatSchools rating
- 5/10Greenbriar East Elementary SchoolGrades: PK-6Distance: 1.3 mi
- 6/10Johnson Middle SchoolGrades: 7-8Distance: 2.5 mi
- 6/10Fairfax High SchoolGrades: 9-12Distance: 4.7 mi
Schools provided by the listing agent
- Elementary: Greenbriar East
- Middle: Lanier
- High: Fairfax
- District: Fairfax County Public Schools
Source: Bright MLS. This data may not be complete. We recommend contacting the local school district to confirm school assignments for this home.
Get a cash offer in 3 minutes
Find out how much your home could sell for in as little as 3 minutes with a no-obligation cash offer.
Estimated market value
$603,000
Get a cash offer in 3 minutes
Find out how much your home could sell for in as little as 3 minutes with a no-obligation cash offer.
Estimated market value
$603,000
- Virginia
- Fairfax County
- Fairfax
- 22033
- Fair Oaks
- 4326 Sutler Hill Sq
Nearby cities
Nearby neighborhoods
Nearby zip codes
Other Fairfax Topics
