Discover the perfect blend of contemporary style and everyday practicality in this exquisite townhouse, nestled in a prime location close to Fair Oaks Mall, Government Center, and GMU. This home is not just about comfort; it's about a lifestyle. With easy access to a variety of restaurants, a movie theater, and community amenities including a swimming pool & gym, you are at the center of convenience. Step into the welcoming ambiance of the living room, where the rich texture of hardwood floors and the subtlety of neutral paint create a perfect backdrop for your personal decor. The heart of this home is the elegantly upgraded eat-in kitchen, boasting refined granite countertops, high-end stainless steel appliances, and a stylish subway tile backsplash. The functional island and the adjacent breakfast room, with durable tiled floors, ensure that style and practicality coexist harmoniously. A spacious pantry not only provides ample storage space but also cleverly houses the laundry area, keeping your home organized and streamlined. The inviting patio, just off the kitchen, is a tranquil retreat where you can unwind, surrounded by the peacefulness of a tree-backed private area. The first upper level unfolds into a spacious family room, warmed by a gas fireplace - an ideal setting for both relaxation and social gatherings. This floor also houses a generously sized bedroom with a private full bathroom, offering comfort and privacy for guests or housemates. Ascend to the top level to find the crown jewel of this home: a vast primary suite with soaring ceilings and a luxurious bathroom, designed for ultimate relaxation and privacy. Parking is a breeze with your own assigned space and additional guest spaces available, as well as dedicated EV vehicle charging stations. This modern townhouse is not just a place to live; it's a lifestyle choice for those who value comfort, convenience, and a touch of luxury.
Sold for $600,000
$600,000
4332 Sutler Hill Sq, Fairfax, VA 22033
2beds
1,646sqft
Townhouse
Built in 1996
984 Square Feet Lot
$612,400 Zestimate®
$365/sqft
$2,936 Estimated rent
Home value
$612,400
$570,000 - $655,000
$2,936/mo
Zestimate® history
Owner options
List your home for rent
$2,936/mo
Rent Zestimate®
Find your next renter with Zillow Rental Manager. Plus, with online applications, you can quickly screen prospective tenants – for free.
$2,936/mo
Rent Zestimate®
Refinance and save
$4,156/mo
Est. payment
Refinancing to a lower rate could help reduce your monthly payments and save thousands over the life of the loan.
$4,156/mo
Est. payment
Explore your selling options
Work with a Zillow partner agent
Leverage their expertise and Zillow's premium Showcase listings to get your home seen by more buyers.
Get startedList with your own agent
Get your home in front of millions of buyers by listing it on Zillow.
Learn how to do itSell it yourself
Take full control of how buyers see your home on Zillow by listing For Sale by Owner (FSBO).
List your homeWhat's special
Gas fireplaceTree-backed private areaInviting patioNeutral paintTranquil retreatFunctional islandSpacious family room
Zillow last checked:
Listing updated:
Listed by:
Ash Morsi 571-839-1630,
Keller Williams Realty,
Listing Team: The Morsi Group
Bought with:
Bola Samir, SP40003560
Samson Properties
Jason Cheperdak, 0226009835
Samson Properties
Source: Bright MLS,MLS#: VAFX2230926
Facts & features
Interior
Bedrooms & bathrooms
- Bedrooms: 2
- Bathrooms: 3
- Full bathrooms: 2
- 1/2 bathrooms: 1
- Main level bathrooms: 1
Rooms
- Room types: Living Room, Primary Bedroom, Bedroom 2, Kitchen, Family Room, Breakfast Room, Primary Bathroom
Primary bedroom
- Features: Flooring - HardWood, Cathedral/Vaulted Ceiling
- Level: Upper
- Area: 368 Square Feet
- Dimensions: 23 X 16
Bedroom 2
- Features: Flooring - HardWood
- Level: Upper
- Area: 140 Square Feet
- Dimensions: 14 X 10
Primary bathroom
- Level: Upper
Breakfast room
- Features: Flooring - Ceramic Tile
- Level: Main
Family room
- Features: Fireplace - Gas, Flooring - HardWood
- Level: Upper
- Area: 288 Square Feet
- Dimensions: 18 X 16
Kitchen
- Features: Kitchen Island, Breakfast Room, Flooring - Ceramic Tile
- Level: Main
- Area: 165 Square Feet
- Dimensions: 15 X 11
Living room
- Features: Flooring - HardWood
- Level: Main
- Area: 204 Square Feet
- Dimensions: 17 X 12
Heating
- Hot Water, Natural Gas
Cooling
- Central Air, Electric
Appliances
- Included: Dishwasher, Disposal, Oven/Range - Gas, Refrigerator, Microwave, Dryer, Washer, Stainless Steel Appliance(s), Gas Water Heater
Features
- Kitchen Island, Kitchen - Table Space, Eat-in Kitchen, Primary Bath(s), Crown Molding, Floor Plan - Traditional, 9'+ Ceilings, Cathedral Ceiling(s)
- Flooring: Hardwood, Wood
- Windows: Insulated Windows, Window Treatments
- Has basement: No
- Number of fireplaces: 1
- Fireplace features: Gas/Propane, Glass Doors, Mantel(s)
Interior area
- Total structure area: 1,646
- Total interior livable area: 1,646 sqft
- Finished area above ground: 1,646
- Finished area below ground: 0
Property
Parking
- Parking features: Assigned, Electric Vehicle Charging Station(s), Parking Lot, Off Street
- Details: Assigned Parking, Assigned Space #: 119
Accessibility
- Accessibility features: None
Features
- Levels: Three
- Stories: 3
- Patio & porch: Patio
- Pool features: Community
- Fencing: Privacy
Lot
- Size: 984 Square Feet
- Features: Backs to Trees, No Thru Street
Details
- Additional structures: Above Grade, Below Grade
- Parcel number: 0463 22 0119A
- Zoning: 320
- Special conditions: Standard
Construction
Type & style
- Home type: Townhouse
- Architectural style: Colonial
- Property subtype: Townhouse
Materials
- Combination, Brick
- Foundation: Slab
Condition
- New construction: No
- Year built: 1996
Details
- Builder name: RYAN HOMES
Utilities & green energy
- Sewer: Public Sewer
- Water: Public
- Utilities for property: Underground Utilities
Community & HOA
Community
- Subdivision: Cedar Lakes
HOA
- Has HOA: Yes
- Amenities included: Common Grounds, Fitness Center, Jogging Path, Pool, Reserved/Assigned Parking, Tennis Court(s), Tot Lots/Playground
- Services included: Lawn Care Front, Management, Pool(s), Reserve Funds, Road Maintenance, Trash
- HOA fee: $398 quarterly
Location
- Region: Fairfax
Financial & listing details
- Price per square foot: $365/sqft
- Tax assessed value: $552,080
- Annual tax amount: $6,395
- Date on market: 4/9/2025
- Listing agreement: Exclusive Right To Sell
- Ownership: Fee Simple
Price history
| Date | Event | Price |
|---|---|---|
| 5/8/2025 | Sold | $600,000+0.2%$365/sqft |
Source:  Bright MLS #VAFX2230926 Report a problem Bright MLS #VAFX2230926 Report a problem | ||
| 4/15/2025 | Pending sale | $599,000$364/sqft |
Source: Bright MLS #VAFX2230926 Report a problem | ||
| 4/9/2025 | Listed for sale | $599,000+51.6%$364/sqft |
Source: Bright MLS #VAFX2230926 Report a problem | ||
| 2/2/2024 | Listing removed | -- |
Source: Zillow Rentals Report a problem | ||
| 1/12/2024 | Listed for rent | $2,900$2/sqft |
Source: Zillow Rentals Report a problem | ||
| 5/26/2016 | Sold | $395,000+134.9%$240/sqft |
Source: Agent Provided Report a problem | ||
| 10/30/1996 | Sold | $168,140$102/sqft |
Source: Public Record Report a problem | ||
Public tax history
| Year | Property taxes | Tax assessment |
|---|---|---|
| 2025 | $6,382 +8.9% | $552,080 +9.2% |
| 2024 | $5,859 +5.2% | $505,720 +2.5% |
| 2023 | $5,568 +4.2% | $493,420 +5.6% |
| 2022 | $5,345 | $467,460 +8.3% |
| 2021 | -- | $431,460 +5.3% |
| 2020 | $4,850 | $409,760 |
| 2019 | $4,850 +3.8% | $409,760 +3.8% |
| 2018 | $4,672 +8.9% | $394,760 +6.9% |
| 2017 | $4,289 +0.2% | $369,430 |
| 2016 | $4,280 +3.8% | $369,430 |
| 2015 | $4,123 +4.1% | $369,430 +3.9% |
| 2014 | $3,959 | $355,580 +7.4% |
| 2013 | -- | $331,030 |
| 2012 | -- | $331,030 +3.6% |
| 2011 | -- | $319,500 +13.1% |
| 2010 | -- | $282,590 -6.2% |
| 2009 | -- | $301,240 -18.4% |
| 2008 | -- | $369,250 +0% |
| 2007 | -- | $369,090 +57.9% |
| 2003 | -- | $233,810 +16% |
| 2002 | -- | $201,560 +22% |
| 2001 | -- | $165,215 |
Find assessor info on the county website
Neighborhood: Fair Oaks
Nearby homes
- $564,0002 bd3 ba1.6k sqft4330 Sutler Hill Sq, Fairfax, VA 22033Off Market
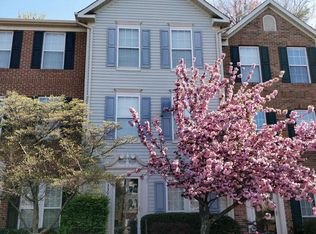
- $498,1002 bd3 ba1.6k sqft4330 Sutter Hill Sq, Fairfax, VA 22033Off Market
- $573,9003 bd3 ba1.6k sqft4334 Sutler Hill Sq, Fairfax, VA 22033Off Market
- $573,9003 bd3 ba1.6k sqft4336 Sutler Hill Sq, Fairfax, VA 22033Off Market
- $582,4003 bd3 ba1.6k sqft4328 Sutler Hill Sq, Fairfax, VA 22033Off Market
- $578,3002 bd3 ba1.6k sqft4338 Sutler Hill Sq, Fairfax, VA 22033Off Market
- $590,0002 bd3 ba1.6k sqft4326 Sutler Hill Sq, Fairfax, VA 22033Sold
- $579,4002 bd3 ba1.6k sqft4340 Sutler Hill Sq, Fairfax, VA 22033Off Market
Nearby schools
GreatSchools rating
- 5/10Greenbriar East Elementary SchoolGrades: PK-6Distance: 1.3 mi
- 6/10Johnson Middle SchoolGrades: 7-8Distance: 2.5 mi
- 6/10Fairfax High SchoolGrades: 9-12Distance: 4.7 mi
Schools provided by the listing agent
- Elementary: Greenbriar East
- Middle: Katherine Johnson
- High: Fairfax
- District: Fairfax County Public Schools
Source: Bright MLS. This data may not be complete. We recommend contacting the local school district to confirm school assignments for this home.
Get a cash offer in 3 minutes
Find out how much your home could sell for in as little as 3 minutes with a no-obligation cash offer.
Estimated market value
$612,400
Get a cash offer in 3 minutes
Find out how much your home could sell for in as little as 3 minutes with a no-obligation cash offer.
Estimated market value
$612,400
- Virginia
- Fairfax County
- Fairfax
- 22033
- Fair Oaks
- 4332 Sutler Hill Sq
Nearby cities
Nearby neighborhoods
Nearby zip codes
Other Fairfax Topics
