LOCATION IS EVERYTHING! Enjoy this brand new high quality, 3 bedroom, 2 bath slab home. Custom built in 2024 in the heart of Hermantown, located only 1/2 mile from Hermantown Community Schools and the Essentia Health & Wellness Center and a short 15 minute drive to downtown. Step in to an open floor plan that includes a beautifully detailed living room composed of a gas fireplace surrounded by wood cabinets, wood beams and luxury vinyl plank flooring throughout. A great space to relax and unwind. The custom kitchen offers stainless steel appliances, large island with quartz countertops, and plenty of storage throughout. Off of the kitchen/dining area is an office/sunroom that will be an amazing space to get away and relax, watch movies and hang out with friends, or close yourself off for a quiet area to work. The possibilities of this room are endless! On one end of the home is the primary bedroom suite complete with a spacious bedroom, double sink vanity with a quartz countertop, walk in tile shower and a custom built solid wood walk in closet. On the other end of the home are two large bedrooms which also include custom solid wood closet shelving. A full bathroom is for them to share and is also a convenient location for any guests that may be visiting. Also included in this beautiful home is a laundry room with custom cabinetry and a mudroom with built-in lockers. The perfect area to keep things organized. The use of shiplap and reclaimed wood accents add warmth and character to the home, giving it a cozy yet sophisticated feel. Walk out to the back patio through the office/sunroom to a private back yard. A great place to grill, relax, play games, and entertain. The attention to detail throughout, from the luxury vinyl plank floors to the granite countertops and the wood beams, showcases the quality craftsmanship. This house is A MUST SEE!
Sold for $714,000
$714,000
4326 Thielke Cir, Hermantown, MN 55811
3beds
2,100sqft
Single Family Residence
Built in 2024
0.39 Acres Lot
$744,000 Zestimate®
$340/sqft
$3,420 Estimated rent
Home value
$744,000
$707,000 - $781,000
$3,420/mo
Zestimate® history
Owner options
List your home for rent
$3,420/mo
Rent Zestimate®
Find your next renter with Zillow Rental Manager. Plus, with online applications, you can quickly screen prospective tenants – for free.
$3,420/mo
Rent Zestimate®
Refinance and save
$4,548/mo
Est. payment
Refinancing to a lower rate could help reduce your monthly payments and save thousands over the life of the loan.
$4,548/mo
Est. payment
Explore your selling options
Work with a Zillow partner agent
Leverage their expertise and Zillow's premium Showcase listings to get your home seen by more buyers.
Get startedList with your own agent
Get your home in front of millions of buyers by listing it on Zillow.
Learn how to do itSell it yourself
Take full control of how buyers see your home on Zillow by listing For Sale by Owner (FSBO).
List your homeWhat's special
Zillow last checked:
Listing updated:
Listed by:
Mark Sams 218-393-4414,
RE/MAX Results
Bought with:
Mark Sams, MN 40913067
RE/MAX Results
Source: Lake Superior Area Realtors as distributed by MLS GRID,MLS#: 6113269
Facts & features
Interior
Bedrooms & bathrooms
- Bedrooms: 3
- Bathrooms: 2
- Full bathrooms: 2
- Main level bedrooms: 1
Primary bedroom
- Level: Main
- Area: 208 Square Feet
- Dimensions: 16 x 13
Bedroom
- Level: Main
- Area: 140.22 Square Feet
- Dimensions: 12.3 x 11.4
Bedroom
- Level: Main
- Area: 143.99 Square Feet
- Dimensions: 12.1 x 11.9
Bathroom
- Description: Large Custom Walk In Closet/Wood Cabinetry
- Level: Main
- Area: 127.89 Square Feet
- Dimensions: 14.7 x 8.7
Bathroom
- Level: Main
- Area: 65.25 Square Feet
- Dimensions: 8.7 x 7.5
Dining room
- Level: Main
- Area: 88 Square Feet
- Dimensions: 8 x 11
Entry hall
- Level: Main
- Area: 58.29 Square Feet
- Dimensions: 8.7 x 6.7
Kitchen
- Description: Large Island
- Level: Main
- Area: 224 Square Feet
- Dimensions: 14 x 16
Laundry
- Level: Main
- Area: 90 Square Feet
- Dimensions: 10 x 9
Living room
- Description: Gas Fireplace, Built-in Cabinets
- Level: Main
- Area: 320 Square Feet
- Dimensions: 20 x 16
Mud room
- Level: Main
- Area: 104 Square Feet
- Dimensions: 13 x 8
Office
- Level: Main
- Area: 280 Square Feet
- Dimensions: 20 x 14
Heating
- Fireplace(s), Forced Air, Natural Gas
Cooling
- Central Air
Appliances
- Laundry: Main Level, Dryer Hook-Ups, Washer Hookup
Features
- Ceiling Fan(s), Kitchen Island, Natural Woodwork, Walk-In Closet(s), Beamed Ceilings, Foyer-Entrance
- Flooring: Tiled Floors
- Doors: Patio Door
- Has basement: No
- Number of fireplaces: 1
- Fireplace features: Gas
Interior area
- Total interior livable area: 2,100 sqft
- Finished area above ground: 2,100
- Finished area below ground: 0
Property
Parking
- Total spaces: 3
- Parking features: Attached, Drains, Electrical Service, Heat, Insulation, Plumbing, Slab, Utility Room
- Attached garage spaces: 3
Features
- Patio & porch: Patio, Porch
Lot
- Size: 0.39 Acres
- Dimensions: 115 x 147
Details
- Parcel number: 395016000080
Construction
Type & style
- Home type: SingleFamily
- Architectural style: Ranch
- Property subtype: Single Family Residence
Materials
- Fiber Board, Frame/Wood
Condition
- Completed
- Year built: 2024
Utilities & green energy
- Electric: Minnesota Power
- Sewer: Public Sewer
- Water: Public
Community & HOA
HOA
- Has HOA: No
Location
- Region: Hermantown
Financial & listing details
- Price per square foot: $340/sqft
- Tax assessed value: $414,000
- Annual tax amount: $712
- Date on market: 4/22/2024
- Cumulative days on market: 71 days
Price history
| Date | Event | Price |
|---|---|---|
| 8/16/2024 | Sold | $714,000-5.9%$340/sqft |
Source:  Lake Superior Area Realtors as distributed by MLS GRID #6113269 Report a problem Lake Superior Area Realtors as distributed by MLS GRID #6113269 Report a problem | ||
| 7/11/2024 | Pending sale | $759,000$361/sqft |
Source: Lake Superior Area Realtors as distributed by MLS GRID #6113269 Report a problem | ||
| 7/3/2024 | Contingent | $759,000$361/sqft |
Source: Lake Superior Area Realtors as distributed by MLS GRID #6113269 Report a problem | ||
| 5/15/2024 | Price change | $759,000-2.6%$361/sqft |
Source: Lake Superior Area Realtors as distributed by MLS GRID #6113269 Report a problem | ||
| 4/22/2024 | Listed for sale | $779,000+765.6%$371/sqft |
Source: Lake Superior Area Realtors as distributed by MLS GRID #6113269 Report a problem | ||
| 8/11/2023 | Sold | $90,000$43/sqft |
Source: Public Record Report a problem | ||
Public tax history
| Year | Property taxes | Tax assessment |
|---|---|---|
| 2024 | $712 +14.8% | $414,000 +728% |
| 2023 | $620 +17% | $50,000 +1.8% |
| 2022 | $530 +31.8% | $49,100 +2.3% |
| 2021 | $402 | $48,000 -27.3% |
| 2020 | $402 | $66,000 |
| 2019 | $402 | $66,000 |
Find assessor info on the county website
Neighborhood: 55811
Nearby homes
- $1,102,9005 bd3 ba3.1k sqft4313 Thielke Cir, Hermantown, MN 55811Off Market
- $659,0004 bd3 ba2.2k sqft4320 Thielke Cir, Hermantown, MN 55811Pending

- $845,6064 bd3 ba1.5k sqft4326 Thielke Cir, Hermantown, MN 55811Sold
- $--0.5 Acres0 Thielke Dr, Hermantown, MN 55811Off Market
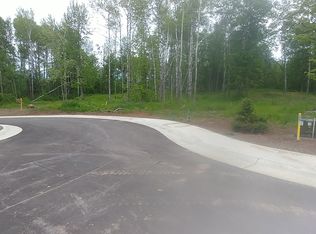
- $984,7003 bd3 ba3.4k sqft4319 Thielke Cir, Hermantown, MN 55811Off Market
- $39,000-- sqft5293 W Arrowhead Rd, Hermantown, MN 55811Off Market
- $865,0004 bd3 ba2.5k sqft4327 Thielke Cir, Hermantown, MN 55811Sold
- $572,4004 bd3 ba2.4k sqft4314 Ugstad Rd, Hermantown, MN 55811Off Market
Nearby schools
GreatSchools rating
- 8/10Hermantown Middle SchoolGrades: 5-8Distance: 0.3 mi
- 10/10Hermantown Senior High SchoolGrades: 9-12Distance: 0.3 mi
- 8/10Hermantown Elementary SchoolGrades: K-4Distance: 0.4 mi


Get pre-qualified for a loan
At Zillow Home Loans, we can pre-qualify you in as little as 5 minutes with no impact to your credit score.An equal housing lender. NMLS #10287.
Sell for more on Zillow
Get a Zillow Showcase℠ listing at no additional cost and you could sell for .
$744,000
2% more
+$14,880
With Zillow Showcase(estimated)
$758,880
- Minnesota
- Saint Louis County
- Hermantown
- 55811
- 4326 Thielke Cir
Nearby cities
Nearby zip codes
Other Hermantown Topics
