Perfectly situated on a beautifully landscaped 1/2 acre lot in a quiet cul-de-sac within one of Hermantown’s newer developments, this meticulously maintained 4 bedroom, 3 bath home offers the ultimate blend of comfort, style, and convenience. Located within walking distance to Hermantown Community Schools, the Essentia Health & Wellness Center, the YMCA, and the Hermantown Hockey Arena, this prime location is hard to beat. Step inside to a spacious and thoughtfully designed floor plan featuring in-floor heat, a cozy gas fireplace, and a mini split with heat pump in the primary suite for personalized heating and cooling year-round. The custom kitchen is the heart of the home, showcasing quartz countertops, stainless steel appliances, a large center island, and abundant cabinetry—perfect for everyday living and entertaining alike. The primary suite serves as a private retreat with a spacious bedroom, dual sink vanity with quartz countertops, and a beautifully tiled walk-in shower. A functional mudroom/laundry area with built-in lockers and cabinetry helps keep everything organized and tidy. Outside, enjoy your own private backyard oasis ideal for relaxing or hosting gatherings. Additional features include an attached heated two-car garage, storage shed, excellent lot grading for drainage, and meticulously maintained landscaping that enhances the home’s curb appeal. This move-in-ready home truly checks every box with its ideal location, quality finishes, and exceptional layout. Schedule your private showing today before it’s gone!
Pending
Price cut: $10K (7/9)
$659,000
4320 Thielke Cir, Hermantown, MN 55811
4beds
2,208sqft
:
Get pre-qualified$4,417/mo
Single Family Residence
Built in 2021
0.5 Acres Lot
$-- Zestimate®
$298/sqft
$-- HOA
What's special
Storage shedLarge center islandCozy gas fireplaceStainless steel appliancesBeautifully tiled walk-in showerCustom kitchenQuartz countertops
- 78 days |
- 363 |
- 19 |
Likely to sell faster than
Zillow last checked:
Listing updated:
Listed by:
Eric Sams 218-393-3087,
Messina & Associates Real Estate,
Anna McParlan 218-206-4222,
Messina & Associates Real Estate
Source: Lake Superior Area Realtors as distributed by MLS GRID,MLS#: 6125423
Facts & features
Interior
Bedrooms & bathrooms
- Bedrooms: 4
- Bathrooms: 3
- Full bathrooms: 1
- 3/4 bathrooms: 1
- 1/2 bathrooms: 1
- Main level bedrooms: 1
Rooms
- Room types: Family/Rec
Primary bedroom
- Description: Walk-in-closet and master bath.
- Level: Main
- Area: 224 Square Feet
- Dimensions: 14 x 16
Bedroom
- Level: Main
- Area: 132 Square Feet
- Dimensions: 11 x 12
Bedroom
- Level: Main
- Area: 132 Square Feet
- Dimensions: 11 x 12
Bedroom
- Description: Bedroom or could serve as a family/game room.
- Level: Second
- Area: 570.9 Square Feet
- Dimensions: 17.3 x 33
Bathroom
- Description: Half bath off of upstairs bedroom.
- Level: Second
- Area: 46.8 Square Feet
- Dimensions: 3.6 x 13
Bathroom
- Description: Double sinks with vanity and custom tile walk-in shower.
- Level: Main
- Area: 96 Square Feet
- Dimensions: 8 x 12
Bathroom
- Level: Main
- Area: 60.5 Square Feet
- Dimensions: 5.5 x 11
Dining room
- Description: Patio doors leading to outdoor grilling area.
- Level: Main
- Area: 90 Square Feet
- Dimensions: 9 x 10
Kitchen
- Description: Granite, SS appliances, island, and subway tile backsplash.
- Level: Main
- Area: 130 Square Feet
- Dimensions: 10 x 13
Laundry
- Description: Laundry with sink, closets and mudroom off of garage.
- Level: Main
- Area: 146.4 Square Feet
- Dimensions: 12.2 x 12
Living room
- Description: Stone gas fireplace.
- Level: Main
- Area: 266 Square Feet
- Dimensions: 14 x 19
Heating
- Boiler, In Floor Heat, Natural Gas
Cooling
- Ductless
Appliances
- Included: Water Heater-Tankless, Dishwasher, Dryer, Microwave, Range, Refrigerator, Washer
- Laundry: Main Level, Dryer Hook-Ups, Washer Hookup
Features
- Ceiling Fan(s), Eat In Kitchen, Kitchen Island, Walk-In Closet(s)
- Flooring: Tiled Floors
- Doors: Patio Door
- Basement: N/A
- Number of fireplaces: 1
- Fireplace features: Gas
Interior area
- Total interior livable area: 2,208 sqft
- Finished area above ground: 2,208
- Finished area below ground: 0
Property
Parking
- Total spaces: 2
- Parking features: Asphalt, Attached, Drains, Heat, Insulation, Slab, Utility Room
- Attached garage spaces: 2
Accessibility
- Accessibility features: Accessible Doors
Features
- Patio & porch: Patio
Lot
- Size: 0.5 Acres
- Dimensions: 140 x 160
- Features: Level
Details
- Additional structures: Storage Shed
- Foundation area: 3536
- Parcel number: 395016000090
- Zoning description: Residential
- Other equipment: Air to Air Exchange
Construction
Type & style
- Home type: SingleFamily
- Architectural style: Ranch
- Property subtype: Single Family Residence
Materials
- Other, Frame/Wood
- Roof: Asphalt Shingle
Condition
- Previously Owned
- Year built: 2021
Utilities & green energy
- Electric: Minnesota Power
- Sewer: Public Sewer
- Water: Public
Community & HOA
HOA
- Has HOA: No
Location
- Region: Hermantown
Financial & listing details
- Price per square foot: $298/sqft
- Tax assessed value: $456,200
- Annual tax amount: $8,104
- Date on market: 5/20/2026
- Cumulative days on market: 148 days
- Listing terms: Cash,Conventional,FHA,VA Loan
- Road surface type: Paved
Estimated market value
Not available
Estimated sales range
Not available
Not available
Price history
| Date | Event | Price |
|---|---|---|
| 7/17/2026 | Pending sale | $659,000$298/sqft |
Source:  Lake Superior Area Realtors as distributed by MLS GRID #6125423 Report a problem Lake Superior Area Realtors as distributed by MLS GRID #6125423 Report a problem | ||
| 7/16/2026 | Contingent | $659,000$298/sqft |
Source: Lake Superior Area Realtors as distributed by MLS GRID #6125423 Report a problem | ||
| 7/9/2026 | Price change | $659,000-1.5%$298/sqft |
Source: Lake Superior Area Realtors as distributed by MLS GRID #6125423 Report a problem | ||
| 6/28/2026 | Price change | $669,000-0.9%$303/sqft |
Source: Lake Superior Area Realtors as distributed by MLS GRID #6125423 Report a problem | ||
| 6/11/2026 | Price change | $675,000-1.5%$306/sqft |
Source: Lake Superior Area Realtors as distributed by MLS GRID #6125423 Report a problem | ||
| 5/30/2026 | Price change | $685,000-0.6%$310/sqft |
Source: Lake Superior Area Realtors as distributed by MLS GRID #6125423 Report a problem | ||
| 5/20/2026 | Listed for sale | $689,000-0.1%$312/sqft |
Source: Lake Superior Area Realtors as distributed by MLS GRID #6125423 Report a problem | ||
| 5/19/2026 | Listing removed | $689,900$312/sqft |
Source:  NorthstarMLS as distributed by MLS GRID #7031181 Report a problem NorthstarMLS as distributed by MLS GRID #7031181 Report a problem | ||
| 4/27/2026 | Price change | $689,900-1.4%$312/sqft |
Source: Lake Superior Area Realtors as distributed by MLS GRID #6123880 Report a problem | ||
| 3/5/2026 | Listed for sale | $699,900$317/sqft |
Source: Lake Superior Area Realtors as distributed by MLS GRID #6123880 Report a problem | ||
| 12/24/2025 | Listing removed | $699,900$317/sqft |
Source: Lake Superior Area Realtors as distributed by MLS GRID #6123061 Report a problem | ||
| 12/1/2025 | Listed for sale | $699,900$317/sqft |
Source: Lake Superior Area Realtors as distributed by MLS GRID #6123061 Report a problem | ||
| 11/27/2025 | Listing removed | $699,900$317/sqft |
Source: Lake Superior Area Realtors as distributed by MLS GRID #6122762 Report a problem | ||
| 11/15/2025 | Price change | $699,900-1.4%$317/sqft |
Source: Lake Superior Area Realtors as distributed by MLS GRID #6122762 Report a problem | ||
| 11/3/2025 | Listed for sale | $709,900$322/sqft |
Source: Lake Superior Area Realtors as distributed by MLS GRID #6122762 Report a problem | ||
| 11/1/2025 | Listing removed | $709,900$322/sqft |
Source: Lake Superior Area Realtors as distributed by MLS GRID #6121664 Report a problem | ||
| 9/30/2025 | Price change | $709,900-1.4%$322/sqft |
Source: Lake Superior Area Realtors as distributed by MLS GRID #6121664 Report a problem | ||
| 9/2/2025 | Listed for sale | $719,900$326/sqft |
Source: Lake Superior Area Realtors as distributed by MLS GRID #6121664 Report a problem | ||
| 8/31/2025 | Listing removed | $719,900$326/sqft |
Source: Lake Superior Area Realtors as distributed by MLS GRID #6120537 Report a problem | ||
| 8/20/2025 | Price change | $719,900-1.4%$326/sqft |
Source: Lake Superior Area Realtors as distributed by MLS GRID #6120537 Report a problem | ||
| 7/17/2025 | Price change | $729,900-1.4%$331/sqft |
Source: Lake Superior Area Realtors as distributed by MLS GRID #6120537 Report a problem | ||
| 7/10/2025 | Listed for sale | $739,900$335/sqft |
Source: NorthstarMLS as distributed by MLS GRID #6744518 Report a problem | ||
| 5/20/2025 | Listing removed | $739,900$335/sqft |
Source: Lake Superior Area Realtors as distributed by MLS GRID #6118996 Report a problem | ||
| 5/1/2025 | Listed for sale | $739,900+8.8%$335/sqft |
Source: Lake Superior Area Realtors as distributed by MLS GRID #6118996 Report a problem | ||
| 6/17/2024 | Sold | $679,900$308/sqft |
Source: NorthstarMLS as distributed by MLS GRID #6523670 Report a problem | ||
| 5/10/2024 | Pending sale | $679,900+32.7%$308/sqft |
Source: Lake Superior Area Realtors as distributed by MLS GRID #6113227 Report a problem | ||
| 5/5/2021 | Sold | $512,500$232/sqft |
Source: Public Record Report a problem | ||
Public tax history
| Year | Property taxes | Tax assessment |
|---|---|---|
| 2024 | $5,872 +5.7% | $456,200 +7% |
| 2023 | $5,556 +705.2% | $426,500 +11.9% |
| 2022 | $690 +33.2% | $381,100 +495.5% |
| 2021 | $518 | $64,000 -27.3% |
| 2020 | $518 | $88,000 |
| 2019 | $518 | $88,000 |
Find assessor info on the county website
Monthly payment
Est. payment
Payment breakdown
Explore the cost of this home by adjusting the details. Changes won't be saved.Climate risks
Neighborhood: 55811
Nearby schools
GreatSchools rating
- 8/10Hermantown Middle SchoolGrades: 5-8Distance: 0.4 mi
- 10/10Hermantown Senior High SchoolGrades: 9-12Distance: 0.4 mi
- 8/10Hermantown Elementary SchoolGrades: K-4Distance: 0.4 mi
- $714,0003 bd2 ba2.1k sqft4326 Thielke Cir, Hermantown, MN 55811Sold
- $1,137,0005 bd3 ba3.1k sqft4313 Thielke Cir, Hermantown, MN 55811Off Market
- $845,6064 bd3 ba1.5k sqft4326 Thielke Cir, Hermantown, MN 55811Sold
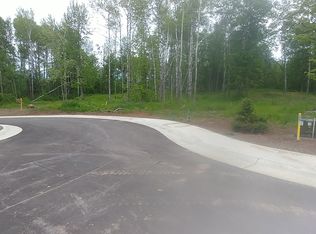
- $--0.5 acres0 Thielke Dr, Hermantown, MN 55811Off Market
- $982,2003 bd3 ba3.4k sqft4319 Thielke Cir, Hermantown, MN 55811Off Market
- $39,000-- sqft5293 W Arrowhead Rd, Hermantown, MN 55811Off Market
- $865,0004 bd3 ba2.5k sqft4327 Thielke Cir, Hermantown, MN 55811Sold
- $570,1004 bd3 ba2.4k sqft4314 Ugstad Rd, Hermantown, MN 55811Off Market
A local agent can set up tours, give advice and negotiate with sellers.
A local lender can help you make sure your offer is ready when you are.
Similar homes
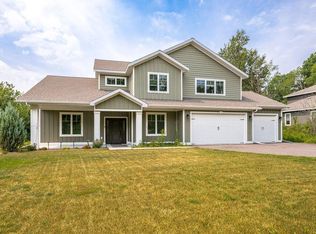
- $699,9005 bd3 ba2.8k sqft3879 Okerstrom Rd, Hermantown, MN 55811For Sale
 MLS ID #6127128, Tracy Ramsay, RE/MAX Results. Lake Superior Area Realtors as distributed by MLS GRID
 - $769,9004 bd3 ba2.4k sqft5347 Maple Grove Rd, Hermantown, MN 55811For Sale
 MLS ID #6126942, Kimberly Powell, Messina & Associates Real Estate. Lake Superior Area Realtors as distributed by MLS GRID
 - $695,0003 bd2 ba2.4k sqft4911 Greystone St, Hermantown, MN 55811For Sale
 MLS ID #6127017, Tom Little, RE/MAX Results. Lake Superior Area Realtors as distributed by MLS GRID
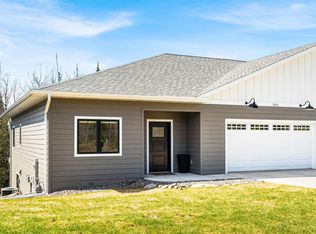
 - $624,9004 bd3 ba2.8k sqft5278 Twin Pines St #5278, Hermantown, MN 55811For Sale
 MLS ID #6125111, Benjamin Funke, RE/MAX Results. Lake Superior Area Realtors as distributed by MLS GRID
 - $699,0003 bd2 ba1.7k sqft5841 Spruce Ln, Duluth, MN 55811For SaleMLS ID #6126813, Jamie Jazdzewski, THINK. Home & Land. Lake Superior Area Realtors as distributed by MLS GRID
- $399,9003 bd2 ba2k sqft5009 Thompson Rd, Hermantown, MN 55810For SaleMLS ID #6127197, Jamie Sathers-Day, JS Realty. Lake Superior Area Realtors as distributed by MLS GRID
- $469,0004 bd2 ba2k sqft5139 W Arrowhead Rd, Hermantown, MN 55811For Sale By Owner
- $674,9004 bd3 ba2.8k sqft231 Chambersburg Dr, Duluth, MN 55811For SaleMLS ID #6126619, Matt Privette, Messina & Associates Real Estate. Lake Superior Area Realtors as distributed by MLS GRID
- $549,0004 bd3 ba2.7k sqft5286 Twin Pines St #5286, Hermantown, MN 55811For SaleMLS ID #6125976, Amanda Thomas, Coldwell Banker Realty - Duluth. Lake Superior Area Realtors as distributed by MLS GRID
- $695,0004 bd3 ba2.3k sqft2810 Exhibition Dr, Duluth, MN 55811For SaleMLS ID #6125574, John Doberstein, RE/MAX Results. Lake Superior Area Realtors as distributed by MLS GRID
- $525,0004 bd2 ba2.1k sqft5148 Martin Rd, Duluth, MN 55811For SaleMLS ID #6122207, Tracey Tellor, Tellor Realty LLC. Lake Superior Area Realtors as distributed by MLS GRID
- $335,0003 bd2 ba2.1k sqft5192 Lavaque Jct Rd, Hermantown, MN 55811For SaleMLS ID #6126920, Andrea Zupancich, Z' Up North Realty. Lake Superior Area Realtors as distributed by MLS GRID
- $659,9004 bd3 ba2.7k sqft231 Hickory St, Duluth, MN 55811For SaleMLS ID #6126951, Brittany Kuschel, Kuschel Realty Group LLC. Lake Superior Area Realtors as distributed by MLS GRID
- $899,9004 bd3 ba3.2k sqft4934 Greystone St, Hermantown, MN 55811For SaleMLS ID #6125801, Benjamin Funke, RE/MAX Results. Lake Superior Area Realtors as distributed by MLS GRID
- $459,9003 bd3 ba2.4k sqft3810 Chambersburg Ave, Duluth, MN 55811-5836For SaleMLS ID #6127184, Amy Bourdeau, BlueStone Realty LLC. Lake Superior Area Realtors as distributed by MLS GRID
- $599,0003 bd2 ba1.7k sqft3971 Haines Rd, Hermantown, MN 55811For SaleMLS ID #6127000, Mark Sams, RE/MAX Results. Lake Superior Area Realtors as distributed by MLS GRID
- $599,0003 bd2 ba1.7k sqft3973 Haines Rd, Hermantown, MN 55811For SaleMLS ID #6127001, Mark Sams, RE/MAX Results. Lake Superior Area Realtors as distributed by MLS GRID
- $475,0003 bd2 ba1.3k sqft4957 W Arrowhead Rd, Hermantown, MN 55811For SaleMLS ID #6125202, Jonathan Thornton, RE/MAX Results. Lake Superior Area Realtors as distributed by MLS GRID
- $399,9003 bd1 ba1.4k sqft4201 Lavaque Rd, Hermantown, MN 55811For SaleMLS ID #6126894, Jordan DeCaro, RE/MAX Results. Lake Superior Area Realtors as distributed by MLS GRID
- $339,9003 bd1 ba1.2k sqft3731 Stebner Rd, Hermantown, MN 55811For SaleMLS ID #6127183, Karen Pagel Guerndt, Real Estate Services. Lake Superior Area Realtors as distributed by MLS GRID
