Experience the Artistic Enclave of Via Padova with Breathtaking Mountain and Canyon Views! Nestled within the exclusive artist community, this exceptional mission-style home built in 2007 offers an unparalleled living experience surrounded by the beauty of nature and artistic inspiration. Situated around The Padua Hills Theater, this residence showcases the collaborative brilliance of architect Mark von Wodtke and designer Erik Peterson, who envisioned a home that would be energy efficient as well as aesthetically pleasing. One of the remarkable features of this home is its construction using insulated concrete forms made from recyclable, fire-resistant materials, ensuring both durability and eco-friendliness. Embracing a green lifestyle, the property is equipped with solar panels, which contribute to energy savings. Additionally, a whole-house water filtration system adds to the eco-conscious design. The interior exudes warmth and sophistication, with bamboo flooring flowing gracefully through the house, complemented by carpeted bedrooms. High ceilings & multiple dual pane windows bathe the interior in abundant natural light, creating an inviting and serene atmosphere. The home's interior is further adorned with beautiful Shaker Style accents adding a touch of elegance and functionality to the living spaces. The master bedroom suite, located on the top level, treats its occupants to panoramic views of the surrounding mountains from its private balcony. The main level accommodates one bedroom, while the bottom floor features two additional bedrooms, complete with a full bath and a convenient kitchenette. With its own separate entrance, the bottom floor offers an excellent opportunity for private guest quarters or an Accessory Dwelling Unit (ADU), providing flexible living options, that is perfect for multi-generational living. Stepping outside, you'll be enchanted by the stunning backyard, offering picturesque canyon views that stretch to Ontario Airport. There you will find a terraced space that offers various levels for gardening, entertaining friends, or simply enjoying your own outdoor sanctuary. Super low maintenance, as there is no lawn to mow. This residence boasts numerous amenities that elevate its living experience to unparalleled heights. From the exceptional views to the thoughtfully designed eco-friendly features, every aspect of this property reflects a commitment to harmony with both nature and modern living. Call to enjoy your private tour.
Sold for $1,350,000
Listed by: The Real Estate Resource Group • Laura Dandoy • Contact: 909-575-4517
Bought with: eXp Realty of California Inc
$1,350,000
4326 Via Padova, Claremont, CA 91711
4beds
2,500sqft
Single Family Residence
Built in 2007
0.33 Acres Lot
$1,388,600 Zestimate®
$540/sqft
$4,691 Estimated rent
Home value
$1,388,600
$1.32M - $1.46M
$4,691/mo
Zestimate® history
Owner options
List your home for rent
$4,691/mo
Rent Zestimate®
Find your next renter with Zillow Rental Manager. Plus, with online applications, you can quickly screen prospective tenants – for free.
$4,691/mo
Rent Zestimate®
Refinance and save
$8,813/mo
Est. payment
Refinancing to a lower rate could help reduce your monthly payments and save thousands over the life of the loan.
$8,813/mo
Est. payment
Explore your selling options
Work with a Zillow partner agent
Leverage their expertise and Zillow's premium Showcase listings to get your home seen by more buyers.
Get startedList with your own agent
Get your home in front of millions of buyers by listing it on Zillow.
Learn how to do itSell it yourself
Take full control of how buyers see your home on Zillow by listing For Sale by Owner (FSBO).
List your homeWhat's special
Private guest quartersExceptional viewsCanyon viewsBeautiful shaker style accentsExclusive artist communityBreathtaking mountainHigh ceilings
Zillow last checked:
Listing updated:
Listed by:
Laura Dandoy DRE #01019252 909-575-4517,
The Real Estate Resource Group
Bought with:
Ralph Remo Packer, DRE #01312783
eXp Realty of California Inc
Source: CRMLS,MLS#: CV23134407 Originating MLS: California Regional MLS
Originating MLS: California Regional MLSFacts & features
Interior
Bedrooms & bathrooms
- Bedrooms: 4
- Bathrooms: 3
- Full bathrooms: 3
- Main level bathrooms: 1
- Main level bedrooms: 1
Rooms
- Room types: Bathroom, Bedroom, Entry/Foyer, Family Room, Laundry, Living Room, Primary Bedroom, Other, Dining Room
Primary bedroom
- Features: Primary Suite
Bedroom
- Features: Bedroom on Main Level
Bathroom
- Features: Bathtub, Dual Sinks, Separate Shower, Tub Shower
Kitchen
- Features: Kitchen Island, Kitchen/Family Room Combo, Updated Kitchen
Other
- Features: Walk-In Closet(s)
Heating
- Central
Cooling
- Central Air
Appliances
- Included: Dishwasher, Free-Standing Range, Disposal, Microwave, Refrigerator, Water Softener, Water Purifier
- Laundry: Inside
Features
- Beamed Ceilings, Built-in Features, Cathedral Ceiling(s), Central Vacuum, Separate/Formal Dining Room, High Ceilings, In-Law Floorplan, Multiple Staircases, Open Floorplan, Recessed Lighting, Bedroom on Main Level, Jack and Jill Bath, Primary Suite, Walk-In Closet(s)
- Flooring: Bamboo, Carpet
- Windows: Blinds
- Has fireplace: Yes
- Fireplace features: Living Room
- Common walls with other units/homes: No Common Walls
Interior area
- Total interior livable area: 2,500 sqft
Property
Parking
- Total spaces: 2
- Parking features: Concrete, Direct Access, Driveway, Garage Faces Front, Garage
- Attached garage spaces: 2
Features
- Levels: Three Or More
- Stories: 3
- Entry location: Ground Level
- Patio & porch: Rear Porch, Front Porch, Patio, Terrace
- Pool features: None
- Spa features: None
- Fencing: Wood,Wrought Iron
- Has view: Yes
- View description: City Lights, Canyon, Hills, Mountain(s), Valley
Lot
- Size: 0.33 Acres
- Features: 0-1 Unit/Acre, Front Yard, Landscaped, Sprinkler System, Street Level, Yard
Details
- Parcel number: 8673027002
- Zoning: LCR1YY
- Special conditions: Standard
Construction
Type & style
- Home type: SingleFamily
- Architectural style: Spanish
- Property subtype: Single Family Residence
Materials
- Stucco
- Roof: Tile
Condition
- Turnkey
- New construction: No
- Year built: 2007
Details
- Builder name: Erik Peterson
Utilities & green energy
- Sewer: Septic Type Unknown
- Water: Public
- Utilities for property: Sewer Not Available
Green energy
- Energy efficient items: Construction
Community & HOA
Community
- Features: Foothills
- Security: Carbon Monoxide Detector(s), Smoke Detector(s)
HOA
- Has HOA: Yes
- Amenities included: Call for Rules
- HOA fee: $150 annually
- HOA name: Padua Hills
- HOA phone: 909-624-1617
Location
- Region: Claremont
Financial & listing details
- Price per square foot: $540/sqft
- Tax assessed value: $1,377,000
- Annual tax amount: $16,304
- Date on market: 7/21/2023
- Cumulative days on market: 332 days
- Listing terms: Cash to New Loan
- Road surface type: Paved
Price history
| Date | Event | Price |
|---|---|---|
| 1/19/2024 | Sold | $1,350,000-3.2%$540/sqft |
Source:  CRMLS #CV23134407 Report a problem CRMLS #CV23134407 Report a problem | ||
| 1/12/2024 | Pending sale | $1,395,000$558/sqft |
Source: CRMLS #CV23134407 Report a problem | ||
| 11/22/2023 | Contingent | $1,395,000$558/sqft |
Source: CRMLS #CV23134407 Report a problem | ||
| 7/22/2023 | Listed for sale | $1,395,000+290.2%$558/sqft |
Source: CRMLS #CV23134407 Report a problem | ||
| 5/21/2001 | Sold | $357,500+376.7%$143/sqft |
Source: Public Record Report a problem | ||
| 11/19/1998 | Sold | $75,000-64.3%$30/sqft |
Source: Public Record Report a problem | ||
| 2/21/1995 | Sold | $210,000$84/sqft |
Source: Public Record Report a problem | ||
Public tax history
| Year | Property taxes | Tax assessment |
|---|---|---|
| 2025 | $16,304 +176.5% | $1,377,000 +197.1% |
| 2024 | $5,896 +2.9% | $463,501 +2% |
| 2023 | $5,731 +2.6% | $454,414 +2% |
| 2022 | $5,587 +1.6% | $445,505 +2% |
| 2021 | $5,498 +2.7% | $436,771 +1% |
| 2020 | $5,353 | $432,294 +2% |
| 2019 | $5,353 +6.3% | $423,818 +2% |
| 2018 | $5,038 | $415,509 +2% |
| 2017 | $5,038 +2.6% | $407,363 +2% |
| 2016 | $4,910 +4.7% | $399,376 +1.5% |
| 2015 | $4,690 +2.4% | $393,378 +2% |
| 2014 | $4,579 | $385,673 +2.5% |
| 2012 | -- | $376,404 +2% |
| 2011 | -- | $369,025 +250.9% |
| 2010 | -- | $105,167 -0.2% |
| 2009 | -- | $105,418 +2% |
| 2008 | -- | $103,352 +2% |
| 2007 | -- | $101,326 +2% |
| 2006 | -- | $99,340 |
| 2005 | -- | $99,340 +4% |
| 2004 | -- | $95,484 -0.2% |
| 2003 | -- | $95,716 +2% |
| 2002 | -- | $93,840 +22.7% |
| 2000 | -- | $76,500 |
Find assessor info on the county website
Neighborhood: Padua Hills
Nearby homes
- $419,1770.306 Acres4322 Via Padova, Claremont, CA 91711Off Market

- $1,162,6003 bd2 ba1.3k sqft4346 Via Padova, Claremont, CA 91711Off Market
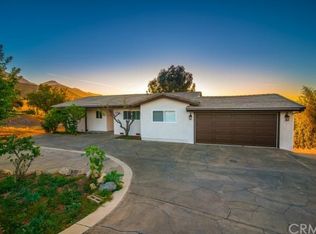
- $1,130,0002 bd2 ba1.6k sqft4320 Via Padova, Claremont, CA 91711Sold

- $2,116,2003 bd4 ba3.2k sqft4343 Via Padova, Claremont, CA 91711Sold

- $1,675,3002 bd2 ba2.2k sqft4327 Via Padova, Claremont, CA 91711Off Market
- $1,127,4003 bd2 ba1.2k sqft4312 Via Padova, Claremont, CA 91711Off Market
- $885,7663 bd3 ba2.6k sqft4358 Via Padova, Claremont, CA 91711Off Market
- $1,508,5003 bd3 ba2k sqft4323 Via Padova, Claremont, CA 91711Off Market
Nearby schools
GreatSchools rating
- 9/10Chaparral Elementary SchoolGrades: K-6Distance: 2.2 mi
- 9/10El Roble Intermediate SchoolGrades: 7-8Distance: 3.7 mi
- 9/10Claremont High SchoolGrades: 9-12Distance: 2.7 mi
Schools provided by the listing agent
- Elementary: Chapparal
- Middle: El Roble
- High: Claremont
Source: CRMLS. This data may not be complete. We recommend contacting the local school district to confirm school assignments for this home.
Get a cash offer in 3 minutes
Find out how much your home could sell for in as little as 3 minutes with a no-obligation cash offer.
Estimated market value
$1,388,600
Get a cash offer in 3 minutes
Find out how much your home could sell for in as little as 3 minutes with a no-obligation cash offer.
Estimated market value
$1,388,600
- California
- Los Angeles County
- Claremont
- 91711
- Padua Hills
- 4326 Via Padova
Nearby cities
Nearby neighborhoods
Nearby zip codes
Other Claremont Topics
