Skip main navigation
Sold for $2,116,200
  • Listed by: CONCIERGE REALTY GROUP • Ryan Zimmerman • Contact: 909-333-7445
    Bought with: CONCIERGE REALTY GROUP
    $2,116,200

    4343 Via Padova, Claremont, CA 91711

    3beds
    3,205sqft
    Single Family Residence
    Built in 2006
    0.37 Acres Lot
    $2,064,000 Zestimate®
    $660/sqft
    $5,703 Estimated rent

    Home value

    $2,064,000

    $1.96M - $2.17M

    $5,703/mo

    Zestimate® history
    Loading
    Loading...

    Owner options

    List your home for rent

    $5,703/mo

    Rent Zestimate®

    Find your next renter with Zillow Rental Manager. Plus, with online applications, you can quickly screen prospective tenants – for free.

    Learn more

    $5,703/mo

    Rent Zestimate®

    Refinance and save

    $13,472/mo

    Est. payment

    Refinancing to a lower rate could help reduce your monthly payments and save thousands over the life of the loan.

    See today's rates

    $13,472/mo

    Est. payment

    Explore your selling options

    Work with a Zillow partner agent

    Leverage their expertise and Zillow's premium Showcase listings to get your home seen by more buyers.

    Get started

    List with your own agent

    Get your home in front of millions of buyers by listing it on Zillow.

    Learn how to do it

    Sell it yourself

    Take full control of how buyers see your home on Zillow by listing For Sale by Owner (FSBO).

    List your home

    What's special

    Native floraInformal dining islandCenter islandLit buffet islandFull suitePadua hillsSeparate office space
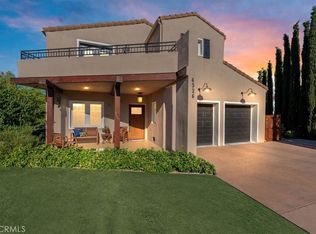
    Iconic Views. Timeless Design. Custom built by Epic Design in 2006, this property represents a masterful achievement in melding striking modern architecture with the natural landscape of Padua Hills. Perfectly situated to fully enjoy spectacular sunsets & hillside vistas. Upon entry, the breathtaking view is instantly revealed. An elevated catwalk leads to a cantilevered balcony offering uninterrupted panoramic views of the beautiful rolling hills of north Claremont, teeming with native flora and fauna. The upper floor has two large en-suites with views of their own, each with a beautifully designed private bathroom. Downstairs, the open main level is laid out with a seamless blend of form and function, with walls of glass to capture the view from every room. A dramatic double sided gas fireplace adorned with pendant lights warms the formal living room on one side, and the dining room on the other, both with polished concrete floors. A lit buffet island separates the formal dining room from the family room with a built-in media center. The kitchen is amenity-rich, with a full suite of built-in Viking appliances, custom cabinetry, center island with a prep sink, informal dining island, and wine refrigerator. The primary suite is located on the main level with a wall of windows including French doors providing direct access to the backyard. The primary bathroom was built with dual vanities and travertine tile, with a walk-in shower for two. Attached garage at the end of a sweeping driveway, allows direct access into the main floor’s separate office space. This property is filled with environmentally friendly features and designed with optimal energy efficiency in mind. The focal point of the backyard is the impressive saltwater infinity pool, complete with a hot tub and multiple cascading waterfalls. Savor every sunset from the pool, spa, upper or lower patios, or expansive redwood deck which extends over the natural landscape. Enjoy the sightings of deer, soaring hawks, and the sounds of birds echoing in the canyon. This is the first time that this home is being offered for sale. Perfectly built to fit the natural topography of this lot, it is truly one of a kind and can never be duplicated.

    Zillow last checked:

    Listing updated:

    Listed by:

    Ryan Zimmerman DRE #01801354 909-519-4458,

    CONCIERGE REALTY GROUP,

    Mason Prophet DRE #01714034,

    CONCIERGE REALTY GROUP

    Bought with:

    Ryan Zimmerman, DRE #01801354

    CONCIERGE REALTY GROUP

    Mason Prophet, DRE #01714034

    CONCIERGE REALTY GROUP

    Source: CRMLS,MLS#: CV24073164MLS LogoOriginating MLS: California Regional MLS

    Facts & features

    Interior

    Bedrooms & bathrooms
    • Bedrooms: 3
    • Bathrooms: 4
    • Full bathrooms: 3
    • 1/2 bathrooms: 1
    • Main level bathrooms: 2
    • Main level bedrooms: 2
    Rooms
    • Room types: Bedroom, Entry/Foyer, Family Room, Kitchen, Laundry, Living Room, Primary Bathroom, Primary Bedroom, Office, Other, Dining Room
    Bedroom
    • Features: Bedroom on Main Level
    Bathroom
    • Features: Upgraded
    Kitchen
    • Features: Granite Counters, Kitchen Island, Utility Sink
    Other
    • Features: Walk-In Closet(s)
    Heating
    • Central, Fireplace(s), Heat Pump, Zoned
    Cooling
    • Central Air, Dual, Heat Pump, Zoned
    Appliances
    • Included: Double Oven, Dishwasher, Gas Oven, Gas Range, Microwave, Refrigerator, Dryer, Washer
    • Laundry: Electric Dryer Hookup, Gas Dryer Hookup, Laundry Room
    Features
    • Breakfast Bar, Ceiling Fan(s), Separate/Formal Dining Room, Open Floorplan, Stone Counters, Recessed Lighting, Storage, Track Lighting, Bedroom on Main Level, Walk-In Closet(s)
    • Flooring: Carpet, Concrete, Tile, Wood
    • Doors: Double Door Entry, Sliding Doors
    • Windows: Double Pane Windows
    • Has fireplace: Yes
    • Fireplace features: Dining Room, Gas, Living Room, See Through
    • Common walls with other units/homes: No Common Walls
    Interior area
    • Total interior livable area: 3,205 sqft

    Property

    Parking
    • Total spaces: 2
    • Parking features: Driveway, Garage Faces Front, Garage, Garage Door Opener
    • Attached garage spaces: 2
    Accessibility
    • Accessibility features: Accessible Doors
    Features
    • Levels: Two
    • Stories: 2
    • Entry location: 2
    • Patio & porch: Concrete, Deck, Patio, Wood
    • Exterior features: Lighting, Rain Gutters
    • Has private pool: Yes
    • Pool features: Heated, Infinity, In Ground, Private, Waterfall
    • Has spa: Yes
    • Spa features: Heated, In Ground, Private
    • Fencing: Block,Wood
    • Has view: Yes
    • View description: Hills, Mountain(s), Trees/Woods
    Lot
    • Size: 0.37 Acres
    • Features: Drip Irrigation/Bubblers, Landscaped
    Details
    • Parcel number: 8673027014
    • Zoning: LCR1YY
    • Special conditions: Standard

    Construction

    Type & style
    • Home type: SingleFamily
    • Architectural style: Modern
    • Property subtype: Single Family Residence
    Materials
    • Stucco
    • Roof: Membrane
    Condition
    • Turnkey
    • New construction: No
    • Year built: 2006

    Utilities & green energy

    • Electric: Standard
    • Sewer: Septic Type Unknown
    • Water: Private

    Community & HOA

    Community
    • Features: Foothills
    • Security: Security System, Carbon Monoxide Detector(s), Smoke Detector(s)
    HOA
    • Has HOA: Yes
    • HOA fee: $12 monthly
    Location
    • Region: Claremont

    Financial & listing details

    • Price per square foot: $660/sqft
    • Tax assessed value: $2,158,524
    • Annual tax amount: $25,256
    • Date on market: 4/23/2024
    • Cumulative days on market: 10 days
    • Listing terms: Cash,Cash to New Loan
    • Road surface type: Paved

    Price history

    DateEventPrice
    6/5/2024Sold$2,116,200-3.8%$660/sqft
    Source: CRMLS #CV24073164 Report a problem
    5/20/2024Pending sale$2,200,000$686/sqft
    Source: CRMLS #CV24073164 Report a problem
    5/4/2024Contingent$2,200,000$686/sqft
    Source: CRMLS #CV24073164 Report a problem
    4/24/2024Listed for sale$2,200,000+780%$686/sqft
    Source: CRMLS #CV24073164 Report a problem
    1/29/2003Sold$250,000+719.7%$78/sqft
    Source: Public Record Report a problem
    12/4/1996Sold$30,500$10/sqft
    Source: Public Record Report a problem

    Public tax history

    YearProperty taxesTax assessment
    2025$25,256 +117.4%$2,158,524 +124.7%
    2024$11,615 +2.5%$960,433 +2%
    2023$11,334 +2.1%$941,602 +2%
    2022$11,101 +1.5%$923,141 +2%
    2021$10,939 +2.8%$905,041 +1%
    2020$10,641 $895,762 +2%
    2019$10,641 +5.9%$878,199 +2%
    2018$10,046 $860,980 +2%
    2017$10,046 +2.7%$844,099 +2%
    2016$9,783 +4.5%$827,549 +1.5%
    2015$9,359 +2.7%$815,119 +2%
    2014$9,110 $799,153 +2.5%
    2012-- $779,945 +17%
    2011-- $666,614 +0.8%
    2010-- $661,633 -0.2%
    2009-- $663,206 +2%
    2008-- $650,203 +11.7%
    2007-- $582,254 +119.8%
    2006-- $264,955
    2005-- $264,955 +4%
    2004-- $254,667 +362%
    2003-- $55,121 +2%
    2002-- $54,041 +4%
    2000-- $51,944
    Find assessor info on the county website

    Neighborhood: Padua Hills

    Nearby schools

    GreatSchools rating
    Schools provided by the listing agent
    • Elementary: Chaparral
    • Middle: El Roble
    • High: Claremont

    Source: CRMLS. This data may not be complete. We recommend contacting the local school district to confirm school assignments for this home.

    Get a cash offer in 3 minutes
    Find out how much your home could sell for in as little as 3 minutes with a no-obligation cash offer.
    Estimated market value
    $2,064,000
    Get a cash offer in 3 minutes
    Find out how much your home could sell for in as little as 3 minutes with a no-obligation cash offer.
    Estimated market value
    $2,064,000