BACK ON MARKET THROUGH NO FAULT OF SELLER! 3 bed 3.5 bath Townhome with Updated Basement! Welcome to this well-maintained 2-story townhome located in the desirable Yorkshire Village subdivision in Peoria. With 3 bedrooms and 3.5 bathrooms, this home offers functional living space with thoughtful updates and great amenities. Main floor bedroom offers great closet space while 2 other bedrooms on the second floor are ready for your personal touches. The partially finished basement has just been updated with brand new carpet and a convenient half bath, offering the perfect bonus space for a family room, office, or hobby area. Enjoy summers by the pool reserved for HOA members. Appliances and fireplace are being sold as-is, and with an acceptable offer, the seller is offering a $5,000 flooring credit so you can customize the space to your style. Conveniently located close to shopping, groceries, and interstate access, this home offers easy living in a well-established neighborhood. Don’t miss this opportunity—schedule your showing today!
Sold for $140,000
$140,000
4326 W Shawnda Ct, Peoria, IL 61615
3beds
2,336sqft
Single Family Residence, Residential
Built in 1973
3,120 Square Feet Lot
$145,300 Zestimate®
$60/sqft
$2,333 Estimated rent
Home value
$145,300
$129,000 - $164,000
$2,333/mo
Zestimate® history
Owner options
List your home for rent
$2,333/mo
Rent Zestimate®
Find your next renter with Zillow Rental Manager. Plus, with online applications, you can quickly screen prospective tenants – for free.
$2,333/mo
Rent Zestimate®
Refinance and save
$1,205/mo
Est. payment
Refinancing to a lower rate could help reduce your monthly payments and save thousands over the life of the loan.
$1,205/mo
Est. payment
Explore your selling options
Work with a Zillow partner agent
Leverage their expertise and Zillow's premium Showcase listings to get your home seen by more buyers.
Get startedList with your own agent
Get your home in front of millions of buyers by listing it on Zillow.
Learn how to do itSell it yourself
Take full control of how buyers see your home on Zillow by listing For Sale by Owner (FSBO).
List your homeWhat's special
Zillow last checked:
Listing updated:
Listed by:
Jordan Myers 309-648-3169,
eXp Realty,
Tracy Morris,
eXp Realty
Bought with:
Stephen Schauble, 475152640
The Royal Realty Company Illin
Source: RMLS Alliance as distributed by MLS GRID,MLS#: PA1260196 Originating MLS: Peoria Area Association of Realtors
Originating MLS: Peoria Area Association of Realtors
Facts & features
Interior
Bedrooms & bathrooms
- Bedrooms: 3
- Bathrooms: 4
- Full bathrooms: 3
- 1/2 bathrooms: 1
Bedroom 1
- Level: Main
- Dimensions: 15ft 0in x 13ft 0in
Bedroom 2
- Level: Upper
- Dimensions: 15ft 0in x 13ft 0in
Bedroom 3
- Level: Upper
- Dimensions: 21ft 0in x 13ft 0in
Other
- Level: Main
- Dimensions: 9ft 0in x 8ft 0in
Other
- Area: 400
Family room
- Level: Main
- Dimensions: 21ft 0in x 22ft 0in
Kitchen
- Level: Main
- Dimensions: 14ft 0in x 8ft 0in
Laundry
- Level: Basement
Living room
- Level: Main
- Dimensions: 21ft 0in x 12ft 0in
Main level
- Area: 968
Upper level
- Area: 968
Heating
- Forced Air
Cooling
- Central Air
Appliances
- Included: Dishwasher, Disposal, Dryer, Microwave, Range, Refrigerator, Washer, Gas Water Heater
Features
- Windows: Blinds
- Basement: Partially Finished
- Number of fireplaces: 1
- Fireplace features: Gas Starter
Interior area
- Total structure area: 1,936
- Total interior livable area: 2,336 sqft
Property
Parking
- Total spaces: 2
- Parking features: Detached
- Garage spaces: 2
- Details: Number Of Garage Remotes: 1
Features
- Levels: Two
Lot
- Size: 3,120 Square Feet
- Dimensions: 130 x 24
- Features: Level
Details
- Parcel number: 1314228013
Construction
Type & style
- Home type: SingleFamily
- Property subtype: Single Family Residence, Residential
Materials
- Vinyl Siding
- Roof: Shingle
Condition
- New construction: No
- Year built: 1973
Utilities & green energy
- Sewer: Public Sewer
- Water: Public
Community & HOA
Community
- Subdivision: Yorkshire Village
HOA
- Has HOA: Yes
- Services included: Maintenance Grounds, Pool
- HOA fee: $100 monthly
Location
- Region: Peoria
Financial & listing details
- Price per square foot: $60/sqft
- Tax assessed value: $137,940
- Annual tax amount: $4,458
- Date on market: 8/14/2025
- Cumulative days on market: 13 days
Price history
| Date | Event | Price |
|---|---|---|
| 10/14/2025 | Sold | $140,000-3.4%$60/sqft |
Source:  RMLS Alliance as distributed by MLS GRID #PA1260196 Report a problem RMLS Alliance as distributed by MLS GRID #PA1260196 Report a problem | ||
| 9/25/2025 | Pending sale | $145,000$62/sqft |
Source: RMLS Alliance as distributed by MLS GRID #PA1260196 Report a problem | ||
| 9/18/2025 | Listed for sale | $145,000$62/sqft |
Source: RMLS Alliance as distributed by MLS GRID #PA1260196 Report a problem | ||
| 8/25/2025 | Pending sale | $145,000$62/sqft |
Source: RMLS Alliance as distributed by MLS GRID #PA1260196 Report a problem | ||
| 8/18/2025 | Listed for sale | $145,000+36.8%$62/sqft |
Source: RMLS Alliance as distributed by MLS GRID #PA1260196 Report a problem | ||
| 12/22/2017 | Sold | $106,000-7.4%$45/sqft |
Source: RMLS Alliance as distributed by MLS GRID #PA1189243 Report a problem | ||
| 11/9/2017 | Listed for sale | $114,500+9.2%$49/sqft |
Source: RE/MAX TRADERS UNLIMITED #1189243 Report a problem | ||
| 12/28/2012 | Sold | $104,900-4.5%$45/sqft |
Source: RMLS Alliance as distributed by MLS GRID #PA1140025 Report a problem | ||
| 11/28/2012 | Price change | $109,900-7.6%$47/sqft |
Source: Keller Williams Premier Realty #1140025 Report a problem | ||
| 11/15/2012 | Price change | $118,900-8.2%$51/sqft |
Source: Keller Williams Premier Realty #1140025 Report a problem | ||
| 10/5/2012 | Price change | $129,500-1.8%$55/sqft |
Source: Honig Realty Inc (dba Coldwell Banker Honig-Bell) #1135664 Report a problem | ||
| 7/8/2012 | Price change | $131,900-3.4%$56/sqft |
Source: Honig Realty Inc (dba Coldwell Banker Honig-Bell) #1135664 Report a problem | ||
| 5/22/2012 | Listed for sale | $136,500$58/sqft |
Source: Honig Realty Inc (dba Coldwell Banker Honig-Bell) #1135664 Report a problem | ||
Public tax history
| Year | Property taxes | Tax assessment |
|---|---|---|
| 2024 | $4,159 +4.8% | $45,980 +9% |
| 2023 | $3,970 +9.6% | $42,190 +12.3% |
| 2022 | $3,623 +1.9% | $37,560 +5% |
| 2021 | $3,556 +20.6% | $35,770 +1% |
| 2020 | $2,948 -1.8% | $35,420 -2% |
| 2019 | $3,003 +1.8% | $36,140 -0.4% |
| 2018 | $2,951 -0.2% | $36,300 -1% |
| 2017 | $2,956 +0.7% | $36,660 |
| 2016 | $2,934 +2.5% | $36,660 +2% |
| 2015 | $2,862 +10.5% | $35,940 +5.3% |
| 2014 | $2,589 -0.3% | $34,130 -1.2% |
| 2013 | $2,597 -14.9% | $34,550 -22.3% |
| 2011 | $3,050 | $44,470 +2.4% |
| 2010 | -- | $43,440 +0.4% |
| 2009 | $2,913 +5.3% | $43,270 +2% |
| 2008 | $2,767 +1.3% | $42,420 +3% |
| 2007 | $2,733 +2.7% | $41,190 +3.2% |
| 2006 | $2,661 +5.5% | $39,920 +2.4% |
| 2005 | $2,521 +24.6% | $38,970 +26.5% |
| 1998 | $2,023 | $30,810 |
Find assessor info on the county website
Neighborhood: 61615
Nearby homes
- $130,0002 bd2 ba1.2k sqft4324 W Shawnda Ct, Peoria, IL 61615Sold
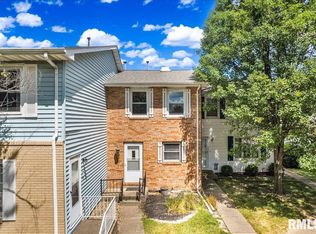
- $188,7003 bd3 ba2.6k sqft4328 W Shawnda Ct, Peoria, IL 61615Off Market
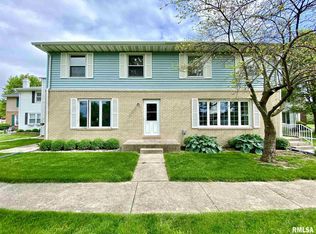
- $115,1003 bd1 ba1k sqft4330 W Shawnda Ct, Peoria, IL 61615Off Market
- $144,2003 bd2 ba1.3k sqft4322 W Shawnda Ct, Peoria, IL 61615Off Market
- $158,0003 bd2 ba1.3k sqft4320 W Shawnda Ct, Peoria, IL 61615Pending
- $156,5003 bd4 ba1.3k sqft4332 W Shawnda Ct, Peoria, IL 61615Off Market
- $146,9003 bd3 ba1.3k sqft4334 W Shawnda Ct, Peoria, IL 61615Off Market
- $135,0002 bd4 ba1.8k sqft4323 W Tara Cir, Peoria, IL 61615Sold
Nearby schools
GreatSchools rating
- 4/10Mark W Bills Middle SchoolGrades: 5-8Distance: 0.4 mi
- 5/10Richwoods High SchoolGrades: 9-12Distance: 2.5 mi
- 7/10Charter Oak Primary SchoolGrades: K-4Distance: 1.1 mi
Schools provided by the listing agent
- High: Richwoods
Source: RMLS Alliance as distributed by MLS GRID. This data may not be complete. We recommend contacting the local school district to confirm school assignments for this home.


Get pre-qualified for a loan
At Zillow Home Loans, we can pre-qualify you in as little as 5 minutes with no impact to your credit score.An equal housing lender. NMLS #10287.
Sell for more on Zillow
Get a Zillow Showcase℠ listing at no additional cost and you could sell for .
$145,300
2% more
+$2,906
With Zillow Showcase(estimated)
$148,206
- Illinois
- Peoria County
- Peoria
- 61615
- 4326 W Shawnda Ct
Nearby cities
Nearby neighborhoods
Nearby zip codes
Other Peoria Topics
