Welcome home to this beautifully updated 3-bedroom townhouse offering comfort, convenience, and low-maintenance living! The main level features a spacious eat-in kitchen with a newer sliding glass door that opens to a private deck and beautifully landscaped brick courtyard—perfect for relaxing or entertaining. The expansive living room provides flexible space for both everyday living and dining. Upstairs, you'll find three bedrooms, while the finished basement offers a versatile office or den, along with abundant storage space. The attached two-car garage provides direct access to the fenced courtyard, creating a private outdoor retreat complete with a deck, brick patio, and attractive landscaping. Recent updates include new flooring throughout, updated windows, HVAC, and a new privacy fence, giving you peace of mind and modern appeal. Ideally located near shopping, dining, and entertainment, this home also includes HOA amenities such as a community pool, lawn care, and snow removal, making for truly carefree living. Don't miss this move-in-ready gem!
Pending
$158,000
4320 W Shawnda Ct, Peoria, IL 61615
3beds
1,360sqft
:
Get pre-qualified$1,308/mo
Single Family Residence, Residential
Built in 1973
2,613 Square Feet Lot
$-- Zestimate®
$116/sqft
$110/mo HOA
What's special
New privacy fencePrivate deckSpacious eat-in kitchenUpdated windowsAbundant storage spaceNewer sliding glass doorBeautifully landscaped brick courtyard
- 36 days |
- 144 |
- 1 |
Likely to sell faster than
Zillow last checked:
Listing updated:
Listed by:
Kim Ely Mobile:309-645-3561,
RE/MAX Traders Unlimited
Source: RMLS Alliance as distributed by MLS GRID,MLS#: PA1268053 Originating MLS: Peoria Area Association of Realtors
Originating MLS: Peoria Area Association of Realtors
Facts & features
Interior
Bedrooms & bathrooms
- Bedrooms: 3
- Bathrooms: 2
- Full bathrooms: 1
- 1/2 bathrooms: 1
Bedroom 1
- Level: Upper
- Dimensions: 16ft 0in x 11ft 0in
Bedroom 2
- Level: Upper
- Dimensions: 12ft 0in x 10ft 0in
Bedroom 3
- Level: Upper
- Dimensions: 11ft 0in x 9ft 0in
Other
- Level: Basement
- Dimensions: 10ft 0in x 10ft 0in
Other
- Area: 100
Kitchen
- Level: Main
- Dimensions: 19ft 0in x 9ft 0in
Laundry
- Level: Basement
- Dimensions: 19ft 0in x 15ft 0in
Living room
- Level: Main
- Dimensions: 21ft 0in x 16ft 0in
Main level
- Area: 630
Upper level
- Area: 630
Heating
- Forced Air
Cooling
- Central Air
Appliances
- Included: Dishwasher, Disposal, Dryer, Microwave, Range, Refrigerator, Water Softener Owned, Washer, Gas Water Heater
Features
- Ceiling Fan(s)
- Windows: Blinds
- Basement: Full,Partially Finished
Interior area
- Total structure area: 1,260
- Total interior livable area: 1,360 sqft
Property
Parking
- Total spaces: 2
- Parking features: Detached
- Garage spaces: 2
- Details: Number Of Garage Remotes: 2
Features
- Levels: Two
- Patio & porch: Patio
Lot
- Size: 2,613 Square Feet
- Dimensions: 20 x 132.06
- Features: Cul-De-Sac
Details
- Parcel number: 1314228016
- Zoning description: RESIDENTIAL
Construction
Type & style
- Home type: SingleFamily
- Property subtype: Single Family Residence, Residential
Materials
- Brick, Vinyl Siding
- Foundation: Block
- Roof: Shingle
Condition
- New construction: No
- Year built: 1973
Utilities & green energy
- Sewer: Public Sewer
- Water: Public
Community & HOA
Community
- Subdivision: Yorkshire Village
HOA
- Has HOA: Yes
- Services included: Pool, Snow Removal, Lawn Care
- HOA fee: $110 monthly
Location
- Region: Peoria
Financial & listing details
- Price per square foot: $116/sqft
- Tax assessed value: $111,660
- Annual tax amount: $3,353
- Date on market: 7/2/2026
- Cumulative days on market: 23 days
- Road surface type: Paved
Estimated market value
Not available
Estimated sales range
Not available
$1,582/mo
Price history
| Date | Event | Price |
|---|---|---|
| 7/19/2026 | Pending sale | $158,000$116/sqft |
Source:  RMLS Alliance as distributed by MLS GRID #PA1268053 Report a problem RMLS Alliance as distributed by MLS GRID #PA1268053 Report a problem | ||
| 7/10/2026 | Contingent | $158,000$116/sqft |
Source: RMLS Alliance as distributed by MLS GRID #PA1268053 Report a problem | ||
| 7/2/2026 | Listed for sale | $158,000+60.4%$116/sqft |
Source: RMLS Alliance as distributed by MLS GRID #PA1268053 Report a problem | ||
| 6/16/2016 | Sold | $98,500+4.2%$72/sqft |
Source: RMLS Alliance as distributed by MLS GRID #PA1171772 Report a problem | ||
| 4/9/2007 | Sold | $94,500$69/sqft |
Source: Public Record Report a problem | ||
Public tax history
| Year | Property taxes | Tax assessment |
|---|---|---|
| 2024 | $2,824 +6.6% | $37,220 +9% |
| 2023 | $2,649 +5.3% | $34,150 +6.5% |
| 2022 | $2,516 +3.1% | $32,080 +5% |
| 2021 | $2,441 +0.4% | $30,550 +1% |
| 2020 | $2,430 -1.9% | $30,250 -2% |
| 2019 | $2,478 -1.3% | $30,870 -2.8% |
| 2018 | $2,510 -0.2% | $31,770 -1% |
| 2017 | $2,515 +24.3% | $32,090 -0.2% |
| 2016 | $2,023 -20.3% | $32,140 +2% |
| 2015 | $2,539 +15.3% | $31,510 +5.3% |
| 2014 | $2,202 -0.3% | $29,920 -1.2% |
| 2013 | $2,208 -15.8% | $30,280 -15% |
| 2011 | $2,623 | $35,640 +2.1% |
| 2010 | -- | $34,890 +0.4% |
| 2009 | $2,517 +4.8% | $34,750 +2% |
| 2008 | $2,402 +6.3% | $34,070 -4.1% |
| 2007 | $2,259 +2.5% | $35,530 +3.2% |
| 2006 | $2,203 +5.6% | $34,430 +2.4% |
| 2005 | $2,086 +3% | $33,620 +16.6% |
| 1998 | $2,025 | $28,830 |
Find assessor info on the county website
Monthly payment
Est. payment
Payment breakdown
Explore the cost of this home by adjusting the details. Changes won't be saved.Climate risks
Neighborhood: 61615
Nearby schools
GreatSchools rating
- 4/10Mark W Bills Middle SchoolGrades: 5-8Distance: 0.4 mi
- 5/10Richwoods High SchoolGrades: 9-12Distance: 2.4 mi
- 7/10Charter Oak Primary SchoolGrades: K-4Distance: 1.1 mi
Schools provided by the listing agent
- High: Richwoods
Source: RMLS Alliance as distributed by MLS GRID. This data may not be complete. We recommend contacting the local school district to confirm school assignments for this home.
- $144,2003 bd2 ba1.3k sqft4322 W Shawnda Ct, Peoria, IL 61615Off Market
- $130,0002 bd2 ba1.2k sqft4324 W Shawnda Ct, Peoria, IL 61615Sold
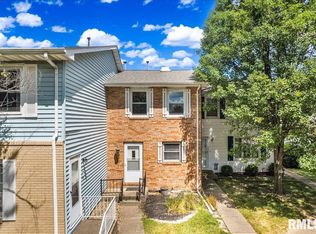
- $140,0003 bd4 ba2.3k sqft4326 W Shawnda Ct, Peoria, IL 61615Sold
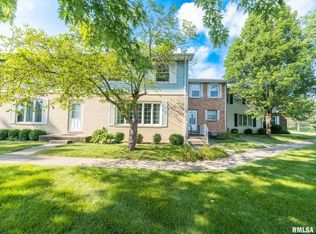
- $188,7003 bd3 ba2.6k sqft4328 W Shawnda Ct, Peoria, IL 61615Off Market
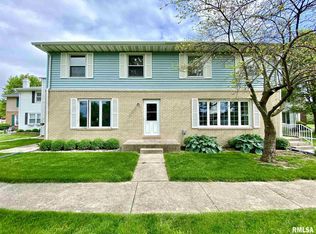
- $115,1003 bd1 ba1k sqft4330 W Shawnda Ct, Peoria, IL 61615Off Market
- $156,5003 bd4 ba1.3k sqft4332 W Shawnda Ct, Peoria, IL 61615Off Market
- $146,9003 bd3 ba1.3k sqft4334 W Shawnda Ct, Peoria, IL 61615Off Market
- $110,0003 bd2 ba1.2k sqft4315 W Lora Ann Ln, Peoria, IL 61615Sold
A local agent can set up tours, give advice and negotiate with sellers.
A local lender can help you make sure your offer is ready when you are.
Similar homes
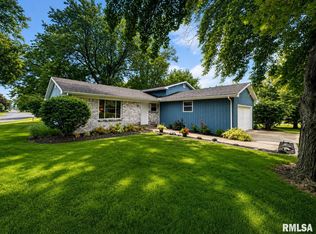
- $185,0003 bd3 ba1.8k sqft3204 W Westport Rd, Peoria, IL 61615For Sale
 MLS ID #PA1268950, Carolyn C Catton, Realty Executives Acclaimed. RMLS Alliance as distributed by MLS GRID
 - $159,9003 bd1 ba1k sqft5615 N Mar Vista Dr, Peoria, IL 61614For Sale
 MLS ID #PA1269062, Lisa Inman, Move Smart Realty. RMLS Alliance as distributed by MLS GRID
 - $169,9003 bd2 ba1.4k sqft5337 N Stephen Dr, Peoria, IL 61615For Sale
 MLS ID #PA1268645, Adam J Merrick, Adam Merrick Real Estate. RMLS Alliance as distributed by MLS GRID
 - $129,9002 bd1 ba919 sqft4049 W Hillmont Rd, Peoria, IL 61615For Sale
 MLS ID #PA1268921, Amanda Yemm, Gallery Homes Real Estate. RMLS Alliance as distributed by MLS GRID
 - $134,9003 bd4 ba1.7k sqft4333 W Shawnda Ct, Peoria, IL 61615For SaleMLS ID #PA1263124, Pam J Skehan, Jim Maloof Realty, Inc.. RMLS Alliance as distributed by MLS GRID
- $135,0004 bd2 ba1.5k sqft3800 W Brighton Ave, Peoria, IL 61615For SaleMLS ID #PA1268242, Linda P Kepple, Keller Williams Premier Realty. RMLS Alliance as distributed by MLS GRID
- $135,0004 bd1 ba1.2k sqft3706 W Lancer Rd, Peoria, IL 61615For SaleMLS ID #PA1268767, Adam J Merrick, Adam Merrick Real Estate. RMLS Alliance as distributed by MLS GRID
- $159,9003 bd1 ba1.2k sqft5229 N Hamilton Rd, Peoria, IL 61614For SaleMLS ID #PA1267807, Shelly Koeppel, eXp Realty. RMLS Alliance as distributed by MLS GRID
- $194,9003 bd2 ba1.6k sqft2618 W Westport Rd, Peoria, IL 61615For SaleMLS ID #PA1268732, Adam J Merrick, Adam Merrick Real Estate. RMLS Alliance as distributed by MLS GRID
- $170,0003 bd1 ba1.3k sqft1924 W Austin Dr, Peoria, IL 61614For SaleMLS ID #PA1268850, Jon Ramos, Keller Williams Premier Realty. RMLS Alliance as distributed by MLS GRID
- $149,9003 bd1 ba988 sqft5524 N Arrow Dr, Peoria, IL 61614For SaleMLS ID #PA1267119, Jordan Myers, eXp Realty. RMLS Alliance as distributed by MLS GRID
- $129,9002 bd2 ba1k sqft210 W Clara Ave, Peoria, IL 61614For SaleMLS ID #PA1269061, Roberta D King, Gallery Homes Real Estate. RMLS Alliance as distributed by MLS GRID
- $141,0002 bd2 ba1.7k sqft3808 W Richwoods, Peoria, IL 61615For SaleMLS ID #PA1268874, Cathy Reynolds, HomeSmart Realty Group. RMLS Alliance as distributed by MLS GRID
- $85,0002 bd2 ba1k sqft6831 N Frostwood Pkwy #D29, Peoria, IL 61615For SaleMLS ID #PA1269094, Sandy Walker, Jim Maloof Realty, Inc.. RMLS Alliance as distributed by MLS GRID
- $134,9003 bd2 ba1k sqft1405 W Crestwood Dr, Peoria, IL 61614For SaleMLS ID #PA1267949, Wendy S Kolbus, RE/MAX Traders Unlimited. RMLS Alliance as distributed by MLS GRID
- $159,9003 bd3 ba1.7k sqft3504 N Peoria Ave, Peoria, IL 61603For SaleMLS ID #PA1268820, Adam J Merrick, Adam Merrick Real Estate. RMLS Alliance as distributed by MLS GRID
- $190,0003 bd1 ba1.5k sqft2037 N Aspen Rd, Peoria, IL 61604For SaleMLS ID #PA1268520, Felecia Serna, Jim Maloof Realty, Inc.. RMLS Alliance as distributed by MLS GRID
- $149,9003 bd2 ba1.9k sqft3119 N Sherwood Ave, Peoria, IL 61604For SaleMLS ID #PA1267722, Janet Rosecrans, Jim Maloof Realty, Inc.. RMLS Alliance as distributed by MLS GRID
- $150,0002 bd1 ba986 sqft2027 W Austin Dr, Peoria, IL 61614For SaleMLS ID #PA1268661, Sara Skolaski, eXp Realty. RMLS Alliance as distributed by MLS GRID
- $159,9002 bd1 ba1.2k sqft1001 E Forrest Hill Ave, Peoria, IL 61603For SaleMLS ID #PA1268851, Rickey L Mathis, RE/MAX Traders Unlimited. RMLS Alliance as distributed by MLS GRID
