Skip main navigation
Sold for $750,000
  • $750,000

    43267 Baltusrol Ter, Ashburn, VA 20147

    3beds
    2,924sqft
    Townhouse
    Built in 2004
    3,049 Square Feet Lot
    $791,900 Zestimate®
    $256/sqft
    $3,652 Estimated rent

    Home value

    $791,900

    $752,000 - $831,000

    $3,652/mo

    Zestimate® history
    Loading
    Loading...

    Owner options

    List your home for rent

    $3,652/mo

    Rent Zestimate®

    Find your next renter with Zillow Rental Manager. Plus, with online applications, you can quickly screen prospective tenants – for free.

    Learn more

    $3,652/mo

    Rent Zestimate®

    Refinance and save

    $4,858/mo

    Est. payment

    Refinancing to a lower rate could help reduce your monthly payments and save thousands over the life of the loan.

    See today's rates

    $4,858/mo

    Est. payment

    Explore your selling options

    Work with a Zillow partner agent

    Leverage their expertise and Zillow's premium Showcase listings to get your home seen by more buyers.

    Get started

    List with your own agent

    Get your home in front of millions of buyers by listing it on Zillow.

    Learn how to do it

    Sell it yourself

    Take full control of how buyers see your home on Zillow by listing For Sale by Owner (FSBO).

    List your home

    What's special

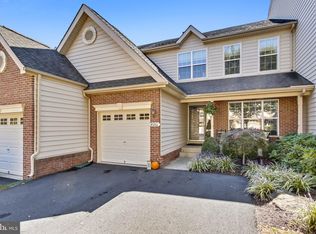
    Open House: Sun 5/26 (1-4PM). Exciting Opportunity to Own a Pristine & Immaculately Maintained TH: 3-Level, 3-BD/3.5-BT Dunmoor Model. Over 3,000 SQFT of Sophistication, Comfort & Light-Filled Space That Flows Like a Single Family Home. Move-In Ready w/Over $25,000 in Recent Upgrades: New Roof, Freshly Painted Interior/Exterior, New-Carpet on Upper-Level, New Glass Shower Walls, New Hot Water Heater, New Washer/Dryer, New Dishwasher, New 2-Storm Doors, New Ceiling Fans /Light Fixtures & Recently Landscaped w/New Shrubs & Fresh Mulch. Home Ownership Made Easy So You Can Enjoy All That This Spectacular Community Has To Offer: HOA Fee Includes: Roof Replacement, Some Exterior Painting, Landscaping: Mulching, Edging & Mowing. Parking Includes Attached 1-Car Garage w/2-Car Driveway. Main-Level Features Open Concept Foyer, Separate Living & Dining RMs, Powder RM, New Gleaming Hardwood Flooring on Family RM / Kitchen Area & Newer Hardwood Flooring in Living/ Dining RM & Staircase to Upper-Level w/Recessed Lighting & Plantation Shutters Throughout. Living RM Features a Bay Window Bump-Out, Crown Molding & Dining RM Boasts Crown Molding & Chair Rail Detail w/Privately Situated Powder Room. The Quiet Elegance of the Spacious Gourmet Kitchen Features an Extended Breakfast Area Flooded w/Natural Light Through a Skylight w/Access to Large Trex Deck. Kitchen Features Ample 42-Inch Cabinetry, Granite Countertops, Granite Countertop Center Island w/Deep Sink & Bar-Seating w/5-Burner Gas Stove Range w/an Overhead Microwave That Vents-Out. Kitchen Opens to a Lovely Family RM w/Gas Fireplace Surrounded By Windows Providing Views of the Wooded Rear Yard & Deck for Entertaining, Relaxing or Enjoying the Serenity of the Wooded Common Area. Upper Level Reflects A Primary Bedroom Suite w/Vaulted Ceiling, Ceiling Fan, Spacious Walk-In Closet, Luxury Bath w/Vaulted Ceiling, Oversized Deep Soaking Tub, Separate Shower w/New Glass Enclosure & Double Vanity. The 2-Additional Spacious Bedrooms Share a Hallway Full Bath w/Tub & a Hallway Laundry Center w/Upgraded Washer/ Dryer & New Carpeting Throughout. Finished Lower-Level Features an Extended Recreation RM w/9 FT Ceiling & Egress Window Perfect for Entertaining or Family Activities w/Sufficient Space for a Separate Office or Media Space. There is also an Additional Bonus RM or 4TH Bedroom w/Large Walk-In Storage Closet, Full Bath w/Shower That Can Serve as In-Law Suite. Enjoy the Many Amenities & Gated Security That Belmont Country Club Provides: Excellent Loudoun County Schools, Close to Major Shopping, Restaurants, Dulles Airport, Hi-Tech Corridor & More. Belmont Country Club’s Social Membership Provides Unrivaled Amenities That Include Sports, Dining & Social Facilities: High Speed Internet, Cable TV, 4-Pools, Tennis Courts, Basketball Courts, Volleyball Courts, Soccer Field, Green / Picnic Spaces, Tot Lots, Playgrounds, Several Choices for Walking Trails. The Historic Belmont Manor Home Affords all Residents To Enjoy the Use of the Facility for Dining, Entertaining & Social Events. For a Separate Golf Membership, Please Contact the Membership Director.

    Zillow last checked:

    Listing updated:

    Listed by:

    Herbert Medeiros 703-980-9769,

    Samson Properties

    Bought with:

    Tania Gonda, 0225068082

    Weichert, REALTORS

    Source: Bright MLS,MLS#: VALO2070482MLS Logo

    Facts & features

    Interior

    Bedrooms & bathrooms
    • Bedrooms: 3
    • Bathrooms: 4
    • Full bathrooms: 3
    • 1/2 bathrooms: 1
    • Main level bathrooms: 1
    Rooms
    • Room types: Living Room, Dining Room, Primary Bedroom, Bedroom 2, Bedroom 3, Kitchen, Family Room, Foyer, Recreation Room, Bonus Room, Primary Bathroom, Full Bath, Half Bath
    Basement
    • Description: Percent Finished: 100.0
    • Area: 756
    Heating
    • Forced Air, Natural Gas
    Cooling
    • Central Air, Electric
    Appliances
    • Included: Built-In Range, Dryer, Dishwasher, Disposal, Exhaust Fan, Oven/Range - Gas, Refrigerator, Cooktop, Washer, Water Heater, Gas Water Heater
    • Laundry: Has Laundry, Upper Level
    Features
    • Breakfast Area, Ceiling Fan(s), Family Room Off Kitchen, Open Floorplan, Formal/Separate Dining Room, Eat-in Kitchen, Kitchen - Table Space, Kitchen Island, Pantry, Primary Bath(s), Bathroom - Stall Shower, Soaking Tub, Walk-In Closet(s), Chair Railings, Crown Molding, Kitchen - Gourmet, Efficiency, Dining Area, Cathedral Ceiling(s), 9'+ Ceilings, Vaulted Ceiling(s)
    • Flooring: Hardwood, Carpet, Ceramic Tile, Wood
    • Windows: Bay/Bow, Vinyl Clad, Skylight(s), Screens, Insulated Windows, Window Treatments
    • Basement: Connecting Stairway,Partial,Finished,Windows
    • Number of fireplaces: 1
    • Fireplace features: Gas/Propane, Mantel(s)
    Interior area
    • Total structure area: 2,924
    • Total interior livable area: 2,924 sqft
    • Finished area above ground: 2,168
    • Finished area below ground: 756

    Property

    Parking
    • Total spaces: 3
    • Parking features: Garage Door Opener, Garage Faces Front, Inside Entrance, Asphalt, Attached, Driveway
    • Attached garage spaces: 1
    • Uncovered spaces: 2
    Accessibility
    • Accessibility features: None
    Features
    • Levels: Three
    • Stories: 3
    • Patio & porch: Deck, Porch
    • Exterior features: Rain Gutters, Sidewalks, Street Lights, Bump-outs, Chimney Cap(s)
    • Pool features: Community
    • Has view: Yes
    • View description: Trees/Woods
    Lot
    • Size: 3,049 Square Feet
    • Features: Backs to Trees
    Details
    • Additional structures: Above Grade, Below Grade
    • Parcel number: 114377918000
    • Zoning: PDH4
    • Special conditions: Standard

    Construction

    Type & style
    • Home type: Townhouse
    • Architectural style: Colonial
    • Property subtype: Townhouse
    Materials
    • Masonry, Vinyl Siding
    • Foundation: Permanent
    • Roof: Shingle
    Condition
    • Excellent
    • New construction: No
    • Year built: 2004
    Details
    • Builder model: Dunmoor
    • Builder name: Toll Brothers

    Utilities & green energy

    • Sewer: Public Sewer
    • Water: Public
    • Utilities for property: Cable Connected

    Community & HOA

    Community
    • Features: Pool
    • Security: Carbon Monoxide Detector(s), Security Gate
    • Subdivision: Belmont Country Club
    HOA
    • Has HOA: Yes
    • Amenities included: Basketball Court, Clubhouse, Common Grounds, Fitness Center, Gated, Jogging Path, Pool, Tennis Court(s), Tot Lots/Playground
    • Services included: Cable TV, Common Area Maintenance, Maintenance Structure, Lawn Care Front, Lawn Care Rear, Maintenance Grounds, Management, Pool(s), Recreation Facility, Reserve Funds, Road Maintenance, Security, Trash, Snow Removal, Broadband
    • HOA fee: $315 monthly
    • HOA name: BELMONT COMMUNITY ASSOCIATION
    Location
    • Region: Ashburn

    Financial & listing details

    • Price per square foot: $256/sqft
    • Tax assessed value: $652,130
    • Annual tax amount: $5,706
    • Date on market: 5/23/2024
    • Listing agreement: Exclusive Right To Sell
    • Listing terms: Cash,Conventional,FHA,VA Loan
    • Ownership: Fee Simple
    • Road surface type: Black Top

    Price history

    DateEventPrice
    7/12/2024Sold$750,000+0.1%$256/sqft
    Source: Bright MLS #VALO2070482 Report a problem
    5/28/2024Contingent$749,129$256/sqft
    Source: Bright MLS #VALO2070482 Report a problem
    5/23/2024Listed for sale$749,129+13.5%$256/sqft
    Source: Bright MLS #VALO2070482 Report a problem
    7/8/2022Sold$660,000+1.7%$226/sqft
    Source: Bright MLS #VALO2028848 Report a problem
    6/16/2022Pending sale$649,000$222/sqft
    Source: Bright MLS #VALO2028848 Report a problem
    6/11/2022Contingent$649,000$222/sqft
    Source: Bright MLS #VALO2028848 Report a problem
    6/9/2022Listed for sale$649,000+41.7%$222/sqft
    Source: Bright MLS #VALO2028848 Report a problem
    1/28/2005Sold$458,094$157/sqft
    Source: Public Record Report a problem

    Public tax history

    YearProperty taxesTax assessment
    2025$5,868 -2%$728,890 +5.3%
    2024$5,985 +4.9%$691,900 +6.1%
    2023$5,706 +4.8%$652,130 +6.6%
    2022$5,445 +4.9%$611,830 +15.5%
    2021$5,190 +0.8%$529,590 +6.5%
    2020$5,148 0%$497,350 +1.5%
    2019$5,148 +2.6%$489,970 +5.9%
    2018$5,018 -0.3%$462,490 +3.4%
    2017$5,033 -0.9%$447,360 -0.1%
    2016$5,080 $447,920 +43.3%
    2015$5,080 +2.8%$312,550 +6.8%
    2014$4,941 -1.5%$292,770 -2.8%
    2013$5,014 $301,110
    2012-- --
    2011-- --
    2010-- --
    2009-- $362,300 -14.6%
    2008-- $424,200 -18.2%
    2007-- $518,400 -3.8%
    2006-- $538,700 +44.9%
    2005-- $371,800
    Find assessor info on the county website

    Neighborhood: 20147

    Nearby schools

    GreatSchools rating
    Schools provided by the listing agent
    • Elementary: Newton-lee
    • Middle: Belmont Ridge
    • High: Riverside
    • District: Loudoun County Public Schools

    Source: Bright MLS. This data may not be complete. We recommend contacting the local school district to confirm school assignments for this home.

    Get a cash offer in 3 minutes
    Find out how much your home could sell for in as little as 3 minutes with a no-obligation cash offer.
    Estimated market value
    $791,900
    Get a cash offer in 3 minutes
    Find out how much your home could sell for in as little as 3 minutes with a no-obligation cash offer.
    Estimated market value
    $791,900