Welcome to the Most Desirable, Gated, Beachwalk Condominium Waterfront and Nature Preserve Community, with RESORT STYLE LIVING. THIS RARE CARRAIGE HOUSE has NO SHARED WALLS WITH YOUR NEIGHBOR. There are only 2 units in an entire building, each being an END UNIT. A ONE CAR DEEDED GARAGE (12x21) plus an additional assigned space comes with the home. This is the largest one bedroom 1 full bathroom ensuite. This MODEL CONDITION home has been meticulously maintained and nicely updated in 2023 with a MASTER BATH DOUBLE VANITY WITH SOFT-CLOSE DRAWERS & DOORS w/ MARBLE TOPS, INTEGRATED UNDERMOUNTED SINKS, NEW FAUCETS, MIRRORS AND LIGHT FIXUTRES. Additional storage over the GLASS ENCLOSED shower/tub combination with rainfall shower head. New carpet in Master 2024 plus ceiling fan w/ light kit completes the space. Walk-in closet w/ BARN DOOR, additional shelving and updated lighting. Kitchen features New Stainless Steel Frig. w/ auto. Icemaker in 2024. New kitchen faucet, subway tiled backsplash, & hanging metal caged lights at bar are all newer. Dining Area lighting new 2020. New GE Energy Star stackable washer & dryer 2024. Newer Shelving Systems can be found in the laundry and entry closets too. New Carrier, 15 Seer AC in 2020 along with an Ecobee SMART Thermostat. New AO Smith Commercial grade 38-gallon hot water heater in 2019. New Genie Automatic Garage door opener with new springs & remote control in 2021. Updated KEYLESS ENTRY to GARAGE in 2024. Light & Bright Family Room with Updated French Doors open out onto the 2-story East facing screened balcony. New ceiling fan in F.R. w/ light kit & new F.R. Blinds. Updated wall and ceiling paint by Benjamin Moore makes this home sparkle. Just think of fantastic sunrises every morning, the city lights in the evening, or the quiet peace of all the nature right in your backyard from the Pam Callahan Nature Preserve. Beachwalk Condominiums boasts an array of wonderful amenities such as the Resort Style HEATED Pool, 24/7 Fitness Center, Game Room, Billiards, Movie Theater Room, Business Center, New Kayak/ Paddle Board Launch with Floating Dock, On-Site Car Wash, which is adjacent to this building, a Mile Long Elevated Boardwalk spans out into Tampa Bay & into the Preserve. The well-run and well-funded community has undergone recent updates as well, including- ROOF, Exterior Paint, New Lanai Screens, Newly Paved parking lot, Pool Resurfacing in June 2024, and Painted Parking Spaces. $545.33 monthly maintenance fee includes: Gated Virtual Attendant, Exterior Ground and Building Maintenance, Exterior Pest Control, including Centricom Termite & Rodent Stations, Pool Maintenance, At Your Door Trash Pick-Up 5 times a week, Hazard & Flood Insurance on the building, Private Road Maintenance, On-Site Manager, & Recreational Facilities. Conveniently located within 10 minutes of Tampa International Airport, closer to the Veteran’s Expressway, 15 minutes to I275, Rocky Point, Westshore and International Malls and is an easy commute to Downtown Tampa, St Petersburg and Clearwater beaches. This location is convenient to trendy South Tampa without the high price tag. Hurry don’t wait for your opportunity to own this special property.
Sold for $225,000
$225,000
4327 BAYSIDE VILLAGE DRIVE #202, TAMPA, FL 33615
1beds
936sqft
Condominium
Built in 2000
-- sqft lot
$218,200 Zestimate®
$240/sqft
$1,653 Estimated rent
Home value
$218,200
$199,000 - $240,000
$1,653/mo
Zestimate® history
Owner options
List your home for rent
$1,653/mo
Rent Zestimate®
Find your next renter with Zillow Rental Manager. Plus, with online applications, you can quickly screen prospective tenants – for free.
$1,653/mo
Rent Zestimate®
Refinance and save
$2,177/mo
Est. payment
Refinancing to a lower rate could help reduce your monthly payments and save thousands over the life of the loan.
$2,177/mo
Est. payment
Explore your selling options
Work with a Zillow partner agent
Leverage their expertise and Zillow's premium Showcase listings to get your home seen by more buyers.
Get startedList with your own agent
Get your home in front of millions of buyers by listing it on Zillow.
Learn how to do itSell it yourself
Take full control of how buyers see your home on Zillow by listing For Sale by Owner (FSBO).
List your homeWhat's special
Floating dockNew faucetsUpdated lightingResort style heated poolFrench doorsLargest one bedroomMile long elevated boardwalk
Zillow last checked:
Listing updated:
Listed by:
Mary McQuinn, PA 813-289-1712,
COLDWELL BANKER REALTY 813-289-1712
Bought with:
Gabriel Molinet, 3351376
REALTY BLU
Source: Stellar MLS,MLS#: TB8332477 Originating MLS: Suncoast Tampa
Originating MLS: Suncoast Tampa
Facts & features
Interior
Bedrooms & bathrooms
- Bedrooms: 1
- Bathrooms: 1
- Full bathrooms: 1
Primary bedroom
- Features: Ceiling Fan(s), En Suite Bathroom, Walk-In Closet(s)
- Level: First
- Area: 182 Square Feet
- Dimensions: 14x13
Primary bathroom
- Features: Dual Sinks, Rain Shower Head, Tub With Shower
- Level: First
- Area: 55 Square Feet
- Dimensions: 11x5
Dining room
- Level: First
- Area: 132 Square Feet
- Dimensions: 12x11
Great room
- Level: First
- Area: 286 Square Feet
- Dimensions: 26x11
Kitchen
- Features: Breakfast Bar
- Level: First
- Area: 99 Square Feet
- Dimensions: 11x9
Living room
- Features: Ceiling Fan(s)
- Level: First
- Area: 144 Square Feet
- Dimensions: 12x12
Heating
- Central, Electric
Cooling
- Central Air
Appliances
- Included: Dishwasher, Disposal, Dryer, Electric Water Heater, Ice Maker, Microwave, Range, Refrigerator, Washer
- Laundry: Other
Features
- Built-in Features, Ceiling Fan(s), Kitchen/Family Room Combo, Open Floorplan, Primary Bedroom Main Floor, Thermostat, Walk-In Closet(s)
- Flooring: Carpet, Ceramic Tile
- Doors: French Doors
- Windows: Aluminum Frames
- Has fireplace: No
- Common walls with other units/homes: End Unit
Interior area
- Total structure area: 1,008
- Total interior livable area: 936 sqft
Property
Parking
- Total spaces: 1
- Parking features: Garage - Attached
- Attached garage spaces: 1
- Details: Garage Dimensions: 12x21
Features
- Levels: One
- Stories: 1
- Patio & porch: Covered, Deck, Enclosed, Rear Porch, Screened
- Exterior features: Balcony, Irrigation System, Private Mailbox, Rain Gutters, Storage
- Fencing: Other
- Has view: Yes
- View description: Park/Greenbelt, Trees/Woods, Lagoon, Pond
- Has water view: Yes
- Water view: Lagoon,Pond
- Waterfront features: Lagoon, Bay/Harbor Access, Bayou Access, Saltwater Canal Access, Boat Ramp - Private, Minimum Wake Zone, Seawall
Lot
- Size: 2 Square Feet
- Features: Conservation Area, Flood Insurance Required, FloodZone, In County, Landscaped
Details
- Parcel number: U11291782WG0000027202.0
- Zoning: PD
- Special conditions: None
Construction
Type & style
- Home type: Condo
- Property subtype: Condominium
Materials
- Stucco, Wood Frame
- Foundation: Slab
- Roof: Shingle
Condition
- Completed
- New construction: No
- Year built: 2000
Utilities & green energy
- Sewer: Public Sewer
- Water: Public
- Utilities for property: Cable Available, Electricity Connected, Fiber Optics, Public, Sewer Connected, Street Lights, Underground Utilities, Water Connected
Community & HOA
Community
- Features: Private Boat Ramp, Association Recreation - Owned, Clubhouse, Community Mailbox, Deed Restrictions, Fitness Center, Gated Community - Guard, Pool, Sidewalks
- Security: Fire Alarm, Fire Sprinkler System, Gated Community, Security Gate, Security Lights, Fire/Smoke Detection Integration
- Pet fee: $0 monthly
- Subdivision: BEACHWALK CONDO
HOA
- Has HOA: Yes
- Amenities included: Clubhouse, Fitness Center, Gated, Lobby Key Required, Pool, Trail(s), Vehicle Restrictions
- Services included: 24-Hour Guard, Community Pool, Reserve Fund, Fidelity Bond, Insurance, Maintenance Structure, Maintenance Grounds, Maintenance Repairs, Manager, Other, Pest Control, Pool Maintenance, Private Road, Recreational Facilities, Security, Sewer, Trash
- HOA fee: $545 monthly
- HOA name: Misty Gordon
- HOA phone: 813-884-7755
Location
- Region: Tampa
Financial & listing details
- Price per square foot: $240/sqft
- Tax assessed value: $163,016
- Annual tax amount: $1,204
- Date on market: 12/27/2024
- Cumulative days on market: 53 days
- Ownership: Fee Simple
- Total actual rent: 0
- Electric utility on property: Yes
- Road surface type: Paved, Asphalt
Price history
| Date | Event | Price |
|---|---|---|
| 4/18/2025 | Sold | $225,000-2.1%$240/sqft |
Source:  Stellar MLS #TB8332477 Report a problem Stellar MLS #TB8332477 Report a problem | ||
| 3/21/2025 | Pending sale | $229,900$246/sqft |
Source: Stellar MLS #TB8332477 Report a problem | ||
| 3/14/2025 | Price change | $229,900-4%$246/sqft |
Source: Stellar MLS #TB8332477 Report a problem | ||
| 3/5/2025 | Price change | $239,500-4%$256/sqft |
Source: Stellar MLS #TB8332477 Report a problem | ||
| 2/6/2025 | Listed for sale | $249,500$267/sqft |
Source: Stellar MLS #TB8332477 Report a problem | ||
| 12/31/2024 | Listing removed | $249,500$267/sqft |
Source: Stellar MLS #TB8332477 Report a problem | ||
| 12/27/2024 | Listed for sale | $249,500+114.2%$267/sqft |
Source: Stellar MLS #TB8332477 Report a problem | ||
| 11/29/2018 | Sold | $116,500-5.3%$124/sqft |
Source: Public Record Report a problem | ||
| 10/6/2018 | Price change | $123,000-5.4%$131/sqft |
Source: FUTURE HOME REALTY INC #T3130972 Report a problem | ||
| 9/17/2018 | Listed for sale | $130,000+62.5%$139/sqft |
Source: FUTURE HOME REALTY INC #T3130972 Report a problem | ||
| 10/21/2014 | Sold | $80,000-8%$85/sqft |
Source: Public Record Report a problem | ||
| 8/8/2014 | Price change | $87,000-3.3%$93/sqft |
Source: PULLARA KELLY REALTY (774771) #T2704825 Report a problem | ||
| 7/21/2014 | Price change | $90,000-5.3%$96/sqft |
Source: PULLARA KELLY REALTY #T2704825 Report a problem | ||
| 7/11/2014 | Listed for sale | $95,000-22.1%$101/sqft |
Source: PULLARA KELLY REALTY #T2704825 Report a problem | ||
| 1/8/2008 | Sold | $122,000-39%$130/sqft |
Source: Public Record Report a problem | ||
| 5/3/2006 | Sold | $199,900$214/sqft |
Source: Public Record Report a problem | ||
Public tax history
| Year | Property taxes | Tax assessment |
|---|---|---|
| 2025 | $1,332 +10.7% | $163,016 +48.2% |
| 2024 | $1,204 +4.5% | $110,025 +3% |
| 2023 | $1,152 +4.3% | $106,820 +3% |
| 2022 | $1,104 +2.3% | $103,709 +3% |
| 2021 | $1,079 -41.4% | $100,688 +3.8% |
| 2020 | $1,841 +0.2% | $96,973 +1.2% |
| 2019 | $1,837 | $95,788 +8.8% |
| 2018 | $1,837 +7% | $88,074 +5.7% |
| 2017 | $1,716 +4.5% | $83,290 +20.9% |
| 2016 | $1,642 +18.2% | $68,918 +8.6% |
| 2015 | $1,390 +24.3% | $63,446 +21.8% |
| 2014 | $1,118 | $52,106 +10% |
| 2013 | $1,118 +209.8% | $47,369 +19.5% |
| 2012 | $361 -8% | $39,651 -2.2% |
| 2011 | $392 -5.2% | $40,551 -2.7% |
| 2010 | $414 -39.4% | $41,679 -33.8% |
| 2009 | $682 -72% | $63,000 -59.7% |
| 2008 | $2,433 -24.6% | $156,446 +1.6% |
| 2007 | $3,228 -4.6% | $153,997 +0.5% |
| 2006 | $3,383 +144.3% | $153,253 +153.3% |
| 2005 | $1,385 | $60,510 |
Find assessor info on the county website
Neighborhood: Town 'n' Country
Nearby homes
- $226,4001 bd1 ba936 sqft4327 Bayside Village Dr APT 201, Tampa, FL 33615Off Market

- $--1 bd1 ba1k sqft202-4340 Bayside Village Dr #202, Tampa, FL 33615Off Market

- $196,7001 bd1 ba936 sqft4329 Bayside Village Dr APT 201, Tampa, FL 33615Off Market
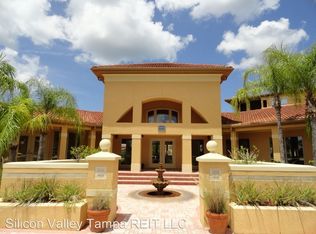
- $254,0001 bd1 ba936 sqft4329 Bayside Village Dr APT 202, Tampa, FL 33615Sold

- $241,0002 bd2 ba1.1k sqft4323 Bayside Village Dr APT 208, Tampa, FL 33615Off Market
- $226,6002 bd2 ba1.1k sqft4323 Bayside Village Dr APT 101, Tampa, FL 33615Off Market
- $134,4001 bd1 ba656 sqft4323 Bayside Village Dr APT 102, Tampa, FL 33615Off Market
- $242,2002 bd2 ba1.1k sqft4323 Bayside Village Dr APT 104, Tampa, FL 33615Off Market
Nearby schools
GreatSchools rating
- 2/10Bay Crest Elementary SchoolGrades: PK-5Distance: 0.9 mi
- 3/10Webb Middle SchoolGrades: 6-8Distance: 1.8 mi
- 6/10Alonso High SchoolGrades: 9-12Distance: 3.4 mi
Get a cash offer in 3 minutes
Find out how much your home could sell for in as little as 3 minutes with a no-obligation cash offer.
Estimated market value
$218,200
Get a cash offer in 3 minutes
Find out how much your home could sell for in as little as 3 minutes with a no-obligation cash offer.
Estimated market value
$218,200
- Florida
- Hillsborough County
- Tampa
- 33615
- Town 'n' Country
- 4327 BAYSIDE VILLAGE DRIVE Unit 202
Nearby cities
Nearby neighborhoods
Nearby zip codes
Other Tampa Topics
