PRIVATE CONDOMINIUM WITH RESORT STYLE LIVING WITH PRIVACY VIEWS and NO WALLS SHARED WITH NEIGHBORS and a DEEDED ONE-CAR GARAGE! This home is eligible for up to 100% Financing with ZERO MORTGAGE INSURANCE and interest rate as LOW as 3.99% (this is not seller financing)! Gated waterfront community of Beachwalk with one of the BEST CONSERVATION VIEWS of PAM CALLAHAN PRESERVE has a spacious, move-in ready with the LARGEST ONE BEDROOM IN THE COMPLEX. This condo flat with has an OPEN FLOORPLAN that maximizes the space with an OVERSIZED LIVING AREA, STUDY DESK/OFFICE area tucked neatly near the kitchen, and french doors that lead to a SCREENED IN BALCONY. NEW AC (2023), Newer LUXURY VINYL PLANK WATERPROOF FLOORING THROUGHOUT the entire condo. WHIRLPOOL REFRIGERATOR (2020), WHIRLPOOL RANGE (2020), WHIRLPOOL MICROWAVE (2020), FRIGIDAIRE DISHWASHER (2020), Newer LIGHT FIXTURES and CEILING FANS THROUGHOUT (2020, including removal of dining room track light), NEW ELECTRICAL OUTLETS THROUGHOUT, Newer BATHROOM VANITY and PLUMBING FIXTURES (2020), NEW TOILET (2020), replaced air vents with NEW AIR VENTS THROUGHOUT, Newer PATIO TILES ADDED TO BALCONY. Relax out on your east-facing screened-in balcony in the morning with a cup of coffee watching the sunrise overlooking the private views of Pam Callahan Nature Preserve and the community pond. The security gate is manned virtually 24 hours a day, 7 days a week. Along with your own DEEDED ONE-CAR GARAGE, you also have a designated parking space # 295 right next to the condo and extra visitor parking is close by. Condos were all recently repainted, new screens on balconies and newer roofs. This unit is the only unit in the complex that is a metal roof. Beachwalk has full reserves and no special assessment is in place. The clubhouse, fitness center, pool tables, game room with air hockey, table shuffleboard, ping pong, darts, TV, movie room, business center, conference room, resort style pool, association office and mail center are all located at the front of the complex. The featured amenities at Beachwalk is the kayak/paddleboard launch (floating dock installed in 2023) and over 1/2 mile long boardwalk that winds through the Pam Callahan Nature Preserve, where you can just stroll, walk your dog, or take a nice jog in the morning in this peaceful environment. Condo fees include master insurance policy on the condo, flood insurance, VALET TRASH SERVICE so that you get your trash picked up outside your front door 5 days a week, pool, clubhouse, recreational room, kayak/paddleboard launch, security gate, landscaping, irrigation, maintenance and janitorial on buildings, roof, exterior maintenance, and management company. Tampa International Airport, International Mall, Westshore Mall & upscale restaurants are all just 4 miles away. RV, boat and waverunner storage is just down the street on Independence. Fees include master insurance policy, flood insurance, trash, amenities, security, recreational amenities and much more.
Sold for $254,000
$254,000
4329 BAYSIDE VILLAGE DRIVE #202, TAMPA, FL 33615
1beds
936sqft
Condominium
Built in 2000
-- sqft lot
$207,800 Zestimate®
$271/sqft
$1,653 Estimated rent
Home value
$207,800
$193,000 - $222,000
$1,653/mo
Zestimate® history
Owner options
List your home for rent
$1,653/mo
Rent Zestimate®
Find your next renter with Zillow Rental Manager. Plus, with online applications, you can quickly screen prospective tenants – for free.
$1,653/mo
Rent Zestimate®
Refinance and save
$2,275/mo
Est. payment
Refinancing to a lower rate could help reduce your monthly payments and save thousands over the life of the loan.
$2,275/mo
Est. payment
Explore your selling options
Work with a Zillow partner agent
Leverage their expertise and Zillow's premium Showcase listings to get your home seen by more buyers.
Get startedList with your own agent
Get your home in front of millions of buyers by listing it on Zillow.
Learn how to do itSell it yourself
Take full control of how buyers see your home on Zillow by listing For Sale by Owner (FSBO).
List your homeWhat's special
Zillow last checked:
Listing updated:
Listed by:
Correy Smith 850-496-7111,
KELLER WILLIAMS SOUTH TAMPA 813-875-3700
Bought with:
Sal DeGaetano, 3469503
ACROPOLIS REALTY GROUP LLC
Source: Stellar MLS,MLS#: T3525874 Originating MLS: Tampa
Originating MLS: Tampa
Facts & features
Interior
Bedrooms & bathrooms
- Bedrooms: 1
- Bathrooms: 1
- Full bathrooms: 1
Rooms
- Room types: Den/Library/Office, Utility Room
Primary bedroom
- Features: Ceiling Fan(s), En Suite Bathroom, Walk-In Closet(s)
- Level: First
- Dimensions: 15x13
Primary bathroom
- Features: Tub With Shower
- Level: First
- Dimensions: 11x5
Dining room
- Level: First
- Dimensions: 12x11
Kitchen
- Level: First
- Dimensions: 11x9
Living room
- Level: First
- Dimensions: 23x12
Heating
- Central
Cooling
- Central Air
Appliances
- Included: Dishwasher, Disposal, Dryer, Electric Water Heater, Microwave, Range, Refrigerator, Washer
- Laundry: Electric Dryer Hookup, In Kitchen, Inside, Laundry Closet, Washer Hookup
Features
- Ceiling Fan(s), Crown Molding, High Ceilings, Open Floorplan, Thermostat, Walk-In Closet(s)
- Flooring: Luxury Vinyl
- Doors: French Doors, Outdoor Grill
- Has fireplace: No
- Common walls with other units/homes: End Unit
Interior area
- Total structure area: 1,008
- Total interior livable area: 936 sqft
Property
Parking
- Total spaces: 1
- Parking features: Assigned, Deeded, Garage Door Opener, Ground Level, Guest, Reserved, Under Building
- Attached garage spaces: 1
Features
- Levels: One
- Stories: 1
- Patio & porch: Covered, Deck, Enclosed, Porch, Rear Porch, Screened
- Exterior features: Balcony, Irrigation System, Lighting, Outdoor Grill, Private Mailbox, Rain Gutters, Sidewalk, Storage
- Fencing: Other
- Has view: Yes
- View description: Park/Greenbelt, Trees/Woods, Water, Lagoon, Pond
- Has water view: Yes
- Water view: Water,Lagoon,Pond
- Waterfront features: Canal Front, Bay/Harbor Access, Bayou Access, Saltwater Canal Access, Minimum Wake Zone, Seawall
Lot
- Size: 2 Square Feet
- Features: Conservation Area, In County, Landscaped, Level, Private, Sidewalk
Details
- Parcel number: U11291782WF0000029202.0
- Zoning: PD
- Special conditions: None
Construction
Type & style
- Home type: Condo
- Property subtype: Condominium
Materials
- Stucco, Wood Frame
- Foundation: Slab
- Roof: Metal
Condition
- Completed
- New construction: No
- Year built: 2000
Utilities & green energy
- Sewer: Public Sewer
- Water: Public
- Utilities for property: BB/HS Internet Available, Cable Available, Electricity Connected, Phone Available, Public, Sewer Connected, Underground Utilities, Water Connected
Green energy
- Water conservation: Fl. Friendly/Native Landscape
Community & HOA
Community
- Features: Canal Front, Dock, Water Access, Association Recreation - Owned, Clubhouse, Community Mailbox, Deed Restrictions, Fitness Center, Gated Community - No Guard, Pool, Sidewalks, Wheelchair Access
- Security: Fire/Smoke Detection Integration
- Pet fee: $0 monthly
- Subdivision: BEACHWALK CONDO
HOA
- Has HOA: Yes
- Amenities included: Clubhouse, Fence Restrictions, Fitness Center, Gated, Lobby Key Required, Maintenance, Pool, Recreation Facilities, Security, Storage, Vehicle Restrictions
- Services included: 24-Hour Guard, Common Area Taxes, Community Pool, Reserve Fund, Insurance, Maintenance Structure, Maintenance Grounds, Manager, Pool Maintenance, Private Road, Recreational Facilities, Security, Trash
- HOA fee: $517 monthly
- HOA name: Inframark IMS/Misty Gordon
- HOA phone: 813-884-7755
Location
- Region: Tampa
Financial & listing details
- Price per square foot: $271/sqft
- Tax assessed value: $163,016
- Annual tax amount: $1,151
- Date on market: 5/16/2024
- Cumulative days on market: 6 days
- Listing terms: Cash,Conventional
- Ownership: Fee Simple
- Total actual rent: 0
- Electric utility on property: Yes
- Road surface type: Paved, Asphalt
Price history
| Date | Event | Price |
|---|---|---|
| 6/26/2024 | Sold | $254,000-1.9%$271/sqft |
Source:  Stellar MLS #T3525874 Report a problem Stellar MLS #T3525874 Report a problem | ||
| 5/22/2024 | Pending sale | $259,000$277/sqft |
Source: Stellar MLS #T3525874 Report a problem | ||
| 5/16/2024 | Listed for sale | $259,000+103.1%$277/sqft |
Source: Stellar MLS #T3525874 Report a problem | ||
| 3/19/2020 | Sold | $127,500+155%$136/sqft |
Source: Agent Provided Report a problem | ||
| 3/13/2012 | Sold | $50,000+8.7%$53/sqft |
Source: Stellar MLS #T2476931 Report a problem | ||
| 10/24/2011 | Listing removed | $46,000-2.1%$49/sqft |
Source: MCBRIDE KELLY & ASSOCIATES #T2476931 Report a problem | ||
| 9/24/2011 | Listed for sale | $47,000-80%$50/sqft |
Source: MCBRIDE KELLY & ASSOCIATES #T2476931 Report a problem | ||
| 12/10/2007 | Sold | $235,000+17.6%$251/sqft |
Source: Public Record Report a problem | ||
| 4/26/2006 | Sold | $199,900$214/sqft |
Source: Public Record Report a problem | ||
Public tax history
| Year | Property taxes | Tax assessment |
|---|---|---|
| 2025 | $2,241 +86.2% | $163,016 -0.5% |
| 2024 | $1,204 +4.5% | $163,846 +53.4% |
| 2023 | $1,152 +4.3% | $106,820 +3% |
| 2022 | $1,104 +2.3% | $103,709 +3% |
| 2021 | $1,079 -41.4% | $100,688 +3.8% |
| 2020 | $1,841 +1.5% | $96,973 +3.4% |
| 2019 | $1,813 | $93,817 +6.5% |
| 2018 | $1,813 +7.8% | $88,074 +5.7% |
| 2017 | $1,682 +7% | $83,290 +32.1% |
| 2016 | $1,572 +19.3% | $63,049 +10% |
| 2015 | $1,318 +17.9% | $57,317 +10% |
| 2014 | $1,118 | $52,106 +10% |
| 2013 | $1,118 +209.8% | $47,369 +19.5% |
| 2012 | $361 -8% | $39,651 -2.2% |
| 2011 | $392 -5.2% | $40,551 -2.7% |
| 2010 | $414 -39.4% | $41,679 -33.8% |
| 2009 | $682 -72% | $63,000 -59.7% |
| 2008 | $2,433 -24.6% | $156,446 +1.6% |
| 2007 | $3,228 -4.6% | $153,997 +0.5% |
| 2006 | $3,383 +144.3% | $153,253 +153.3% |
| 2005 | $1,385 | $60,510 |
Find assessor info on the county website
Neighborhood: Town 'n' Country
Nearby homes
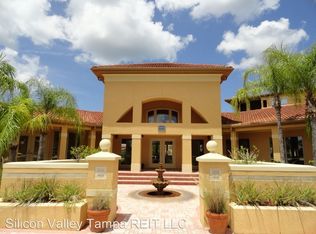
- $195,2001 bd1 ba936 sqft4329 Bayside Village Dr APT 201, Tampa, FL 33615Off Market
- $184,7001 bd1 ba936 sqft4331 Bayside Village Dr APT 201, Tampa, FL 33615Off Market
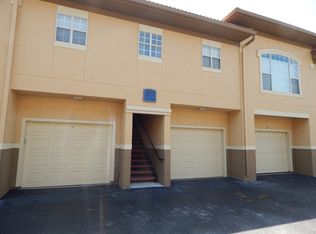
- $179,0001 bd1 ba936 sqft4331 Bayside Village Dr APT 202, Tampa, FL 33615Off Market
- $225,2001 bd1 ba936 sqft4327 Bayside Village Dr APT 201, Tampa, FL 33615Off Market

- $225,0001 bd1 ba936 sqft4327 Bayside Village Dr APT 202, Tampa, FL 33615Sold
- $214,600-- bd-- ba-- sqft4349 Bayside Village Dr #4311-203, Tampa, FL 33615Off Market
- $218,5001 bd1 ba-- sqft4349 Bayside Village Dr, Tampa, FL 33615Off Market
- $--1 bd1 ba1k sqft202-4340 Bayside Village Dr #202, Tampa, FL 33615Off Market
Nearby schools
GreatSchools rating
- 2/10Bay Crest Elementary SchoolGrades: PK-5Distance: 0.8 mi
- 3/10Webb Middle SchoolGrades: 6-8Distance: 1.8 mi
- 6/10Alonso High SchoolGrades: 9-12Distance: 3.3 mi
Schools provided by the listing agent
- Elementary: Bay Crest-HB
- Middle: Webb-HB
- High: Alonso-HB
Source: Stellar MLS. This data may not be complete. We recommend contacting the local school district to confirm school assignments for this home.
Get a cash offer in 3 minutes
Find out how much your home could sell for in as little as 3 minutes with a no-obligation cash offer.
Estimated market value
$207,800
Get a cash offer in 3 minutes
Find out how much your home could sell for in as little as 3 minutes with a no-obligation cash offer.
Estimated market value
$207,800
- Florida
- Hillsborough County
- Tampa
- 33615
- Town 'n' Country
- 4329 BAYSIDE VILLAGE DRIVE Unit 202
Nearby cities
Nearby neighborhoods
Nearby zip codes
Other Tampa Topics
