Skip main navigation
Sold for $404,500
  • $404,500

    4327 N 28TH Street #104, Phoenix, AZ 85016

    2beds
    3baths
    1,336sqft
    Townhouse
    Built in 1984
    546 Square Feet Lot
    $396,100 Zestimate®
    $303/sqft
    $2,117 Estimated rent

    Home value

    $396,100

    $360,000 - $436,000

    $2,117/mo

    Zestimate® history
    Loading
    Loading...

    Owner options

    List your home for rent

    $2,117/mo

    Rent Zestimate®

    Find your next renter with Zillow Rental Manager. Plus, with online applications, you can quickly screen prospective tenants – for free.

    Learn more

    $2,117/mo

    Rent Zestimate®

    Refinance and save

    $2,784/mo

    Est. payment

    Refinancing to a lower rate could help reduce your monthly payments and save thousands over the life of the loan.

    See today's rates

    $2,784/mo

    Est. payment

    Explore your selling options

    Work with a Zillow partner agent

    Leverage their expertise and Zillow's premium Showcase listings to get your home seen by more buyers.

    Get started

    List with your own agent

    Get your home in front of millions of buyers by listing it on Zillow.

    Learn how to do it

    Sell it yourself

    Take full control of how buyers see your home on Zillow by listing For Sale by Owner (FSBO).

    List your home

    What's special

    Recently updated kitchenGenerous primary bedroomUpdated bathroomOversized windowsLarge closetGuest bedroom
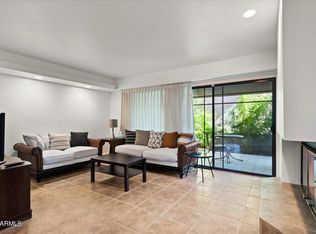
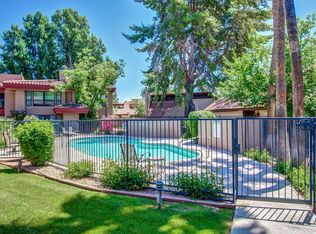
    This is where location, comfort, and convenience come together. This 2 bed and 2.5 bath condo is located north of Los Olivos Park and just minuets from some of Central Phoenix's best restaurants. The recently updated kitchen offers style and functionality. The kitchen opens to the dining area and living space. An oversized countertop with high top seating allows for family and guests socialize while meals are being prepared. The living space opens up to a private patio with views of the pool. Privacy is maximized as this unit is located at the end with only one neighbor. Upstairs you will find a generous Primary bedroom with an updated bathroom. This room has oversized windows that span the length of the wall that allows plenty of light as it overlooks the back patio and pool. Adjacent from the primary bedroom is the guest bedroom. Just like the primary, this room also has oversized windows that provide plenty light. This guest bedroom also hosts a large closet for plenty of storage. You do not want to miss this opportunity, set up a tour today.

    Zillow last checked:

    Listing updated:

    Listed by:

    Bradley Opitz 602-677-1299,

    RETSY,

    Heather Wilson 602-206-1814,

    RETSY

    Bought with:

    Taylor LaRosa, SA686157000

    The Ave Collective

    Source: ARMLS,MLS#: 6744760MLS Logo

    Facts & features

    Interior

    Bedrooms & bathrooms
    • Bedrooms: 2
    • Bathrooms: 3
    Heating
    • Electric
    Cooling
    • Central Air
    Appliances
    • Included: Electric Cooktop
    Features
    • Upstairs, 3/4 Bath Master Bdrm
    • Flooring: Vinyl
    • Has basement: No
    • Common walls with other units/homes: 1 Common Wall,End Unit
    Interior area
    • Total structure area: 1,336
    • Total interior livable area: 1,336 sqft

    Property

    Parking
    • Total spaces: 2
    • Parking features: Carport, Open
    • Carport spaces: 1
    • Uncovered spaces: 1
    Features
    • Stories: 2
    • Pool features: None
    • Spa features: None
    • Fencing: Block,Wrought Iron
    Lot
    • Size: 546 Square Feet
    • Features: Desert Front
    Details
    • Parcel number: 16304178

    Construction

    Type & style
    • Home type: Townhouse
    • Property subtype: Townhouse
    • Attached to another structure: Yes
    Materials
    • Stucco, Wood Frame, Painted
    • Roof: Tile
    Condition
    • Year built: 1984

    Utilities & green energy

    • Sewer: Public Sewer
    • Water: City Water

    Community & HOA

    Community
    • Features: Community Pool
    • Subdivision: MEWS ON 28TH STREET
    HOA
    • Has HOA: Yes
    • Services included: Roof Repair, Sewer, Maintenance Grounds, Front Yard Maint, Trash, Water, Roof Replacement, Maintenance Exterior
    • HOA fee: $454 monthly
    • HOA name: The Mews on 28th St
    • HOA phone: 602-294-0999
    Location
    • Region: Phoenix

    Financial & listing details

    • Price per square foot: $303/sqft
    • Tax assessed value: $295,100
    • Annual tax amount: $1,795
    • Date on market: 5/16/2025
    • Cumulative days on market: 194 days
    • Listing terms: Cash,Conventional
    • Ownership: Fee Simple

    Price history

    DateEventPrice
    3/5/2025Sold$404,500-1.1%$303/sqft
    Source: ARMLS #6744760 Report a problem
    2/26/2025Pending sale$409,000$306/sqft
    Source: ARMLS #6744760 Report a problem
    1/18/2025Price change$409,000-2.4%$306/sqft
    Source: ARMLS #6744760 Report a problem
    11/15/2024Price change$419,000-4.8%$314/sqft
    Source: ARMLS #6744760 Report a problem
    10/4/2024Price change$439,900-2.2%$329/sqft
    Source: ARMLS #6744760 Report a problem
    8/16/2024Listed for sale$450,000+116.9%$337/sqft
    Source: ARMLS #6744760 Report a problem
    3/24/2016Sold$207,500-1.2%$155/sqft
    Source: ARMLS #5366682 Report a problem
    2/16/2016Pending sale$210,000$157/sqft
    Source: OpenDoor Homes #5366682 Report a problem
    2/6/2016Price change$210,000-4.5%$157/sqft
    Source: OpenDoor Homes #5366682 Report a problem
    11/25/2015Listed for sale$220,000+6.5%$165/sqft
    Source: Opendoor Homes #5366682 Report a problem
    5/30/2014Sold$206,500+21.5%$155/sqft
    Source: ARMLS #5085120 Report a problem
    5/26/2010Listing removed$170,000$127/sqft
    Source: Russ Lyon Sotheby's International Realty - Scottsdale Waterfront #4320565 Report a problem
    1/21/2010Listed for sale$170,000+36%$127/sqft
    Source: Russ Lyon Sotheby's International Realty - Scottsdale Waterfront #4320565 Report a problem
    7/20/2004Sold$125,000+7.8%$94/sqft
    Source: Public Record Report a problem
    12/11/2002Sold$116,000-4.1%$87/sqft
    Source: Public Record Report a problem
    7/31/2002Sold$121,000+24.9%$91/sqft
    Source: Agent Provided Report a problem
    8/25/1999Sold$96,850$72/sqft
    Source: Public Record Report a problem

    Public tax history

    YearProperty taxesTax assessment
    2025$1,672 +5.2%$29,510 -6.8%
    2024$1,590 +3%$31,650 +139.3%
    2023$1,544 +3.3%$13,225 -34.6%
    2022$1,494 -0.4%$20,220 -5.2%
    2021$1,500 +2.3%$21,320 +6.2%
    2020$1,466 +2.7%$20,080 +7.4%
    2019$1,427 $18,700 +23.7%
    2018$1,427 +5.3%$15,120 +16.7%
    2017$1,355 +11.5%$12,960 -2.6%
    2016$1,215 +5.9%$13,310 +38.4%
    2015$1,148 $9,620 +4.3%
    2014-- $9,220 +19%
    2013-- $7,750
    2012-- $7,750 +18.3%
    2011-- $6,550 -48.8%
    2010-- $12,800 -17.7%
    2009-- $15,550 -7.4%
    2008-- $16,800 +30.7%
    2007-- $12,850 +36.7%
    2006-- $9,400
    2005-- $9,400 +8%
    2004-- $8,700
    2003-- $8,700 +24.3%
    2002-- $7,000
    Find assessor info on the county website

    Neighborhood: Camelback East

    Nearby schools

    GreatSchools rating
    Schools provided by the listing agent
    • Elementary: Madison Camelview Elementary
    • Middle: Madison Park School
    • High: Camelback High School
    • District: Madison Elementary District

    Source: ARMLS. This data may not be complete. We recommend contacting the local school district to confirm school assignments for this home.

    Get a cash offer in 3 minutes
    Find out how much your home could sell for in as little as 3 minutes with a no-obligation cash offer.
    Estimated market value
    $396,100
    Get a cash offer in 3 minutes
    Find out how much your home could sell for in as little as 3 minutes with a no-obligation cash offer.
    Estimated market value
    $396,100