Skip main navigation
Off market
  • Price Unknown

    4327 N 28th St Unit 212, Phoenix, AZ 85016

    2beds
    1,088sqft
    Apartment
    Built in ----
    -- sqft lot
    $-- Zestimate®
    $--/sqft
    $1,809 Estimated rent

    Home value

    Not available

    Estimated sales range

    Not available

    $1,809/mo

    Zestimate® history
    Loading
    Loading...

    Owner options

    List your home for rent

    $1,809/mo

    Rent Zestimate®

    Find your next renter with Zillow Rental Manager. Plus, with online applications, you can quickly screen prospective tenants – for free.

    Learn more

    $1,809/mo

    Rent Zestimate®

    Refinance and save

    Refinancing to a lower rate could help reduce your monthly payments and save thousands over the life of the loan.

    See today's rates

    Explore your selling options

    Work with a Zillow partner agent

    Leverage their expertise and Zillow's premium Showcase listings to get your home seen by more buyers.

    Get started

    List with your own agent

    Get your home in front of millions of buyers by listing it on Zillow.

    Learn how to do it

    Sell it yourself

    Take full control of how buyers see your home on Zillow by listing For Sale by Owner (FSBO).

    List your home

    What's special

    Wood-burning fireplaceAngled overhangsEcobee smart thermostatCentral air and heatView of piestewa peakNewer dual-pane low-energy windowsDetailed woodwork

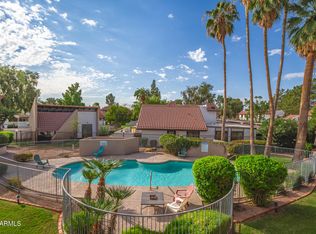
    Enjoy comfort and convenience in this bright and spacious top-floor 2-bedroom, 2-bath condo, located in the desirable Biltmore area of Central Phoenix. Prime Location: 2-minute walk to Los Olivos Park 5-minute walk to Sprouts, Starbucks, and Arcadia Plaza 15-minute walk to ChopShop 3-minute drive to Biltmore Fashion Park 6-minute drive to Buck & Rider and The Henry 15-minute drive to Downtown Phoenix or Downtown Scottsdale About the Property: Nestled in the quiet community of The Mews on 28th Street, this mid-century modern condo was designed by a protege of Frank Lloyd Wright. With just 18 total units across three small complexes, it offers peace, privacy, and thoughtful architecture including angled overhangs, detailed woodwork, and no neighbors above or on the north, east, or west side. Enjoy a view of Piestewa Peak from your large balcony. Interior Features: Plantation shutters on all windows Laminate wood-look flooring Updated breakfast nook light fixture Kitchen Upgrades: Quartz countertops & gray tile backsplash Updated tile floors Stainless steel appliances, French door refrigerator, electric oven/range, dishwasher, garbage disposal Bay window above the sink Soft-close cabinets with updated hardware Under-cabinet lighting & blind corner cabinet pull-out shelves Modern faucet and plenty of storage space Living & Bedrooms: Spacious, open living/dining area with recessed lighting Updated ceiling fan/light fixture Wood-burning fireplace Sliding glass doors with plantation shutters opening to a large balcony with views of the pool and mountains Split floor plan with two master suites, offering the ability to use one as an office, spare bedroom, or living room Each bedroom includes a walk-in closet and remodeled en-suite bathroom with updated faucets Newer dual-pane, low-energy windows for improved insulation and lower electric bills Laundry & Climate Control: Private laundry area with stainless steel front-loading washer and dryer Shelving for additional storage Central air and heat Ecobee Smart Thermostat Parking & Community Amenities: 1 covered parking space Guest parking available Community pool Pet Policy: Pet-friendly for cats and small/medium dogs (no large dogs) Max 2 pets No pet deposit or fee; $35/month per pet as pet rent Personalized Property Management: Unlike many rentals, this home is managed by an independent property manager not a large company. That means you'll receive personalized, responsive service, direct communication, and prompt attention to maintenance issues. Date Available: July 13th, 2025. $2,049/month rent. $2,049 refundable security deposit required. 1 year lease. Pet friendly (small/medium dogs or cats), two maximum, no pet fee or pet deposit, but pet rent will be $35/month per pet. Utilities: Water, sewer, and trash included Renter's insurance required. Monthly gross income must be at least 3x rent. Clean background, good landlord references, no evictions. $55 background/credit check (includes eviction history). If approved, fee is credited toward first month's rent. Application reports reusable for 90 days across Avail. No separate application fee.

    This property is off market, which means it's not currently listed for sale or rent on Zillow. This may be different from what's available on other websites or public sources.

    Zillow last checked:

    Listing updated:

    Source: Zillow Rentals

    Facts & features

    Interior

    Bedrooms & bathrooms
    • Bedrooms: 2
    • Bathrooms: 2
    • Full bathrooms: 2
    Heating
    • Heat Pump, Fireplace
    Cooling
    • Central Air
    Appliances
    • Included: Dishwasher, Dryer, Freezer, Microwave, Oven, Refrigerator, Washer
    • Laundry: In Unit
    Features
    • Individual Climate Control, View, Walk In Closet, Walk-In Closet(s)
    • Flooring: Laminate
    • Has fireplace: Yes
    Interior area
    • Total interior livable area: 1,088 sqft

    Property

    Parking
    • Parking features: Off Street, Parking Lot
    • Details: Contact manager
    Features
    • Exterior features: Flooring: Laminate, Garbage included in rent, Guest parking, Plantation shutters, Sewage included in rent, Stainless steel appliances, Top floor unit, Updated bathroom, Updated kitchen, Walk In Closet, Water included in rent
    • Has view: Yes
    • View description: Mountain View

    Construction

    Type & style
    • Home type: Apartment
    • Property subtype: Apartment

    Utilities & green energy

    • Utilities for property: Garbage, Sewage, Water

    Community & HOA

    Community
    • Features: Pool
    • Deposit fee: $2,049
    • Application fee: $55
    • Pet fee: $35 monthly
    HOA
    • Amenities included: Pool
    Location
    • Region: Phoenix

    Financial & listing details

    • Date on market: 7/9/2025
    • Date available: 07/13/2025
    • Lease term: 1 Year

    Price history

    DateEventPrice
    7/21/2025Listing removed$2,049$2/sqft
    Source: Zillow Rentals Report a problem
    7/17/2025Price change$2,049-4.7%$2/sqft
    Source: Zillow Rentals Report a problem
    7/10/2025Listed for rent$2,149+2.6%$2/sqft
    Source: Zillow Rentals Report a problem
    4/24/2023Listing removed--
    Source: Zillow Rentals Report a problem
    4/20/2023Listed for rent$2,095$2/sqft
    Source: Zillow Rentals Report a problem
    11/17/2021Sold$355,000-1.1%$326/sqft
    Source: ARMLS #6279584 Report a problem
    10/19/2021Pending sale$359,000$330/sqft
    Source: HomeSmart #6279584 Report a problem
    10/18/2021Contingent$359,000$330/sqft
    Source: ARMLS #6279584 Report a problem
    9/9/2021Price change$359,000-2.7%$330/sqft
    Source: ARMLS #6279584 Report a problem
    9/3/2021Price change$369,000-1.3%$339/sqft
    Source: ARMLS #6279584 Report a problem
    8/26/2021Listed for sale$374,000$344/sqft
    Source: ARMLS #6279584 Report a problem

    Public tax history

    Tax history is unavailable.

    Neighborhood: Camelback East

    Nearby schools

    GreatSchools rating