Home is in a cul-de-sac and is located on amazing 1.75 acres. Hard to find this much acreage that has been cleared and is taken care of and mowed by owner. There is a 1 car garage with cement floor and remote garage door that has been added. Also, a hog fence around all acreage and a nice front gate into property. Home is in great condition and was bought new in 2019. Master bathroom is really nice with separate large tub and very big walk-in shower. Home has asphalt milling for smooth driveway and also fr
Sold
Price Unknown
4327 Redtop Hill, Elmendorf, TX 78112
4beds
2,108sqft
Manufactured Home
Built in 2019
1.76 Acres Lot
$260,300 Zestimate®
$--/sqft
$-- Estimated rent
Home value
$260,300
$239,000 - $281,000
Not available
Zestimate® history
Owner options
List your home for rent
Find your next renter with Zillow Rental Manager. Plus, with online applications, you can quickly screen prospective tenants – for free.
Refinance and save
Refinancing to a lower rate could help reduce your monthly payments and save thousands over the life of the loan.
Explore your selling options
Work with a Zillow partner agent
Leverage their expertise and Zillow's premium Showcase listings to get your home seen by more buyers.
Get startedList with your own agent
Get your home in front of millions of buyers by listing it on Zillow.
Learn how to do itSell it yourself
Take full control of how buyers see your home on Zillow by listing For Sale by Owner (FSBO).
List your homeWhat's special
Zillow last checked:
Listing updated:
Listed by:
Joni Harrison TREC #472757 (210) 823-5968,
Home Team of America
Source: LERA MLS,MLS#: 1832046
Facts & features
Interior
Bedrooms & bathrooms
- Bedrooms: 4
- Bathrooms: 2
- Full bathrooms: 2
Primary bedroom
- Features: Split, Walk-In Closet(s), Ceiling Fan(s), Full Bath
- Area: 225
- Dimensions: 15 x 15
Bedroom 2
- Area: 150
- Dimensions: 15 x 10
Bedroom 3
- Area: 150
- Dimensions: 15 x 10
Bedroom 4
- Area: 120
- Dimensions: 12 x 10
Primary bathroom
- Features: Tub/Shower Separate, Separate Vanity
- Area: 165
- Dimensions: 15 x 11
Family room
- Area: 330
- Dimensions: 22 x 15
Kitchen
- Area: 330
- Dimensions: 22 x 15
Heating
- Central, 1 Unit, Electric
Cooling
- Central Air
Appliances
- Included: Range, Refrigerator, Dishwasher, Electric Water Heater
- Laundry: Washer Hookup, Dryer Connection
Features
- One Living Area, Eat-in Kitchen, Kitchen Island, Pantry, Utility Room Inside, Master Downstairs, Ceiling Fan(s)
- Flooring: Carpet, Vinyl
- Windows: Window Coverings
- Has basement: No
- Has fireplace: No
- Fireplace features: Not Applicable
Interior area
- Total structure area: 2,108
- Total interior livable area: 2,108 sqft
Property
Parking
- Total spaces: 1
- Parking features: One Car Garage, Garage Door Opener
- Garage spaces: 1
Features
- Levels: One
- Stories: 1
- Patio & porch: Covered
- Pool features: None
Lot
- Size: 1.76 Acres
- Features: 1 - 2 Acres
Details
- Parcel number: 815000630080
Construction
Type & style
- Home type: MobileManufactured
- Property subtype: Manufactured Home
Materials
- Fiber Cement
- Foundation: Other
- Roof: Composition
Condition
- Pre-Owned
- New construction: No
- Year built: 2019
Details
- Builder name: Palm Harbor
Utilities & green energy
- Electric: CPS
- Sewer: septic, Septic
- Water: SAWS, Water System
Community & HOA
Community
- Features: None
- Security: Smoke Detector(s)
- Subdivision: Waterwood
Location
- Region: Elmendorf
Financial & listing details
- Annual tax amount: $5,486
- Date on market: 9/11/2025
- Cumulative days on market: 176 days
- Listing terms: Conventional,FHA,VA Loan,Cash
- Road surface type: Paved, Asphalt
- Body type: Double Wide
Price history
| Date | Event | Price |
|---|---|---|
| 3/12/2025 | Sold | -- |
Source:  LERA MLS #1832046 Report a problem LERA MLS #1832046 Report a problem | ||
| 2/8/2025 | Contingent | $269,900$128/sqft |
Source: LERA MLS #1832046 Report a problem | ||
| 1/2/2025 | Listed for sale | $269,900$128/sqft |
Source: LERA MLS #1832046 Report a problem | ||
| 12/22/2024 | Listing removed | $269,900$128/sqft |
Source: LERA MLS #1809688 Report a problem | ||
| 11/25/2024 | Price change | $269,900-1.9%$128/sqft |
Source: LERA MLS #1809688 Report a problem | ||
| 9/18/2024 | Listed for sale | $275,000$130/sqft |
Source: LERA MLS #1809688 Report a problem | ||
| 9/13/2024 | Listing removed | $275,000$130/sqft |
Source: LERA MLS #1800296 Report a problem | ||
| 8/21/2024 | Price change | $275,000+10%$130/sqft |
Source: LERA MLS #1800296 Report a problem | ||
| 8/10/2024 | Listed for sale | $249,900$119/sqft |
Source: LERA MLS #1800296 Report a problem | ||
Public tax history
Tax history is unavailable.
Neighborhood: Sandy Oaks
Nearby homes
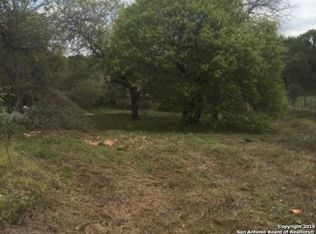
- $61,9401.757 Acres4327 Red Top Hl, Elmendorf, TX 78112Off Market
- $194,900-- bd-- ba-- sqft4327 Red Top Hl, Elmendorf, TX 78112Off Market
- $187,000-- bd-- ba2.1k sqft4327 Red Top Hl, Elmendorf, TX 78112Off Market
- $213,6003 bd2 ba512 sqft4323 Red Top Hl, Elmendorf, TX 78112Off Market
- $90,4002 bd2 ba960 sqft4326 Redtop Hill Dr, Elmendorf, TX 78112Off Market
- $97,180-- bd-- ba-- sqft4326 Red Top Hl, Elmendorf, TX 78112Off Market
- $87,300-- bd-- ba345 sqft4319 Red Top Hl, Elmendorf, TX 78112Off Market
- $86,800-- bd-- ba1k sqft4322 Waterwood Pass Dr, Elmendorf, TX 78112Off Market
- $239,0003 bd2 ba1.4k sqft4326 Waterwood Pass Dr, Elmendorf, TX 78112Pending
Nearby schools
GreatSchools rating
- 5/10Freedom Elementary SchoolGrades: 1-5Distance: 2.8 mi
- 5/10Julius L Matthey Middle SchoolGrades: 6-8Distance: 3.3 mi
- 4/10Southside High SchoolGrades: 9-12Distance: 5.5 mi
Schools provided by the listing agent
- Elementary: Freedom Elementary
- Middle: Julius Matthey
- High: Southside
- District: South Side I.S.D
Source: LERA MLS. This data may not be complete. We recommend contacting the local school district to confirm school assignments for this home.
Get a cash offer in 3 minutes
Find out how much your home could sell for in as little as 3 minutes with a no-obligation cash offer.
Estimated market value
$260,300
Get a cash offer in 3 minutes
Find out how much your home could sell for in as little as 3 minutes with a no-obligation cash offer.
Estimated market value
$260,300
- Texas
- Bexar County
- Elmendorf
- 78112
- Sandy Oaks
- 4327 Redtop Hill
Nearby cities
Nearby neighborhoods
Nearby zip codes
Other Elmendorf Topics
