Built in 2021, this well-maintained 3-bedroom, 2-bath home sits on a spacious 0.45-acre lot and offers quality construction with spray foam insulation and added base preparation throughout the property, providing extra stability in an area known for sandy soil. Inside, enjoy tile flooring throughout with no carpet, ceiling fans in every room, and a functional layout with the living area separate from the kitchen. The kitchen features stainless steel appliances, electric cooking with a gas option available, a breakfast island, and a large kitchen sink. Washer, dryer, and refrigerator are negotiable. Bathrooms feature tile showers extended to the ceiling, water-efficient commodes, and upgraded shower fixtures. The exterior offers beautiful brick, a welcoming front porch, and a large lot with room for entertaining, a pool, playground, or future outdoor additions. Enjoy the peace of living on the outskirts of the city with quick access to I-37 and Loop 1604, and close proximity to shopping, dining, parks, and nearby lakes.
Pending
$239,000
4326 Waterwood Pass, Elmendorf, TX 78112
3beds
1,484sqft
Single Family Residence
Built in 2021
0.45 Acres Lot
$235,300 Zestimate®
$161/sqft
$-- HOA
What's special
Beautiful brickLarge kitchen sinkWater-efficient commodesWelcoming front porchUpgraded shower fixturesBreakfast island
- 206 days |
- 30 |
- 0 |
Zillow last checked:
Listing updated:
Listed by:
Mayra Jimenez TREC #645218 (210) 461-9277,
eXp Realty
Source: LERA MLS,MLS#: 1937884
Facts & features
Interior
Bedrooms & bathrooms
- Bedrooms: 3
- Bathrooms: 2
- Full bathrooms: 2
Primary bedroom
- Features: Walk-In Closet(s), Ceiling Fan(s), Full Bath
- Area: 132
- Dimensions: 12 x 11
Bedroom 2
- Area: 90
- Dimensions: 9 x 10
Bedroom 3
- Area: 90
- Dimensions: 10 x 9
Primary bathroom
- Features: Tub/Shower Combo, Single Vanity
- Area: 40
- Dimensions: 5 x 8
Kitchen
- Area: 126
- Dimensions: 14 x 9
Living room
- Area: 342
- Dimensions: 18 x 19
Heating
- Central, Electric
Cooling
- Ceiling Fan(s), Central Air
Appliances
- Included: Microwave, Range
- Laundry: Laundry Closet, Washer Hookup, Dryer Connection
Features
- One Living Area, Separate Dining Room, Eat-in Kitchen, Two Eating Areas, Breakfast Bar, Utility Room Inside, Open Floorplan, Ceiling Fan(s)
- Flooring: Ceramic Tile
- Windows: Double Pane Windows
- Has basement: No
- Has fireplace: No
- Fireplace features: Not Applicable
Interior area
- Total interior livable area: 1,484 sqft
Property
Parking
- Parking features: None
Features
- Levels: One
- Stories: 1
- Exterior features: None
- Pool features: None
Lot
- Size: 0.45 Acres
Details
- Parcel number: 041311180060
Construction
Type & style
- Home type: SingleFamily
- Property subtype: Single Family Residence
Materials
- Brick, Siding, Fiber Cement, Foam Insulation
- Foundation: Slab
- Roof: Composition
Condition
- Pre-Owned
- New construction: No
- Year built: 2021
Details
- Builder name: Owner
Utilities & green energy
- Sewer: Septic
Community & HOA
Community
- Features: None
- Security: Smoke Detector(s)
- Subdivision: Waterwood
Location
- Region: Elmendorf
Financial & listing details
- Price per square foot: $161/sqft
- Tax assessed value: $245,140
- Annual tax amount: $5,555
- Price range: $239K - $239K
- Date on market: 1/30/2026
- Cumulative days on market: 149 days
- Listing terms: Conventional,FHA,VA Loan,Cash
Estimated market value
$235,300
$224,000 - $247,000
$1,534/mo
Price history
| Date | Event | Price |
|---|---|---|
| 5/25/2026 | Pending sale | $239,000$161/sqft |
Source:  LERA MLS #1937884 Report a problem LERA MLS #1937884 Report a problem | ||
| 5/16/2026 | Contingent | $239,000$161/sqft |
Source: LERA MLS #1937884 Report a problem | ||
| 4/1/2026 | Price change | $239,000-2.4%$161/sqft |
Source: LERA MLS #1937884 Report a problem | ||
| 2/27/2026 | Price change | $245,000-3.9%$165/sqft |
Source: LERA MLS #1937884 Report a problem | ||
| 1/30/2026 | Listed for sale | $255,000+1493.8%$172/sqft |
Source: LERA MLS #1937884 Report a problem | ||
| 9/10/2012 | Sold | -- |
Source: Public Record Report a problem | ||
| 6/3/2012 | Listed for sale | $16,000$11/sqft |
Source: Premier Realty Group #948829 Report a problem | ||
Public tax history
| Year | Property taxes | Tax assessment |
|---|---|---|
| 2025 | $5,555 +27% | $245,140 +27.7% |
| 2024 | $4,372 +35% | $191,980 +29.9% |
| 2023 | $3,238 +2.9% | $147,790 +10.5% |
| 2022 | $3,147 +253.1% | $133,740 +241.9% |
| 2021 | $891 | $39,120 +10.9% |
| 2020 | $891 +1.5% | $35,280 |
| 2019 | $878 | $35,280 +54.7% |
| 2018 | $878 +66.6% | $22,810 +16.7% |
| 2017 | $527 +23.9% | $19,550 +13.1% |
| 2016 | $425 +12.3% | $17,280 +1.6% |
| 2015 | $379 | $17,010 |
| 2014 | $379 | $17,010 |
| 2013 | -- | $17,010 |
| 2012 | -- | $17,010 |
| 2011 | -- | $17,010 |
| 2010 | -- | $17,010 |
| 2009 | -- | $17,010 |
| 2008 | -- | $17,010 |
| 2007 | -- | $17,010 |
| 2006 | -- | $17,010 +0.1% |
| 2005 | -- | $17,000 |
Find assessor info on the county website
Monthly payment
Est. payment
Payment breakdown
Explore the cost of this home by adjusting the details. Changes won't be saved.Climate risks
Neighborhood: Sandy Oaks
Nearby schools
GreatSchools rating
- 5/10Freedom Elementary SchoolGrades: 1-5Distance: 2.8 mi
- 5/10Julius L Matthey Middle SchoolGrades: 6-8Distance: 3.2 mi
- 4/10Southside High SchoolGrades: 9-12Distance: 5.4 mi
- $155,000-- bd-- ba1.2k sqft4330 Waterwood Pass Dr, Elmendorf, TX 78112Off Market
- $89,600-- bd-- ba1k sqft4322 Waterwood Pass Dr, Elmendorf, TX 78112Off Market
- $122,1003 bd2 ba960 sqft22923 Reliant Dr, Elmendorf, TX 78112Off Market
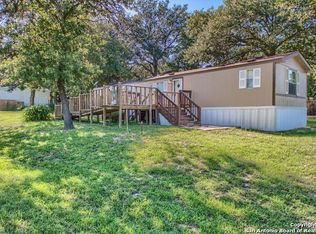
- $92,600-- bd-- ba360 sqft22923 Reliant Dr, Elmendorf, TX 78112Off Market
- $144,500-- bd-- ba1.5k sqft4318 Waterwood Pass Dr, Elmendorf, TX 78112Off Market
- $64,690-- bd-- ba-- sqft4318 Waterwood Pass Dr #3, Elmendorf, TX 78112Off Market
- $61,9401.76 acres4327 Red Top Hl, Elmendorf, TX 78112Off Market
- $197,200-- bd-- ba-- sqft4327 Red Top Hl, Elmendorf, TX 78112Off Market
A local agent can set up tours, give advice and negotiate with sellers.
Similar homes
- $249,9003 bd2 ba1.4k sqft5353 LABUS RD LOT 13, Elmendorf, TX 78112New Construction

 MLS ID #2004914, Maria Gonzalez TREC #801129, The Agency San Antonio. LERA MLS
 - $235,0003 bd2 ba1.3k sqft4118 Southton Tarn, San Antonio, TX 78223For Sale
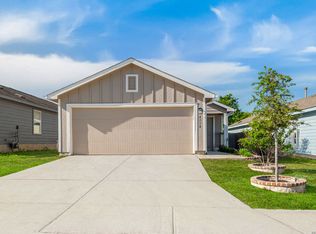 MLS ID #1951360, Leslie Kiper TREC #776893, John Chunn Realty, LLC. LERA MLS
 - $200,0003 bd2 ba900 sqft1520 OLD PLEASANTON RD, San Antonio, TX 78264For Sale
 MLS ID #2002894, Michael Lugo TREC #657886, eXp Realty. LERA MLS
 - $249,0003 bd2 ba1.2k sqft220 MIDDLE GREEN LOOP, Floresville, TX 78114For Sale
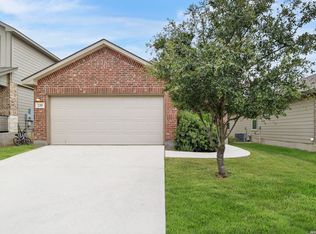 MLS ID #2005489, Rachelle Garza TREC #729010, Premier Realty Group Platinum. LERA MLS
 - $285,0003 bd2 ba1.6k sqft23306 Hickory Pass, San Antonio, TX 78264For SaleMLS ID #2007166, Moises Morales TREC #704902, LPT Realty, LLC. LERA MLS
- $215,0003 bd2 ba1.3k sqft4714 Pillay Way, San Antonio, TX 78223For SaleMLS ID #1953903, Joshua De Los Santos TREC #683706, Exquisite Properties, LLC. LERA MLS
- $240,0003 bd3 ba1.5k sqft4014 BUR OAK PATH, San Antonio, TX 78223For SaleMLS ID #1992839, Edward Martinez TREC #838959, Weichert, REALTORS - Corwin & Associates. LERA MLS
- $235,0004 bd2 ba2.2k sqft4236 Lonesome Trl, Von Ormy, TX 78073For SaleMLS ID #1957748, Laura Gutierrez TREC #834309, Real Broker, LLC. LERA MLS
- $228,9003 bd2 ba1.2k sqft3214 Farm Oak, San Antonio, TX 78223For SaleMLS ID #2004012, Even Prado TREC #649873, All City San Antonio Registered Series. LERA MLS
- $210,0003 bd2 ba1.4k sqft11931 Catbird, San Antonio, TX 78221For SaleMLS ID #2004555, Kimberly Hernandez TREC #828415, 1st Choice Realty Group. LERA MLS
- $179,0003 bd2 ba1.4k sqft8489 Elmendorf Lavernia, Elmendorf, TX 78112For SaleMLS ID #1911085, Jacinto Rodriguez TREC #699359, Real Broker, LLC. LERA MLS
- $239,0003 bd2 ba1.2k sqft413 GEORGIA ANN DR, Pleasanton, TX 78064For SaleMLS ID #1962208, Mark Camarillo TREC #796665, RE/MAX Southern Estate Realty. LERA MLS
- $225,0003 bd2 ba1.3k sqft2302 Mission Glory, San Antonio, TX 78223For SaleMLS ID #1999122, Chazsity Favela TREC #696107, RE/MAX Corridor. LERA MLS
- $235,0003 bd2 ba1.6k sqft1112 MAIA ST, Pleasanton, TX 78064For SaleMLS ID #1991889, Mark Camarillo TREC #796665, RE/MAX Southern Estate Realty. LERA MLS
- $279,9003 bd2 ba1.6k sqft4331 Southton Loch, San Antonio, TX 78223For SaleMLS ID #1963578, Tony Garza TREC #548520, Real Broker, LLC. LERA MLS
- $220,0003 bd3 ba1.9k sqft1508 E St, Floresville, TX 78114For SaleMLS ID #1928693, Julie Oltjendiers TREC #697472, Keller Williams Heritage. LERA MLS
- $259,0003 bd2 ba1.4k sqft185 LARK HILL RD, Floresville, TX 78114For SaleMLS ID #1962975, Erica Reyes TREC #845753, Redbird Realty LLC. LERA MLS
- $215,0003 bd2 ba1.2k sqft515 GEORGIA ANN DR, Pleasanton, TX 78064For SaleMLS ID #2005810, Mark Camarillo TREC #796665, RE/MAX Southern Estate Realty. LERA MLS
- $235,0004 bd2 ba1.6k sqft4542 Martin Way, San Antonio, TX 78222For SaleMLS ID #1996464, Bruce Harrison TREC #800836, Bruce WayneH Real Estate LLC. LERA MLS
- $239,9903 bd2 ba1.5k sqft5403 PEARL VLY, San Antonio, TX 78242For SaleMLS ID #1966311, Christopher Marti TREC #628996, Keller Williams City-View. LERA MLS
