Skip main navigation
Off market
  • $976,100

    4327 Saratoga Dr, Nazareth, PA 18064

    5beds
    3,674sqft
    Single Family Residence
    Built in 2017
    1.04 Acres Lot
    $976,100 Zestimate®
    $266/sqft
    $4,149 Estimated rent

    Home value

    $976,100

    $927,000 - $1.03M

    $4,149/mo

    Zestimate® history
    Loading
    Loading...

    Owner options

    List your home for rent

    $4,149/mo

    Rent Zestimate®

    Find your next renter with Zillow Rental Manager. Plus, with online applications, you can quickly screen prospective tenants – for free.

    Learn more

    $4,149/mo

    Rent Zestimate®

    Refinance and save

    $5,257/mo

    Est. payment

    Refinancing to a lower rate could help reduce your monthly payments and save thousands over the life of the loan.

    See today's rates

    $5,257/mo

    Est. payment

    Explore your selling options

    Work with a Zillow partner agent

    Leverage their expertise and Zillow's premium Showcase listings to get your home seen by more buyers.

    Get started

    List with your own agent

    Get your home in front of millions of buyers by listing it on Zillow.

    Learn how to do it

    Sell it yourself

    Take full control of how buyers see your home on Zillow by listing For Sale by Owner (FSBO).

    List your home

    What's special

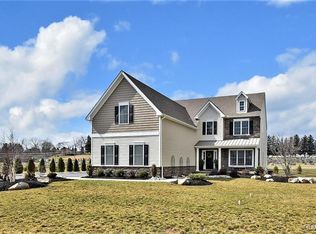
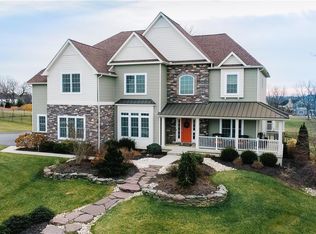
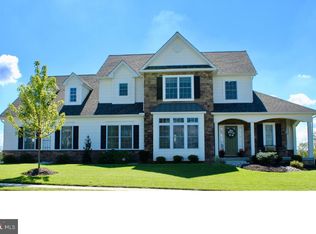
    Luxurious home in prestigious Saratoga Farms . It has received over $50k in upgrades including custom cabinets in every room, blinds/curtains, Alexa controlled WiFi switches, HVAC, electronic locks and ring door bell. This open concept starts with a stunning 2 story entry flanked by a formal dining room and office. The Kitchen has top of the line Smart Jenn air appliances, Cambria quartz counter top and a walking pantry with custom cabinets. The 2 story great room features a gas fireplace and floor to ceiling stonework. The over-sized master bedroom features trey ceiling, quartz counter top bar with Jenn Air wine fridge and a large walk in closet with custom cabinets. The master bath includes an over-sized shower with dual heads, deep jetted tub, private toilet and his/her quartz vanities. The 3 other bedrooms upstairs are sound proofed and have walk in custom closets. The neighborhood is very kid friendly with wide side walks, no traffic, and very friendly neighbors.

    This property is not currently displayed as for sale or rent on Zillow. This may be different from what's on other websites or public sources.

    Zillow last checked:

    Listing updated:

    Listed by:

    Christopher C. George 610-428-8986,

    Keller Williams Northampton,

    Mark Tocket 610-762-4505,

    Keller Williams Northampton

    Bought with:

    Howard C. Schaeffer, RS277208

    RE/MAX Real Estate

    Source: GLVR,MLS#: 630976MLS LogoOriginating MLS: Lehigh Valley MLS

    Facts & features

    Interior

    Bedrooms & bathrooms
    • Bedrooms: 5
    • Bathrooms: 4
    • Full bathrooms: 4
    Rooms
    • Room types: Den, Office
    Primary bedroom
    • Description: W/W, bright, trey ceiling
    • Level: Second
    • Dimensions: 23.80 x 15.00
    Bedroom
    • Description: W/W, WIC with built ins
    • Level: Second
    • Dimensions: 13.00 x 12.70
    Bedroom
    • Description: current office: W/W, walk in with built ins
    • Level: Second
    • Dimensions: 13.00 x 12.00
    Bedroom
    • Description: W/W, en suite (kids room)
    • Level: Second
    • Dimensions: 14.50 x 13.00
    Bedroom
    • Description: H/W
    • Level: First
    • Dimensions: 14.80 x 12.70
    Den
    • Description: H/W, bright. Current pay room. H/W, bright
    • Level: First
    • Dimensions: 14.70 x 12.70
    Dining room
    • Description: H/W, chair rail
    • Level: First
    • Dimensions: 14.80 x 14.00
    Family room
    • Description: 18' ceiling, W/W, gas ? firepace set in floor to ceiling stone, flooded with natural light
    • Level: First
    • Dimensions: 18.00 x 18.00
    Other
    • Description: tile, his and hers quartz vanities, deep jetted tub, water closet, linen closet
    • Level: Second
    • Dimensions: 14.60 x 11.00
    Other
    • Description: Jack & Jill, tile, dual quartz vanity
    • Level: Second
    • Dimensions: 10.80 x 7.40
    Other
    • Description: tile, quartz vanity, linen closet
    • Level: Second
    • Dimensions: 9.90 x 4.10
    Other
    • Description: tile, modern moen basin, quartz vanity, walk in shower
    • Level: First
    • Dimensions: 8.11 x 5.20
    Kitchen
    • Description: included breakfast area, Center Island with Quartz, storage and seating. SS Jenn Air appliances: 5 burner gas stove with professional exhaust, french door refrig, remote heat oven, DW. modern grey subway tile, built in bread box or appliance cubby.
    • Level: First
    • Dimensions: 21.00 x 17.00
    Laundry
    • Description: tile, closet, garage entry
    • Level: First
    • Dimensions: 7.10 x 4.60
    Laundry
    • Description: W/D, sink, tile
    • Level: Second
    • Dimensions: 9.11 x 5.60
    Other
    • Description: Foyer, H/W, 2 story, 18'+ ceiling
    • Level: First
    • Dimensions: 25.50 x 7.00
    Other
    • Description: WIC, complete built ins
    • Level: Second
    • Dimensions: 15.00 x 6.11
    Other
    • Description: Walk in pantry, H/W, built ins
    • Level: First
    • Dimensions: 7.60 x 4.90
    Other
    • Description: Unfin daylight, walk out easy to finish basement
    • Level: Basement
    • Dimensions: 54.00 x 42.00
    Heating
    • Forced Air, Gas
    Cooling
    • Central Air
    Appliances
    • Included: Gas Oven, Gas Water Heater, Microwave, Oven, Range, Refrigerator
    • Laundry: Washer Hookup, Dryer Hookup, Upper Level
    Features
    • Wet Bar, Cathedral Ceiling(s), Dining Area, Eat-in Kitchen, High Ceilings, Home Office, Kitchen Island, Mud Room, Utility Room, Vaulted Ceiling(s), Walk-In Closet(s)
    • Flooring: Carpet, Hardwood
    • Basement: Full,Walk-Out Access
    • Has fireplace: Yes
    • Fireplace features: Living Room
    Interior area
    • Total interior livable area: 3,674 sqft
    • Finished area above ground: 3,674
    • Finished area below ground: 0

    Property

    Parking
    • Total spaces: 3
    • Parking features: Attached, Garage, Off Street, On Street
    • Attached garage spaces: 3
    • Has uncovered spaces: Yes
    Features
    • Stories: 2
    • Patio & porch: Deck
    • Exterior features: Deck
    • Has view: Yes
    • View description: Hills, Panoramic
    Lot
    • Size: 1.04 Acres
    • Features: Flat
    Details
    • Parcel number: L7 6 117 0418
    • Zoning: UR
    • Special conditions: None

    Construction

    Type & style
    • Home type: SingleFamily
    • Architectural style: Colonial
    • Property subtype: Single Family Residence
    Materials
    • Stucco
    • Roof: Asphalt,Fiberglass
    Condition
    • Year built: 2017

    Utilities & green energy

    • Sewer: Septic Tank
    • Water: Public

    Community & HOA

    Community
    • Subdivision: Saratoga Farms
    Location
    • Region: Nazareth

    Financial & listing details

    • Price per square foot: $266/sqft
    • Tax assessed value: $167,600
    • Annual tax amount: $12,015
    • Date on market: 3/2/2021
    • Cumulative days on market: 40 days
    • Listing terms: Cash,Conventional,FHA,VA Loan
    • Ownership type: Fee Simple

    Price history

    DateEventPrice
    4/7/2020Sold$705,000$192/sqft
    Source: GLVR #630976 Report a problem

    Public tax history

    Tax history is unavailable.

    Neighborhood: 18064

    Nearby schools

    GreatSchools rating
    Schools provided by the listing agent
    • District: Nazareth

    Source: GLVR. This data may not be complete. We recommend contacting the local school district to confirm school assignments for this home.

    Get a cash offer in 3 minutes
    Find out how much your home could sell for in as little as 3 minutes with a no-obligation cash offer.
    Estimated market value
    $976,100
    Get a cash offer in 3 minutes
    Find out how much your home could sell for in as little as 3 minutes with a no-obligation cash offer.
    Estimated market value
    $976,100