Skip main navigation
Off market
  • $1,166,100

    4319 Saratoga Dr, Nazareth, PA 18064

    6beds
    4,549sqft
    Single Family Residence
    Built in 2017
    1.02 Acres Lot
    $1,166,100 Zestimate®
    $256/sqft
    $4,540 Estimated rent

    Home value

    $1,166,100

    $1.10M - $1.25M

    $4,540/mo

    Zestimate® history
    Loading
    Loading...

    Owner options

    List your home for rent

    $4,540/mo

    Rent Zestimate®

    Find your next renter with Zillow Rental Manager. Plus, with online applications, you can quickly screen prospective tenants – for free.

    Learn more

    $4,540/mo

    Rent Zestimate®

    Refinance and save

    $6,581/mo

    Est. payment

    Refinancing to a lower rate could help reduce your monthly payments and save thousands over the life of the loan.

    See today's rates

    $6,581/mo

    Est. payment

    Explore your selling options

    Work with a Zillow partner agent

    Leverage their expertise and Zillow's premium Showcase listings to get your home seen by more buyers.

    Get started

    List with your own agent

    Get your home in front of millions of buyers by listing it on Zillow.

    Learn how to do it

    Sell it yourself

    Take full control of how buyers see your home on Zillow by listing For Sale by Owner (FSBO).

    List your home

    What's special

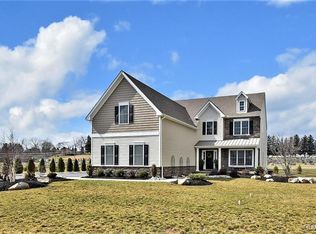
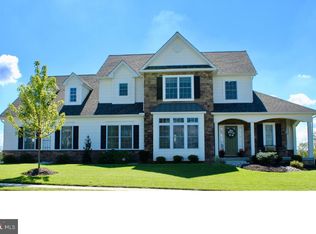
    Custom-designed colonial, Tuskes built home at prime Saratoga Farms location. The entranceway greets you w/double height ceilings & elegant staircase highlighted by a glistening Schonbeck chandelier. Every room in this home shows thoughtful detail. 1st floor upgrades include 10 ft ceilings, great room w/22 ft coffered ceiling, engineered hardwood through out & 2 gas fireplaces. The gourmet kitchen features upgraded soft-close cabinetry, granite counters, 9 ft island, wet bar & walk-in pantry. Great home for entertaining as you walk through stoned archways to an elegant dining room w/wall of windows. French doors lead out to the Trex deck. The 1st floor includes a in-law suite w/private laundry. The 2nd floor features 4 large bedrooms w/walk-in closets & 2nd laundry room. The master suite offers a fireplace, luxury bathroom w/marble, his & hers vanities, soaking tub & oversized shower. The basement offers a 6th bedroom w/ walk-in closet, full bath & fireplace. Nazareth schools district.

    This property is not currently displayed as for sale or rent on Zillow. This may be different from what's on other websites or public sources.

    Zillow last checked:

    Listing updated:

    Listed by:

    Clay R. Mitman 610-390-6752,

    BHHS Paul Ford Easton

    Bought with:

    Clay R. Mitman, RM046330A

    BHHS Paul Ford Easton

    Source: GLVR,MLS#: 685092MLS LogoOriginating MLS: Lehigh Valley MLS

    Facts & features

    Interior

    Bedrooms & bathrooms
    • Bedrooms: 6
    • Bathrooms: 6
    • Full bathrooms: 5
    • 1/2 bathrooms: 1
    Rooms
    • Room types: Den, Office
    Primary bedroom
    • Description: double entry, tray ceiling, gas fireplace
    • Level: Second
    • Dimensions: 13.00 x 13.00
    Bedroom
    • Level: First
    • Dimensions: 12.00 x 14.00
    Bedroom
    • Level: Second
    • Dimensions: 12.00 x 17.00
    Bedroom
    • Level: Second
    • Dimensions: 14.00 x 14.00
    Bedroom
    • Level: Second
    • Dimensions: 13.00 x 14.00
    Bedroom
    • Level: Lower
    • Dimensions: 13.00 x 14.00
    Primary bathroom
    • Description: marble tile floor, granite countertop, soaking tub, oversized walk in shower
    • Level: Second
    • Dimensions: 10.00 x 16.00
    Den
    • Description: French doors; Swarovski Chandelier; Gas Fire place w/ custom hearth, custom draperies
    • Level: First
    • Dimensions: 14.00 x 14.00
    Dining room
    • Description: Schonbeck Chandelier, French Doors to deck
    • Level: First
    • Dimensions: 14.00 x 23.00
    Family room
    • Description: 22 ft coffered ceiling, recessed lighting, stone stacked gas fireplace w/ bluestone hearth
    • Level: First
    • Dimensions: 20.00 x 21.00
    Foyer
    • Description: Engineered wood flooring;2 story arched window; Schonbeck & Swarovski Chandeliers
    • Level: First
    • Dimensions: 15.00 x 19.00
    Other
    • Level: First
    • Dimensions: 7.00 x 9.00
    Other
    • Description: Jack & Jill Bath 5x6 vanity rm 6x6 shower rm
    • Level: Second
    • Dimensions: 6.00 x 11.00
    Other
    • Level: Second
    • Dimensions: 5.00 x 9.00
    Other
    • Level: Lower
    • Dimensions: 8.00 x 9.00
    Half bath
    • Description: Pedestal sink
    • Level: First
    • Dimensions: 6.00 x 7.00
    Kitchen
    • Description: Granit counter tops, soft close cabinetry, 4 burner GE cooktop, wall mount pot filler, paneled exhaust hood
    • Level: First
    • Dimensions: 16.00 x 24.00
    Laundry
    • Description: 1st fl laundry located in walk-in closet
    • Level: First
    • Dimensions: 5.00 x 8.00
    Laundry
    • Description: Laundry/ Walk-In Closet
    • Level: First
    • Dimensions: 8.00 x 8.00
    Laundry
    • Description: Laundry
    • Level: Second
    • Dimensions: 8.00 x 8.00
    Living room
    • Level: First
    • Dimensions: 12.00 x 17.00
    Other
    • Description: Rear entry w/ coat closet
    • Level: First
    • Dimensions: 5.00 x 8.00
    Other
    • Description: Master Bedroom Walk-In Closet
    • Dimensions: 12.00 x 14.00
    Other
    • Description: Walk-In Closet
    • Dimensions: 4.00 x 6.00
    Other
    • Description: Walk-In Pantry
    • Dimensions: 5.00 x 5.00
    Other
    • Description: Walk-in Closet
    • Level: Lower
    • Dimensions: 4.00 x 8.00
    Heating
    • Forced Air, Propane
    Cooling
    • Central Air
    Appliances
    • Included: Dryer, Dishwasher, Gas Oven, Microwave, Oven, Propane Water Heater, Range, Refrigerator, Washer
    • Laundry: Main Level, Upper Level
    Features
    • Wet Bar, Cathedral Ceiling(s), Dining Area, Entrance Foyer, Eat-in Kitchen, Handicap Access, High Ceilings, Home Office, Kitchen Island, Mud Room, Family Room Main Level, Utility Room, Vaulted Ceiling(s), Walk-In Closet(s), Window Treatments
    • Windows: Drapes
    • Basement: Exterior Entry,Full,Other,Partially Finished,Walk-Out Access
    • Has fireplace: Yes
    • Fireplace features: Bedroom, Family Room, Lower Level
    Interior area
    • Total interior livable area: 4,549 sqft
    • Finished area above ground: 4,263
    • Finished area below ground: 286

    Property

    Parking
    • Total spaces: 3
    • Parking features: Attached, Garage, Off Street, Garage Door Opener
    • Attached garage spaces: 3
    Features
    • Stories: 2
    • Patio & porch: Deck, Patio, Porch
    • Exterior features: Deck, Fence, Porch, Patio, Propane Tank - Leased
    • Fencing: Yard Fenced
    Lot
    • Size: 1.02 Acres
    Details
    • Parcel number: L7 6 153 0418
    • Zoning: ur
    • Special conditions: None

    Construction

    Type & style
    • Home type: SingleFamily
    • Architectural style: Colonial
    • Property subtype: Single Family Residence
    Materials
    • Stone Veneer, Vinyl Siding
    • Roof: Asphalt,Fiberglass
    Condition
    • Year built: 2017

    Utilities & green energy

    • Sewer: Septic Tank
    • Water: Public

    Community & HOA

    Community
    • Subdivision: Saratoga Farms
    HOA
    • Has HOA: Yes
    • HOA fee: $300 annually
    Location
    • Region: Nazareth

    Financial & listing details

    • Price per square foot: $256/sqft
    • Tax assessed value: $189,400
    • Annual tax amount: $13,655
    • Date on market: 7/9/2022
    • Cumulative days on market: 381 days
    • Listing terms: Cash,Conventional
    • Ownership type: Fee Simple

    Price history

    DateEventPrice
    7/8/2022Sold$973,000-0.2%$214/sqft
    Source: GLVR #685092 Report a problem
    6/12/2022Pending sale$975,000$214/sqft
    Source: GLVR #685092 Report a problem
    3/20/2022Price change$975,000+1.9%$214/sqft
    Source: GLVR #685092 Report a problem
    2/17/2022Pending sale$957,000$210/sqft
    Source: GLVR #685092 Report a problem
    1/7/2022Listed for sale$957,000$210/sqft
    Source: GLVR #685092 Report a problem

    Public tax history

    Tax history is unavailable.

    Neighborhood: 18064

    Nearby schools

    GreatSchools rating
    Schools provided by the listing agent
    • District: Nazareth

    Source: GLVR. This data may not be complete. We recommend contacting the local school district to confirm school assignments for this home.

    Get a cash offer in 3 minutes
    Find out how much your home could sell for in as little as 3 minutes with a no-obligation cash offer.
    Estimated market value
    $1,166,100
    Get a cash offer in 3 minutes
    Find out how much your home could sell for in as little as 3 minutes with a no-obligation cash offer.
    Estimated market value
    $1,166,100