Amazing 5 bedroom 4.5 bath Preakness Farmhouse located on a one acre manicured lot. Situated in Saratoga Farms, this Tuskes-built home is next to lower Nazareth Community Park. Walk up from the architecturally designed landscape and sidewalks to the front porch. Enter the home to a magnificent foyer with an open staircase, hardwood floors, oak treads, and wrought iron balusters. First floor office has glass French doors, formal living room with crown moldings and detailed trim. The home offers an amazing gourmet kitchen with wolf six burner cooktop, double oven, and stainless steel refrigerator, spacious center island with quartz countertops and custom cabinetry. Coffee bar and serving area adjoins the formal dining room. Breakfast room opens to a 2 story family room, beautiful 2 story full stone fireplace, and 2nd staircase. 2nd floor offers 5 spacious bedrooms with 3 full baths. The primary bedroom suite includes large bathroom with center soaking tub, flanked by his and her vanities, walk-in shower, and a spacious walk in closet. Finished lower level offers 2nd entertaining family room, entertaining kitchen, exercise room, full bath, and double wide exit to rear yard and patio. This home is magnificently landscaped throughout with upper level deck with pergola and canvas awning coming down to custom designed stamped concrete, patios, ample seating areas, and firepit. Oversized 3 car garage and exterior storage building. Open House Saturday (8/23) 1-3pm.
Sold for $908,000
$908,000
4323 Saratoga Dr, Bethlehem, PA 18020
7beds
3,882sqft
Single Family Residence
Built in 2016
1.04 Acres Lot
$959,100 Zestimate®
$234/sqft
$4,280 Estimated rent
Home value
$959,100
$863,000 - $1.06M
$4,280/mo
Zestimate® history
Owner options
List your home for rent
$4,280/mo
Rent Zestimate®
Find your next renter with Zillow Rental Manager. Plus, with online applications, you can quickly screen prospective tenants – for free.
$4,280/mo
Rent Zestimate®
Refinance and save
$5,190/mo
Est. payment
Refinancing to a lower rate could help reduce your monthly payments and save thousands over the life of the loan.
$5,190/mo
Est. payment
Explore your selling options
Work with a Zillow partner agent
Leverage their expertise and Zillow's premium Showcase listings to get your home seen by more buyers.
Get startedList with your own agent
Get your home in front of millions of buyers by listing it on Zillow.
Learn how to do itSell it yourself
Take full control of how buyers see your home on Zillow by listing For Sale by Owner (FSBO).
List your homeWhat's special
Architecturally designed landscapeQuartz countertopsFinished lower levelWolf six burner cooktopSoaking tubExterior storage buildingEntertaining kitchen
Zillow last checked:
Listing updated:
Listed by:
Clay Mitman 610-253-6123,
BHHS Paul Ford Realtors
Bought with:
NON MEMBER, 0225194075
Non Subscribing Office
Source: Bright MLS,MLS#: PANH2008488
Facts & features
Interior
Bedrooms & bathrooms
- Bedrooms: 7
- Bathrooms: 6
- Full bathrooms: 5
- 1/2 bathrooms: 1
- Main level bathrooms: 1
Rooms
- Room types: Living Room, Dining Room, Primary Bedroom, Bedroom 2, Bedroom 3, Bedroom 4, Bedroom 5, Kitchen, Family Room, Den, Foyer, Breakfast Room, Bedroom 1, Utility Room, Primary Bathroom, Full Bath, Half Bath
Primary bedroom
- Level: Upper
- Area: 315 Square Feet
- Dimensions: 21 x 15
Bedroom 1
- Level: Upper
- Area: 156 Square Feet
- Dimensions: 12 x 13
Bedroom 2
- Level: Upper
- Area: 144 Square Feet
- Dimensions: 12 x 12
Bedroom 3
- Level: Upper
- Area: 182 Square Feet
- Dimensions: 13 x 14
Bedroom 4
- Level: Upper
- Area: 156 Square Feet
- Dimensions: 13 x 12
Bedroom 5
- Level: Lower
- Area: 440 Square Feet
- Dimensions: 20 x 22
Primary bathroom
- Level: Upper
- Area: 140 Square Feet
- Dimensions: 10 x 14
Breakfast room
- Level: Main
- Area: 144 Square Feet
- Dimensions: 16 x 9
Den
- Level: Main
- Area: 182 Square Feet
- Dimensions: 13 x 14
Dining room
- Level: Main
- Area: 208 Square Feet
- Dimensions: 16 x 13
Family room
- Level: Main
- Area: 240 Square Feet
- Dimensions: 16 x 15
Foyer
- Level: Main
- Area: 165 Square Feet
- Dimensions: 15 x 11
Other
- Level: Upper
- Area: 50 Square Feet
- Dimensions: 5 x 10
Other
- Features: Jack and Jill Bathroom
- Level: Upper
- Area: 60 Square Feet
- Dimensions: 5 x 12
Other
- Level: Lower
- Area: 50 Square Feet
- Dimensions: 5 x 10
Half bath
- Level: Main
- Area: 25 Square Feet
- Dimensions: 5 x 5
Kitchen
- Level: Lower
- Area: 525 Square Feet
- Dimensions: 35 x 15
Living room
- Level: Lower
- Area: 187 Square Feet
- Dimensions: 11 x 17
Utility room
- Level: Lower
- Area: 420 Square Feet
- Dimensions: 21 x 20
Heating
- Central, Natural Gas
Cooling
- Central Air, Electric
Appliances
- Included: Dishwasher, Dryer, Microwave, Refrigerator, Range Hood, Double Oven, Cooktop, Six Burner Stove, Washer, Water Heater
- Laundry: Main Level
Features
- 2nd Kitchen, Soaking Tub, Bathroom - Walk-In Shower, Breakfast Area, Eat-in Kitchen, Kitchen Island, Kitchen - Gourmet, Primary Bath(s), Walk-In Closet(s), Bar, Pantry
- Flooring: Carpet
- Basement: Finished,Exterior Entry
- Number of fireplaces: 1
Interior area
- Total structure area: 3,882
- Total interior livable area: 3,882 sqft
- Finished area above ground: 3,882
- Finished area below ground: 0
Property
Parking
- Total spaces: 3
- Parking features: Garage Faces Side, Attached, Driveway
- Attached garage spaces: 3
- Has uncovered spaces: Yes
Accessibility
- Accessibility features: None
Features
- Levels: Two
- Stories: 2
- Patio & porch: Deck, Porch, Patio
- Exterior features: Awning(s), Lighting
- Pool features: None
- Has spa: Yes
- Spa features: Bath
- Has view: Yes
- View description: Mountain(s)
Lot
- Size: 1.04 Acres
- Features: Corner Lot, Rear Yard, Corner Lot/Unit
Details
- Additional structures: Above Grade, Below Grade
- Parcel number: L761160418
- Zoning: UR
- Special conditions: Standard
Construction
Type & style
- Home type: SingleFamily
- Architectural style: Colonial
- Property subtype: Single Family Residence
Materials
- Vinyl Siding, Aluminum Siding
- Foundation: Permanent
- Roof: Asphalt,Fiberglass
Condition
- New construction: No
- Year built: 2016
Utilities & green energy
- Sewer: On Site Septic
- Water: Public
- Utilities for property: Cable
Community & HOA
Community
- Subdivision: Nazareth
HOA
- Has HOA: Yes
- Amenities included: None
- Services included: Common Area Maintenance, Maintenance Grounds, Road Maintenance
- HOA fee: $300 annually
Location
- Region: Bethlehem
- Municipality: LOWER NAZARETH TWP
Financial & listing details
- Price per square foot: $234/sqft
- Tax assessed value: $173,500
- Annual tax amount: $12,509
- Date on market: 8/18/2025
- Listing agreement: Exclusive Right To Sell
- Listing terms: Cash,Conventional
- Ownership: Fee Simple
- Road surface type: Black Top
Price history
| Date | Event | Price |
|---|---|---|
| 11/3/2025 | Sold | $908,000+1%$234/sqft |
Source:  Bright MLS #PANH2008488 Report a problem Bright MLS #PANH2008488 Report a problem | ||
| 9/12/2025 | Pending sale | $899,000$232/sqft |
Source: Bright MLS #PANH2008488 Report a problem | ||
| 8/18/2025 | Listed for sale | $899,000+35.2%$232/sqft |
Source: Bright MLS #PANH2008488 Report a problem | ||
| 2/16/2017 | Sold | $665,000+375%$171/sqft |
Source: Public Record Report a problem | ||
| 12/6/2016 | Sold | $140,000$36/sqft |
Source: Public Record Report a problem | ||
Public tax history
| Year | Property taxes | Tax assessment |
|---|---|---|
| 2025 | $12,931 +2.4% | $173,500 |
| 2024 | $12,633 +1% | $173,500 |
| 2023 | $12,509 | $173,500 |
| 2022 | $12,509 +511% | $173,500 |
| 2021 | $2,047 | $173,500 |
| 2020 | $2,047 | $173,500 |
| 2018 | $2,047 | $173,500 +661% |
| 2017 | -- | $22,800 +1040% |
| 2016 | -- | $2,000 |
Find assessor info on the county website
Neighborhood: 18020
Nearby homes
- $908,0006 bd5 ba5.2k sqft4323 Saratoga Dr, Nazareth, PA 18064Sold

- $960,0005 bd4 ba3.6k sqft4327 Saratoga Dr, Bethlehem, PA 18020Off Market

- $1,221,6005 bd5 ba4.1k sqft4350 Saratoga Dr #44, Lower Nazareth Township, PA 18064Off Market

- $1,016,4004 bd4 ba3.8k sqft4320 Saratoga Dr #38, Lower Nazareth Township, PA 18064Off Market
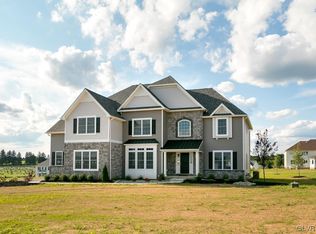
- $1,119,7006 bd6 ba4.2k sqft4319 Saratoga Dr, Bethlehem, PA 18020Off Market
- $1,166,1006 bd6 ba4.5k sqft4319 Saratoga Dr, Nazareth, PA 18064Off Market
- $976,1005 bd4 ba3.6k sqft4327 Saratoga Dr, Nazareth, PA 18064Off Market
- $864,6004 bd4 ba4.2k sqft4347 Saratoga Dr, Nazareth, PA 18064Off Market
Nearby schools
GreatSchools rating
- 10/10Lower Nazareth El SchoolGrades: K-4Distance: 0.7 mi
- 7/10Nazareth Area Middle SchoolGrades: 7-8Distance: 3.8 mi
- 8/10Nazareth Area High SchoolGrades: 9-12Distance: 3.4 mi
Schools provided by the listing agent
- District: Nazareth Area
Source: Bright MLS. This data may not be complete. We recommend contacting the local school district to confirm school assignments for this home.
Get a cash offer in 3 minutes
Find out how much your home could sell for in as little as 3 minutes with a no-obligation cash offer.
Estimated market value
$959,100
Get a cash offer in 3 minutes
Find out how much your home could sell for in as little as 3 minutes with a no-obligation cash offer.
Estimated market value
$959,100
- Pennsylvania
- Northampton County
- Bethlehem
- 18020
- 4323 Saratoga Dr
Nearby cities
Nearby neighborhoods
Nearby zip codes
Other Bethlehem Topics
