Skip main navigation
Sold for $1,162,500
  • $1,162,500

    43278 Lecroy Cir, Leesburg, VA 20176

    4beds
    5,062sqft
    Single Family Residence
    Built in 2004
    9,148 Square Feet Lot
    $1,251,100 Zestimate®
    $230/sqft
    $4,602 Estimated rent

    Home value

    $1,251,100

    $1.19M - $1.31M

    $4,602/mo

    Zestimate® history
    Loading
    Loading...

    Owner options

    List your home for rent

    $4,602/mo

    Rent Zestimate®

    Find your next renter with Zillow Rental Manager. Plus, with online applications, you can quickly screen prospective tenants – for free.

    Learn more

    $4,602/mo

    Rent Zestimate®

    Refinance and save

    $7,279/mo

    Est. payment

    Refinancing to a lower rate could help reduce your monthly payments and save thousands over the life of the loan.

    See today's rates

    $7,279/mo

    Est. payment

    Explore your selling options

    Work with a Zillow partner agent

    Leverage their expertise and Zillow's premium Showcase listings to get your home seen by more buyers.

    Get started

    List with your own agent

    Get your home in front of millions of buyers by listing it on Zillow.

    Learn how to do it

    Sell it yourself

    Take full control of how buyers see your home on Zillow by listing For Sale by Owner (FSBO).

    List your home

    What's special

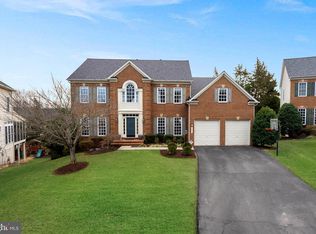
    Open House Saturday June 8th 1-3pm**Experience Lansdowne Luxury! Discover the epitome of comfort and convenience in this beautifully upgraded home, where bright and airy living spaces, generous bedrooms, outdoor living and a fenced yard come together to create the perfect haven. Located within one of Northern Virginia's most celebrated communities, this Contemporary-Colonial home truly checks all the boxes! Arrive on tree-lined streets to be greeted by the timeless brick exterior, plantation shutters, and manicured landscaping. Enter inside the impressive double-height foyer, where natural sunlight filters through a lofty Palladian window, the first of the home’s many contemporary nods to classical architecture. Joining the foyer, the versatile formal dining and living spaces are adorned with beautiful moldings. The front living area beckons you to relax with its double bay windows overlooking the lush property grounds. At the heart of the home, the open-concept family room seamlessly joins the gourmet kitchen and magnificent sunroom dining area. The kitchen is a chef’s dream, pairing durable granite countertops and extensive wood cabinets with a suite of quality stainless steel appliances, including double wall ovens and French door fridge. You’ll love the huge walk-in pantry! Effortlessly entertain and host casual meals at the breakfast bar countertop of your huge center island, designed to maximize the kitchen’s functional space. Impress your guests with gatherings in the amazing formal dining area with a cathedral ceiling and three sides of brilliant natural light. Move outside to the deck and renovated patio, surrounded by a lush fenced lawn. Backing to trees with its northern exposure, the backyard offers lovely summertime shade. The main level also features a large, private home office, a renovated laundry/mudroom with built-in storage, and a well-placed powder bath. Upstairs awaits your plush primary suite, with a grand bedroom and private sitting area beneath elegant tray ceilings. Dual walk-in closets offer considerable storage, while the luxe primary bath, fully renovated, features a chic freestanding tub, beautiful tile flooring, frameless glass shower, and granite-topped double vanities. Three additional generously proportioned bedrooms, each with ample storage, and a full bathroom with double sinks complete the upper level. The home's lower level, with upgraded LVP flooring, greatly expands your finished living space. Enjoy the flexibility of a huge rec room, perfect for creating your ideal home gym, play area, theater, and more. A full bath and bonus room function as a self-contained guest suite, while a large unfinished room offers substantial storage or the opportunity to finish to your personal specifications. With recent upgrades including a new upper-level AC unit in 2022, a main-level AC coil replaced in 2023, and fresh paint throughout the main floor and lower level, this home is refreshed and move-in ready. Enjoy the top-notch amenities of Lansdowne on the Potomac, including pools, a fitness center, playgrounds, sport courts, and more. Conveniently located near Selden's Landing Elementary, Route 7, shopping, dining, golf, hiking trails, and Elizabeth Mills Riverfront Park, this Lansdowne luxury home is the perfect place to call your own.

    Zillow last checked:

    Listing updated:

    Listed by:

    Jean Garrell 703-599-1178,

    Keller Williams Realty,

    Listing Team: The Garrell Group

    Bought with:

    Wendy Santantonio, SP98378972

    Corcoran McEnearney

    Source: Bright MLS,MLS#: VALO2071090MLS Logo

    Facts & features

    Interior

    Bedrooms & bathrooms
    • Bedrooms: 4
    • Bathrooms: 4
    • Full bathrooms: 3
    • 1/2 bathrooms: 1
    • Main level bathrooms: 1
    Basement
    • Area: 1500
    Heating
    • Forced Air, Natural Gas
    Cooling
    • Central Air, Electric
    Appliances
    • Included: Cooktop, Dishwasher, Disposal, Dryer, Freezer, Refrigerator, Double Oven, Microwave, Ice Maker, Washer, Water Heater, Gas Water Heater
    • Laundry: Washer/Dryer Hookups Only, Laundry Room
    Features
    • Breakfast Area, Family Room Off Kitchen, Kitchen Island, Eat-in Kitchen, Upgraded Countertops, Primary Bath(s), Open Floorplan, Chair Railings, Crown Molding, Kitchen - Gourmet, Walk-In Closet(s), 2 Story Ceilings, 9'+ Ceilings
    • Flooring: Wood, Carpet
    • Basement: Finished,Improved,Space For Rooms,Sump Pump,Walk-Out Access
    • Number of fireplaces: 1
    • Fireplace features: Gas/Propane
    Interior area
    • Total structure area: 5,062
    • Total interior livable area: 5,062 sqft
    • Finished area above ground: 3,562
    • Finished area below ground: 1,500

    Property

    Parking
    • Total spaces: 2
    • Parking features: Garage Door Opener, Garage Faces Front, Attached
    • Attached garage spaces: 2
    Accessibility
    • Accessibility features: None
    Features
    • Levels: Three
    • Stories: 3
    • Patio & porch: Patio
    • Exterior features: Extensive Hardscape
    • Pool features: Community
    • Fencing: Back Yard
    Lot
    • Size: 9,148 sqft
    • Features: Backs to Trees, Landscaped, Wooded
    Details
    • Additional structures: Above Grade, Below Grade
    • Parcel number: 113477968000
    • Zoning: PDH3
    • Special conditions: Standard

    Construction

    Type & style
    • Home type: SingleFamily
    • Architectural style: Colonial
    • Property subtype: Single Family Residence
    Materials
    • Masonry
    • Foundation: Permanent
    • Roof: Asphalt
    Condition
    • Very Good
    • New construction: No
    • Year built: 2004
    Details
    • Builder model: AVALON
    • Builder name: RYAN HOMES

    Utilities & green energy

    • Sewer: Public Sewer
    • Water: Public
    • Utilities for property: Underground Utilities

    Community & neighborhood

    Community
    • Community features: Pool
    Location
    • Region: Leesburg
    • Subdivision: Lansdowne On The Potomac

    HOA & financial

    HOA
    • Has HOA: Yes
    • HOA fee: $241 monthly
    • Amenities included: Bike Trail, Clubhouse, Common Grounds, Fitness Center, Jogging Path, Meeting Room, Party Room, Picnic Area, Indoor Pool, Pool, Tennis Court(s), Tot Lots/Playground, Volleyball Courts, Basketball Court, Golf Course Membership Available
    • Services included: Pool(s), Snow Removal, Trash, Common Area Maintenance, Management, Internet
    • Association name: LANSDOWNE ON THE POTOMAC

    Other

    Other facts
    • Listing agreement: Exclusive Right To Sell
    • Ownership: Fee Simple

    Price history

    DateEventPrice
    7/29/2024Sold$1,162,500-1.1%$230/sqft
    Source: Bright MLS #VALO2071090 Report a problem
    6/19/2024Contingent$1,175,000$232/sqft
    Source: Bright MLS #VALO2071090 Report a problem
    6/7/2024Price change$1,175,000-1.7%$232/sqft
    Source: Bright MLS #VALO2071090 Report a problem
    5/17/2024Listed for sale$1,195,000+68.3%$236/sqft
    Source: Bright MLS #VALO2071090 Report a problem
    7/6/2017Sold$710,000-1.4%$140/sqft
    Source: Public Record Report a problem
    5/16/2017Pending sale$720,000+0%$142/sqft
    Source: Loudoun Gateway #73423819043 Report a problem
    4/6/2017Listed for sale$719,900+29.5%$142/sqft
    Source: Keller Williams - Loudoun Gateway #73423819043 Report a problem
    12/22/2003Sold$556,000$110/sqft
    Source: Public Record Report a problem

    Public tax history

    YearProperty taxesTax assessment
    2025$9,172 +8.2%$1,139,380 +16.3%
    2024$8,477 +3%$979,960 +4.2%
    2023$8,228 +7.6%$940,300 +9.4%
    2022$7,648 -1.6%$859,280 +8.4%
    2021$7,771 +10.5%$792,910 +16.7%
    2020$7,030 +0%$679,220 -0.5%
    2019$7,030 -4.5%$682,500 +0.6%
    2018$7,363 +12.7%$678,590 +16.9%
    2017$6,531 -3.1%$580,570 -1.5%
    2016$6,739 $589,180 +48.1%
    2015$6,739 -1.8%$397,760 -0.2%
    2014$6,866 +4%$398,470 +9.4%
    2013$6,603 $364,150
    2012-- --
    2011-- --
    2010-- --
    2009-- $433,300 -31.1%
    2008-- $628,700 -16.8%
    2007-- $755,800 +6%
    2006-- $713,300 +34%
    2005-- $532,500
    2004-- $532,500

    Find assessor info on the county website

    Neighborhood: 20176

    Nearby schools

    GreatSchools rating
    Schools provided by the listing agent
    • Elementary: Seldens Landing
    • Middle: Belmont Ridge
    • High: Riverside
    • District: Loudoun County Public Schools

    Source: Bright MLS. This data may not be complete. We recommend contacting the local school district to confirm school assignments for this home.

    Get a cash offer in 3 minutes
    Find out how much your home could sell for in as little as 3 minutes with a no-obligation cash offer.
    Estimated market value
    $1,251,100
    Get a cash offer in 3 minutes
    Find out how much your home could sell for in as little as 3 minutes with a no-obligation cash offer.
    Estimated market value
    $1,251,100