Skip main navigation
Sold for $1,340,000
  • $1,340,000

    43279 Thaddeus Ln, Leesburg, VA 20176

    5beds
    5,996sqft
    Single Family Residence
    Built in 2004
    0.47 Acres Lot
    $1,364,500 Zestimate®
    $223/sqft
    $5,687 Estimated rent

    Home value

    $1,364,500

    $1.30M - $1.43M

    $5,687/mo

    Zestimate® history
    Loading
    Loading...

    Owner options

    List your home for rent

    $5,687/mo

    Rent Zestimate®

    Find your next renter with Zillow Rental Manager. Plus, with online applications, you can quickly screen prospective tenants – for free.

    Learn more

    $5,687/mo

    Rent Zestimate®

    Refinance and save

    $8,565/mo

    Est. payment

    Refinancing to a lower rate could help reduce your monthly payments and save thousands over the life of the loan.

    See today's rates

    $8,565/mo

    Est. payment

    Explore your selling options

    Work with a Zillow partner agent

    Leverage their expertise and Zillow's premium Showcase listings to get your home seen by more buyers.

    Get started

    List with your own agent

    Get your home in front of millions of buyers by listing it on Zillow.

    Learn how to do it

    Sell it yourself

    Take full control of how buyers see your home on Zillow by listing For Sale by Owner (FSBO).

    List your home

    What's special

    Personal in-ground poolGas fireplacePrivate gymWet barDeck overlooking the landscapeGranite counter topsBilliards room
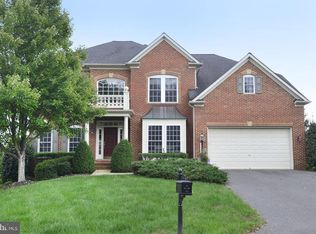
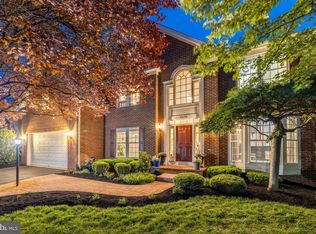
    Welcome to 43279 Thaddeus Lane, a stunning residence nestled in the Lansdowne Community. This magnificent home boasts an expansive 5,996 square feet of living space, set on almost a half acre lot. With 5 spacious bedrooms and 4.5 bathrooms, this property offers ample room for all your needs plus an amazing pool built in 2019 for entertaining! Step inside to discover an open kitchen equipped with stainless steel appliances and granite counter tops, perfect for culinary adventures. The living area features a gas fireplace, creating an inviting ambiance for gatherings. Entertain with ease in the basement, complete with a wet bar and billiards room, or enjoy a workout in the private gym. Outdoor enthusiasts will love the deck overlooking the landscape and personal in-ground pool. Enjoy all the community amenities Lansdowne has to offer, including a tennis court, and basketball court. Dive into relaxation during the winter months with an indoor pool, offering year-round enjoyment. The Roof was replaced in 2023 with a 30 year transferable warranty. HVAC 2019 and the Hot Water Heater was replaced in 2024. This home is truly a haven for those who appreciate luxury, comfort, and recreation. Don’t miss the opportunity to make 43279 Thaddeus Lane your personal retreat.

    Zillow last checked:

    Listing updated:

    Listed by:

    Jeddie Busch 571-577-2648,

    Compass

    Bought with:

    Richie Hanna, 0225219331

    RE/MAX Gateway

    Source: Bright MLS,MLS#: VALO2088066MLS Logo

    Facts & features

    Interior

    Bedrooms & bathrooms
    • Bedrooms: 5
    • Bathrooms: 5
    • Full bathrooms: 4
    • 1/2 bathrooms: 1
    • Main level bathrooms: 1
    Rooms
    • Room types: Living Room, Dining Room, Primary Bedroom, Sitting Room, Bedroom 2, Bedroom 3, Bedroom 4, Kitchen, Family Room, Den, Library, Breakfast Room, Bedroom 1, Study, Sun/Florida Room, Exercise Room, Great Room, Laundry, Other, Office, Recreation Room, Utility Room, Media Room, Primary Bathroom
    Basement
    • Area: 1998
    Heating
    • Forced Air, Natural Gas
    Cooling
    • Ceiling Fan(s), Central Air, Electric
    Appliances
    • Included: Cooktop, Dishwasher, Disposal, Dryer, Ice Maker, Intercom, Microwave, Refrigerator, Washer, Oven, Double Oven, Gas Water Heater
    • Laundry: Dryer In Unit, Washer In Unit, Main Level, Laundry Room, Mud Room
    Features
    • Attic, Breakfast Area, Butlers Pantry, Kitchen - Gourmet, Kitchen Island, Kitchen - Table Space, Dining Area, Eat-in Kitchen
    • Flooring: Hardwood, Carpet, Ceramic Tile
    • Basement: Full,Walk-Out Access,Connecting Stairway,Finished,Heated,Improved,Interior Entry,Exterior Entry,Rear Entrance,Sump Pump,Windows
    • Number of fireplaces: 1
    • Fireplace features: Glass Doors, Mantel(s), Gas/Propane
    Interior area
    • Total structure area: 5,996
    • Total interior livable area: 5,996 sqft
    • Finished area above ground: 3,998
    • Finished area below ground: 1,998

    Property

    Parking
    • Total spaces: 2
    • Parking features: Garage Faces Front, Garage Door Opener, Inside Entrance, Asphalt, Attached
    • Attached garage spaces: 2
    • Has uncovered spaces: Yes
    Accessibility
    • Accessibility features: None
    Features
    • Levels: Three
    • Stories: 3
    • Patio & porch: Deck, Patio
    • Exterior features: Bump-outs
    • Has private pool: Yes
    • Pool features: Gunite, Heated, In Ground, Private
    Lot
    • Size: 0.47 Acres
    Details
    • Additional structures: Above Grade, Below Grade
    • Parcel number: 113477981000
    • Zoning: PDH3
    • Special conditions: Standard

    Construction

    Type & style
    • Home type: SingleFamily
    • Architectural style: Colonial
    • Property subtype: Single Family Residence
    Materials
    • Combination, Brick, Brick Front
    • Foundation: Concrete Perimeter
    Condition
    • Very Good
    • New construction: No
    • Year built: 2004
    Details
    • Builder model: KINGS MILL
    • Builder name: NV HOMES

    Utilities & green energy

    • Sewer: Public Sewer
    • Water: Public

    Community & HOA

    Community
    • Subdivision: Coton Commons
    HOA
    • Has HOA: Yes
    • Amenities included: Basketball Court, Billiard Room, Clubhouse, Common Grounds, Community Center, Fitness Center, Golf Club, Golf Course Membership Available, Party Room, Picnic Area, Pool Mem Avail, Indoor Pool, Tennis Court(s), Tot Lots/Playground
    • Services included: Cable TV, Broadband, Internet, Insurance, Pool(s), Recreation Facility, Snow Removal, Trash
    • HOA fee: $267 monthly
    • HOA name: LANSDOWNE
    Location
    • Region: Leesburg

    Financial & listing details

    • Price per square foot: $223/sqft
    • Tax assessed value: $1,118,430
    • Annual tax amount: $9,674
    • Date on market: 2/13/2025
    • Listing agreement: Exclusive Right To Sell
    • Listing terms: Cash,Conventional,FHA,VA Loan
    • Exclusions: Pool Table, Arcade Games, Gym Equipment, Media Room Furniture And Media Equipment
    • Ownership: Fee Simple
    • Road surface type: Black Top

    Price history

    DateEventPrice
    3/7/2025Sold$1,340,000+0.4%$223/sqft
    Source: Bright MLS #VALO2088066 Report a problem
    2/16/2025Pending sale$1,335,000$223/sqft
    Source: Bright MLS #VALO2088066 Report a problem
    2/13/2025Listed for sale$1,335,000+90.7%$223/sqft
    Source: Bright MLS #VALO2088066 Report a problem
    10/3/2011Listing removed$699,990$117/sqft
    Source: Realty Direct, LLC #LO7649685 Report a problem
    10/2/2011Price change$699,9900%$117/sqft
    Source: Realty Direct, LLC #LO7649685 Report a problem
    9/16/2011Price change$699,999+0%$117/sqft
    Source: Realty Direct, LLC #LO7649685 Report a problem
    9/11/2011Price change$699,990-3.4%$117/sqft
    Source: Realty Direct, LLC #LO7649685 Report a problem
    8/30/2011Price change$724,9980%$121/sqft
    Source: Realty Direct, LLC #LO7649685 Report a problem
    8/14/2011Price change$724,999-0.7%$121/sqft
    Source: Realty Direct, LLC #LO7649685 Report a problem
    7/31/2011Price change$729,999+0%$122/sqft
    Source: Realty Direct, LLC #LO7649685 Report a problem
    7/16/2011Listed for sale$729,990+8.8%$122/sqft
    Source: Realty Direct, LLC #LO7649685 Report a problem
    1/6/2004Sold$671,245$112/sqft
    Source: Public Record Report a problem

    Public tax history

    YearProperty taxesTax assessment
    2025$9,988 +3.2%$1,240,690 +10.9%
    2024$9,674 +4%$1,118,430 +5.2%
    2023$9,303 +11%$1,063,250 +12.9%
    2022$8,378 -1.4%$941,350 +8.5%
    2021$8,500 +2.7%$867,320 +8.4%
    2020$8,278 0%$799,800 +2.8%
    2019$8,278 +8.1%$777,660 +10.2%
    2018$7,656 +2.5%$705,650 +6.3%
    2017$7,471 -3.8%$664,050 -2%
    2016$7,767 $677,820 +46.6%
    2015$7,767 -1.9%$462,300 -0.2%
    2014$7,913 -6.5%$463,130 -9.3%
    2013$8,459 $510,430
    2012-- --
    2011-- --
    2010-- --
    2009-- $527,300 -25.8%
    2008-- $710,700 -18%
    2007-- $866,200 -2.4%
    2006-- $887,400 +34.3%
    2005-- $660,700
    2004-- $660,700
    Find assessor info on the county website

    Neighborhood: 20176

    Nearby schools

    GreatSchools rating
    Schools provided by the listing agent
    • Elementary: Seldens Landing
    • Middle: Belmont Ridge
    • High: Riverside
    • District: Loudoun County Public Schools

    Source: Bright MLS. This data may not be complete. We recommend contacting the local school district to confirm school assignments for this home.

    Get a cash offer in 3 minutes
    Find out how much your home could sell for in as little as 3 minutes with a no-obligation cash offer.
    Estimated market value
    $1,364,500
    Get a cash offer in 3 minutes
    Find out how much your home could sell for in as little as 3 minutes with a no-obligation cash offer.
    Estimated market value
    $1,364,500