This spacious split-level home is move-in ready home is functional and offers a flexible layout ideal for multi family options. The main level features 3 bedrooms, 1 full bathroom, eat-in kitchen and a spacious family room. Sliding glass doors from the kitchen leads to a large rear deck and backyard, ideal for family gatherings and events. Kitchen is recently updated with quarts counter tops, stainless steel appliances, 42" cabinets and luxury vinyl floors and custom built pantry. That main level also has hardwood floors in the family room, hallway, and bedrooms which are also complete with Celin fans. 2 additional storage closets in the hallway provides excellent storage. The lower level includes an oversized bedroom, family room and a full bathroom. Laundry room and large storage room Are also located on the lower level. The home sits on a large and usable lot in an amazing community with mature trees for a natural cover form the not summer days. Mew Shed for extra storage. New roof replacment in 2024 with a 25 year warranty, HAVC & AC Unit has service contract. Conveniently located close to major commuter routes including Route 301 with acces to Bowie, Annapolis and areas north. Route 4 / Pennsylvania Ave. Beltway 495 to Virginia and Washington DC.
Sold for $408,000
$408,000
4328 Canyonview Dr, Upper Marlboro, MD 20772
4beds
988sqft
Single Family Residence
Built in 1972
10,800 Square Feet Lot
$407,900 Zestimate®
$413/sqft
$2,945 Estimated rent
Home value
$407,900
$367,000 - $453,000
$2,945/mo
Zestimate® history
Owner options
List your home for rent
$2,945/mo
Rent Zestimate®
Find your next renter with Zillow Rental Manager. Plus, with online applications, you can quickly screen prospective tenants – for free.
$2,945/mo
Rent Zestimate®
Refinance and save
$2,618/mo
Est. payment
Refinancing to a lower rate could help reduce your monthly payments and save thousands over the life of the loan.
$2,618/mo
Est. payment
Explore your selling options
Work with a Zillow partner agent
Leverage their expertise and Zillow's premium Showcase listings to get your home seen by more buyers.
Get startedList with your own agent
Get your home in front of millions of buyers by listing it on Zillow.
Learn how to do itSell it yourself
Take full control of how buyers see your home on Zillow by listing For Sale by Owner (FSBO).
List your homeWhat's special
Custom built pantryStainless steel appliancesLarge and usable lotSpacious family roomSpacious split-level homeLuxury vinyl floorsEat-in kitchen
Zillow last checked:
Listing updated:
Listed by:
VJ josephs 301-455-5400,
EXP Realty, LLC
Bought with:
Yensi Mateo, 5019643
Homeview Real Estate
Source: Bright MLS,MLS#: MDPG2202440
Facts & features
Interior
Bedrooms & bathrooms
- Bedrooms: 4
- Bathrooms: 2
- Full bathrooms: 2
- Main level bathrooms: 1
- Main level bedrooms: 3
Basement
- Area: 912
Heating
- Forced Air, Central
Cooling
- Other, Electric
Appliances
- Included: Water Heater
Features
- Breakfast Area, Ceiling Fan(s), Combination Dining/Living
- Flooring: Hardwood, Luxury Vinyl
- Basement: Combination
- Has fireplace: No
Interior area
- Total structure area: 1,900
- Total interior livable area: 988 sqft
- Finished area above ground: 988
- Finished area below ground: 0
Property
Parking
- Parking features: Driveway, Off Street
- Has uncovered spaces: Yes
Accessibility
- Accessibility features: None
Features
- Levels: Multi/Split,Two
- Stories: 2
- Pool features: None
Lot
- Size: 10,800 Square Feet
Details
- Additional structures: Above Grade, Below Grade
- Parcel number: 17030203182
- Zoning: RR
- Special conditions: Standard
Construction
Type & style
- Home type: SingleFamily
- Property subtype: Single Family Residence
Materials
- Frame
- Foundation: Permanent
Condition
- New construction: No
- Year built: 1972
Utilities & green energy
- Sewer: Public Sewer
- Water: Public
- Utilities for property: Natural Gas Available, Other, Cable Connected, Cable
Community & HOA
Community
- Subdivision: Marlboro Meadows
HOA
- Has HOA: No
Location
- Region: Upper Marlboro
Financial & listing details
- Price per square foot: $413/sqft
- Tax assessed value: $353,967
- Annual tax amount: $5,033
- Date on market: 5/14/2026
- Listing agreement: Exclusive Right To Sell
- Ownership: Fee Simple
Price history
| Date | Event | Price |
|---|---|---|
| 6/26/2026 | Sold | $408,000+6%$413/sqft |
Source:  Bright MLS #MDPG2202440 Report a problem Bright MLS #MDPG2202440 Report a problem | ||
| 6/17/2026 | Contingent | $384,999$390/sqft |
Source: Bright MLS #MDPG2202440 Report a problem | ||
| 5/19/2026 | Pending sale | $384,999$390/sqft |
Source: Bright MLS #MDPG2202440 Report a problem | ||
| 5/14/2026 | Listed for sale | $384,999$390/sqft |
Source: Bright MLS #MDPG2202440 Report a problem | ||
Public tax history
| Year | Property taxes | Tax assessment |
|---|---|---|
| 2025 | $4,038 +9.5% | $348,600 +5.1% |
| 2024 | $3,689 +5.4% | $331,700 +5.4% |
| 2023 | $3,501 +5.7% | $314,800 +5.7% |
| 2022 | $3,313 +9.1% | $297,900 +9.1% |
| 2021 | $3,037 +10% | $273,100 +10% |
| 2020 | $2,761 -12.8% | $248,300 +13.2% |
| 2019 | $3,167 | $219,333 |
| 2018 | $3,167 -0.9% | $219,333 +1.9% |
| 2017 | $3,197 +22.5% | $215,167 +2% |
| 2016 | $2,611 | $211,000 +2.4% |
| 2015 | $2,611 | $206,100 +2.4% |
| 2014 | $2,611 | $201,200 +2.5% |
| 2013 | -- | $196,300 |
| 2012 | -- | $196,300 |
| 2011 | -- | $196,300 -38.7% |
| 2010 | -- | $320,430 +17.1% |
| 2009 | -- | $273,666 +20.6% |
| 2008 | -- | $226,903 +26% |
| 2007 | -- | $180,140 +10.7% |
| 2006 | -- | $162,736 +12% |
| 2005 | -- | $145,333 +13.6% |
| 2004 | -- | $127,930 |
| 2003 | -- | $127,930 +3.3% |
| 2002 | -- | $123,896 +7% |
| 2001 | -- | $115,830 |
Find assessor info on the county website
Neighborhood: 20772
Nearby homes
- $410,7004 bd2 ba1.9k sqft4326 Canyonview Dr, Upper Marlboro, MD 20772Off Market

- $379,000-- bd2 ba988 sqft16905 Bishopmill Ct, Upper Marlboro, MD 20772Off Market
- $388,5004 bd2 ba1.9k sqft4324 Canyonview Dr, Upper Marlboro, MD 20772Off Market
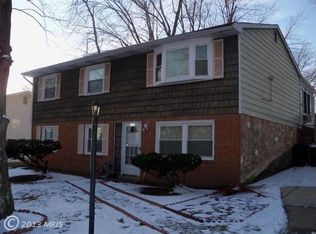
- $399,6004 bd2 ba988 sqft4330 Canyonview Dr, Upper Marlboro, MD 20772Off Market
- $335,100-- bd1 ba1.2k sqft4327 Canyonview Dr, Upper Marlboro, MD 20772Off Market
- $419,5004 bd2 ba1.9k sqft4329 Canyonview Dr, Upper Marlboro, MD 20772Off Market
- $373,2003 bd2 ba1.1k sqft16903 Bishopmill Ct, Upper Marlboro, MD 20772Off Market
- $370,200-- bd2 ba816 sqft4325 Canyonview Dr, Upper Marlboro, MD 20772Off Market
Nearby schools
GreatSchools rating
- 2/10Patuxent Elementary SchoolGrades: PK-5Distance: 0.2 mi
- 2/10James Madison Middle SchoolGrades: 6-8Distance: 7.6 mi
- 3/10Dr. Henry A. Wise Jr. High SchoolGrades: 9-12Distance: 4.4 mi
Schools provided by the listing agent
- Elementary: Patuxent
- Middle: James Madison
- High: Dr. Henry A. Wise, Jr.
- District: Prince George's County Public Schools
Source: Bright MLS. This data may not be complete. We recommend contacting the local school district to confirm school assignments for this home.
Get a cash offer in 3 minutes
Find out how much your home could sell for in as little as 3 minutes with a no-obligation cash offer.
Estimated market value
$407,900
Get a cash offer in 3 minutes
Find out how much your home could sell for in as little as 3 minutes with a no-obligation cash offer.
Estimated market value
$407,900
- Maryland
- Prince Georges County
- Upper Marlboro
- 20772
- 4328 Canyonview Dr
Nearby cities
Nearby neighborhoods
Nearby zip codes
Other Upper Marlboro Topics
