Skip main navigation
Off market
  • $419,500

    4329 Canyonview Dr, Upper Marlboro, MD 20772

    4beds
    2baths
    1,976sqft
    SingleFamily
    Built in 1972
    0.27 Acres Lot
    $419,500 Zestimate®
    $212/sqft
    $2,895 Estimated rent

    Home value

    $419,500

    $399,000 - $440,000

    $2,895/mo

    Zestimate® history
    Loading
    Loading...

    Owner options

    List your home for rent

    $2,895/mo

    Rent Zestimate®

    Find your next renter with Zillow Rental Manager. Plus, with online applications, you can quickly screen prospective tenants – for free.

    Learn more

    $2,895/mo

    Rent Zestimate®

    Refinance and save

    $2,692/mo

    Est. payment

    Refinancing to a lower rate could help reduce your monthly payments and save thousands over the life of the loan.

    See today's rates

    $2,692/mo

    Est. payment

    Explore your selling options

    Work with a Zillow partner agent

    Leverage their expertise and Zillow's premium Showcase listings to get your home seen by more buyers.

    Get started

    List with your own agent

    Get your home in front of millions of buyers by listing it on Zillow.

    Learn how to do it

    Sell it yourself

    Take full control of how buyers see your home on Zillow by listing For Sale by Owner (FSBO).

    List your home

    What's special

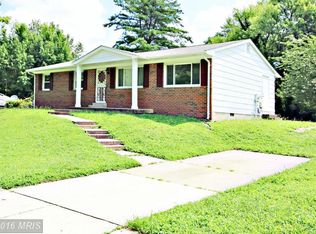
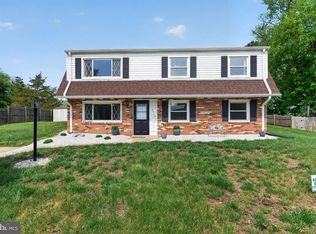
    This renovated four bedroom, two bath home features new paint, carpet, appliances, and gourmet kitchen. You will love the neutral paint scheme with soft white ceilings, antique white walls, and bright white trim. The renovated kitchen boasts new ceramic tile floors, new maple cabinets, new imported Brazilian granite countertops with an undermount stainless steel sink with Moen pullout spray faucet. You will marvel at the all new stainless steel appliances including over the range microwave, built-in dishwasher, disposal, and self-cleaning 5 burner gas range. A custom built cabinet houses the enormous, new 25+ cubic foot stainless steel GE refrigerator with ice and water dispensers and front electronic controls to ensure it is running at peak efficiency. The updated bathrooms feature refinished tubs and tile shower surrounds, ceramic tile floors, and new exhaust fan/light combinations. Make laundry less of a chore in the updated laundry room featuring new washer, new dryer, and new laundry/utility sink, plus a 5 foot cabinet with a new countertop for additional workspace/clothes folding area. For the lady of the house, the master bedroom suite has a huge walk-in closet! The updated vinyl double hung tilt/wash windows make for easy cleaning and provide a terrific view of the wooded parklands on the rear of the 0.27 acre property. The new, low maintenance composite sliding glass door leads out to the deck and floods the kitchen/dining area with early morning sun. The large paver patio is a great place for outside dining or to simply wind down and enjoy the view of the Patuxent River Park parklands. The recent roof and new seamless gutters are ready to provide years of trouble free service. This is NOT a foreclosure, preforeclosure, or short sale. There is nothing to do but move in! Quick settlement available. Neighborhood Description Quiet street with a short walk to Patuxent Elementary School.

    This property is not currently displayed as for sale or rent on Zillow. This may be different from what's on other websites or public sources.
    Facts & features

    Interior

    Bedrooms & bathrooms
    • Bedrooms: 4
    • Bathrooms: 2
    Heating
    • Forced air, Gas
    Cooling
    • Central
    Appliances
    • Included: Dishwasher, Dryer, Garbage disposal, Microwave, Range / Oven, Refrigerator, Washer
    Features
    • Flooring: Tile, Carpet, Hardwood, Laminate
    • Basement: Finished
    • Has fireplace: Yes
    Interior area
    • Total interior livable area: 1,976 sqft

    Property

    Parking
    • Parking features: Off-street
    Features
    • Exterior features: Composition
    • Has view: Yes
    • View description: Park
    Lot
    • Size: 0.27 Acres
    Details
    • Parcel number: 030203877

    Construction

    Type & style
    • Home type: SingleFamily
    • Architectural style: Conventional
    Materials
    • Frame
    • Roof: Shake / Shingle
    Condition
    • Year built: 1972

    Community & HOA

    Location
    • Region: Upper Marlboro

    Financial & listing details

    • Price per square foot: $212/sqft
    • Tax assessed value: $345,700
    • Annual tax amount: $4,517

    Price history

    DateEventPrice
    8/4/2009Sold$260,000-13.8%$132/sqft
    Source: Public Record Report a problem
    4/2/2009Sold$301,755+77.6%$153/sqft
    Source: Public Record Report a problem
    1/15/2009Price change$169,900-15%$86/sqft
    Source: foreclosure.com Report a problem
    12/6/2008Price change$199,900-9.1%$101/sqft
    Source: foreclosure.com Report a problem
    11/10/2008Price change$219,900-4.3%$111/sqft
    Source: foreclosure.com Report a problem
    11/5/2008Price change$229,900-6.2%$116/sqft
    Source: foreclosure.com Report a problem
    8/29/2008Price change$245,000-2%$124/sqft
    Source: foreclosure.com Report a problem
    8/19/2008Listed for sale$250,000$127/sqft
    Source: foreclosure.com Report a problem

    Public tax history

    YearProperty taxesTax assessment
    2025$4,517 +23.6%$345,700 +5.2%
    2024$3,656 +5.4%$328,733 +5.4%
    2023$3,467 +5.8%$311,767 +5.8%
    2022$3,278 +9.1%$294,800 +9.1%
    2021$3,005 +10%$270,267 +10%
    2020$2,733 -12.8%$245,733 +13.2%
    2019$3,134 $217,067
    2018$3,134 -0.9%$217,067 +1.9%
    2017$3,164 +4%$212,933 +2%
    2016$3,043 $208,800 +2.4%
    2015$3,043 $203,900 +2.5%
    2014$3,043 $199,000 +2.5%
    2013-- $194,100
    2012-- $194,100
    2011-- $194,100 -38.6%
    2010-- $315,920 +17.2%
    2009-- $269,656 +20.7%
    2008-- $223,393 +26.1%
    2007-- $177,130 +10.7%
    2006-- $160,042 +12%
    2005-- $142,956 +13.6%
    2004-- $125,870
    2003-- $125,870 +3.2%
    2002-- $121,946 +6.9%
    2001-- $114,100
    Find assessor info on the county website

    Neighborhood: 20772

    Nearby schools

    GreatSchools rating
    Schools provided by the listing agent
    • Elementary: Patuxent Elementary School
    • Middle: James Madison
    • High: Dr. Henry A. Wise Jr.

    Source: The MLS. This data may not be complete. We recommend contacting the local school district to confirm school assignments for this home.

    Get a cash offer in 3 minutes
    Find out how much your home could sell for in as little as 3 minutes with a no-obligation cash offer.
    Estimated market value
    $419,500
    Get a cash offer in 3 minutes
    Find out how much your home could sell for in as little as 3 minutes with a no-obligation cash offer.
    Estimated market value
    $419,500