Prime mixed‑use opportunity on Frankford Ave. This well‑maintained building features one commercial storefront on the ground level and four income‑producing residential units above, offering exceptional flexibility for both owner‑occupants and investors. Operate your business on the first floor while enjoying steady rental income from the upper apartments, or lease all five units for a fully passive investment. Each residential unit is eligible for Section 8 Housing Choice Vouchers, currently offering $1,375/month per unit, providing reliable, government‑backed rental income. With strong neighborhood demand and excellent visibility on a high‑traffic corridor, this property is ideal for retail, office, or service‑based businesses. A rare chance to secure a mixed‑use building with built‑in cash flow and long‑term stability in one of Philadelphia’s most active commercial districts.
For sale
$499,900
4328 Frankford Ave, Philadelphia, PA 19124
4beds
4baths
2,720sqft
Townhouse
Built in 1920
-- sqft lot
$-- Zestimate®
$184/sqft
$-- HOA
What's special
- 4 days
- 76
- 3
Zillow last checked:
Listing updated:
Listed by:
Ms. Darine Son 267-752-0240,
Real Broker, LLC 8562401072
Source: Bright MLS,MLS#: PAPH2666606
Facts & features
Interior
Bedrooms & bathrooms
- Bedrooms: 4
- Bathrooms: 4
Basement
- Area: 0
Heating
- Baseboard, Natural Gas
Cooling
- Window Unit(s), Electric
Appliances
- Included: Electric Water Heater
- Laundry: None
Features
- Ceiling Fan(s), Eat-in Kitchen
- Flooring: Vinyl
- Basement: Concrete
- Has fireplace: No
Interior area
- Total structure area: 2,720
- Total interior livable area: 2,720 sqft
Property
Parking
- Total spaces: 2
- Parking features: Driveway
- Uncovered spaces: 2
Accessibility
- Accessibility features: 2+ Access Exits
Features
- Pool features: None
Lot
- Size: 1,351 Square Feet
Details
- Additional structures: Above Grade, Below Grade
- Parcel number: 871109600
- Zoning: ICMX
- Special conditions: Standard
Construction
Type & style
- Home type: MultiFamily
- Architectural style: Straight Thru
- Property subtype: Townhouse
Materials
- Masonry
- Foundation: Concrete Perimeter
- Roof: Flat
Condition
- New construction: No
- Year built: 1920
- Major remodel year: 2023
Utilities & green energy
- Sewer: Public Sewer
- Water: None
Community & HOA
Community
- Subdivision: Wissahickon
Location
- Region: Philadelphia
- Municipality: PHILADELPHIA
Financial & listing details
- Price per square foot: $184/sqft
- Tax assessed value: $163,200
- Annual tax amount: $2,284
- Date on market: 9/2/2026
- Listing agreement: Exclusive Right To Sell
- Listing terms: Cash,Conventional,Private Financing Available
- Inclusions: All Appliances In As Is Condition No Monetary Value
- Exclusions: Sellers / Tenants Personal Belongings
- Ownership: Fee Simple
Estimated market value
Not available
Estimated sales range
Not available
$864/mo
Price history
| Date | Event | Price |
|---|---|---|
| 9/2/2026 | Listed for sale | $499,900+100%$184/sqft |
Source:  Bright MLS #PAPH2666606 Report a problem Bright MLS #PAPH2666606 Report a problem | ||
| 3/20/2025 | Listing removed | $900 |
Source: Zillow Rentals Report a problem | ||
| 2/27/2025 | Listed for rent | $900+20% |
Source: Zillow Rentals Report a problem | ||
| 10/28/2022 | Sold | $250,000-5.7%$92/sqft |
Source: Bright MLS #PAPH2154908 Report a problem | ||
| 9/9/2022 | Pending sale | $265,000$97/sqft |
Source: Bright MLS #PAPH2154908 Report a problem | ||
| 8/31/2022 | Listed for sale | $265,000+430%$97/sqft |
Source: Bright MLS #PAPH2154908 Report a problem | ||
| 3/24/2021 | Listing removed | -- |
Source: Owner Report a problem | ||
| 8/30/2019 | Listing removed | $750 |
Source: Owner Report a problem | ||
| 7/3/2019 | Listed for rent | $750 |
Source: Owner Report a problem | ||
| 4/11/2017 | Sold | $50,000-37.5%$18/sqft |
Source: Public Record Report a problem | ||
| 8/4/2012 | Listing removed | $79,995$29/sqft |
Source: RE/MAX CITY AND SUBURBAN #5796276 Report a problem | ||
| 5/9/2012 | Price change | $79,995-11.1%$29/sqft |
Source: RE/MAX CITY AND SUBURBAN #5796276 Report a problem | ||
| 3/16/2012 | Price change | $89,995-5.3%$33/sqft |
Source: RE/MAX CITY AND SUBURBAN #5796276 Report a problem | ||
| 2/18/2012 | Price change | $94,995-20.8%$35/sqft |
Source: RE/MAX CITY AND SUBURBAN #5796276 Report a problem | ||
| 2/12/2012 | Price change | $120,000-4%$44/sqft |
Source: RE/MAX CITY AND SUBURBAN #5796276 Report a problem | ||
| 10/14/2011 | Price change | $125,000-10.7%$46/sqft |
Source: RE/MAX CITY AND SUBURBAN #5796276 Report a problem | ||
| 3/4/2011 | Listed for sale | $139,995+27.3%$51/sqft |
Source: RE/MAX CITY AND SUBURBAN #5796276 Report a problem | ||
| 7/5/2005 | Sold | $110,000$40/sqft |
Source: Public Record Report a problem | ||
Public tax history
| Year | Property taxes | Tax assessment |
|---|---|---|
| 2025 | $1,461 +16.1% | $104,400 +16.1% |
| 2024 | $1,258 | $89,900 |
| 2023 | $1,258 -22.6% | $89,900 |
| 2022 | $1,627 | -- |
| 2021 | $1,627 +1% | -- |
| 2018 | $1,611 | -- |
| 2017 | $1,611 +7.5% | -- |
| 2016 | $1,498 -20.8% | -- |
| 2015 | $1,893 | -- |
| 2014 | $1,893 | $135,200 |
Find assessor info on the county website
Monthly payment
Est. payment
Payment breakdown
Explore the cost of this home by adjusting the details. Changes won't be saved.Climate risks
Neighborhood: Frankford
Nearby schools
Schools provided by the listing agent
- District: Philadelphia City
Source: Bright MLS. This data may not be complete. We recommend contacting the local school district to confirm school assignments for this home.
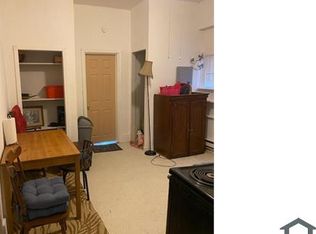
- $--1 bd1 ba-- sqft4328 Frankford Ave #3A, Philadelphia, PA 19124Off Market
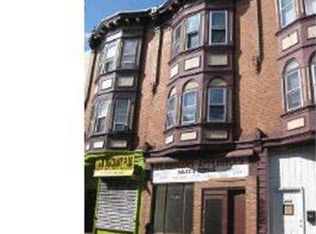
- $--2 bd1 ba800 sqft4328 Frankford Ave APT 1, Philadelphia, PA 19124Off Market

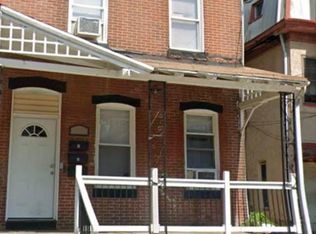
- $146,6004 bd-- ba2.7k sqft4330 Frankford Ave, Philadelphia, PA 19124Off Market
- $158,4005 bd4 ba2.7k sqft4332 Frankford Ave, Philadelphia, PA 19124Off Market
Similar homes
- $375,0005 bd4 ba2.3k sqft2120 Orthodox St, Philadelphia, PA 19124For Sale

 MLS ID #PAPH2667454, David Snyder, KW Empower. Bright MLS
 - $--3 bd1 ba1.7k sqft1205 Haworth St, Philadelphia, PA 19124Auction
 Xome
Xome - $349,9006 bd3 ba2.9k sqft4628 Penn St, Philadelphia, PA 19124For Sale
 MLS ID #PAPH2665396, champ washington, BHHS Fox & Roach-Jenkintown. Bright MLS
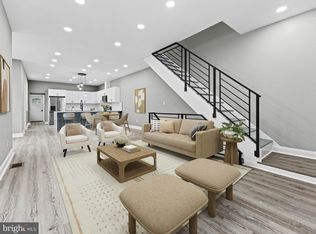
 - $379,0005 bd3 ba2.3k sqft4727 Oakland St, Philadelphia, PA 19124For Sale
 MLS ID #PAPH2665334, Tanner Kirkpatrick, Lime House. Bright MLS
 - $425,0002 bd2 ba1.5k sqft4557-4559 Worth St, Philadelphia, PA 19124For SaleMLS ID #PAPH2663582, Ariel Morgenstein, JG Real Estate LLC. Bright MLS
- $425,0004 bd-- ba3.6k sqft4283 Frankford Ave, Philadelphia, PA 19124For SaleMLS ID #PAPH2369958, Poonam Singhal, VORO Keystone, LLC. Bright MLS
- $275,0004 bd3 ba2.3k sqft1021 Allengrove St, Philadelphia, PA 19124For SaleMLS ID #PAPH2666978, Mark Turner, Century 21 Advantage Gold-South Philadelphia. Bright MLS
- $420,0006 bd3 ba3.5k sqft4721 Northwood St, Philadelphia, PA 19124For SaleMLS ID #PAPH2664078, John Pignatelli, RE/MAX Centre Realtors. Bright MLS
- $500,0004 bd3 ba2.8k sqft2940 Devereaux Ave, Philadelphia, PA 19149For SaleMLS ID #PAPH2602870, Damon Michels, KW Main Line - Narberth. Bright MLS
- $405,0004 bd3 ba1.8k sqft5234 Jackson St, Philadelphia, PA 19124For SaleMLS ID #PAPH2627958, Andrea Betancourt, Opus Elite Real Estate. Bright MLS
- $295,0005 bd-- ba3.6k sqft2017 Orthodox St, Philadelphia, PA 19124For SaleMLS ID #PAPH2651796, Talia Levi, BHHS Fox & Roach-Jenkintown. Bright MLS
- $279,9005 bd4 ba2.1k sqft4727 Northwood St, Philadelphia, PA 19124For SaleMLS ID #PAPH2654922, Nicole Koger-Ford, Opulent Realty Group LLC. Bright MLS
- $347,5003 bd-- ba1.4k sqft1400 E Bristol St, Philadelphia, PA 19124For SaleMLS ID #PAPH2638230, Maria Falu-Rodriguez, Genesis Real Estate Services. Bright MLS
- $259,9003 bd3 ba1.5k sqft1537 E Luzerne St, Philadelphia, PA 19124For SaleMLS ID #PAPH2659554, Grace Velez, Mendez Homes and Investments. Bright MLS
- $400,0003 bd3 ba1.5k sqft1534 Overington St, Philadelphia, PA 19124For SaleMLS ID #PAPH2595270, Tamika Scott, 420 Enterprises, LLC. Bright MLS
- $345,0002 bd-- ba3.2k sqft1515 Foulkrod St, Philadelphia, PA 19124For SaleMLS ID #PAPH2609946, Warren Nelson, ISS Realty, LLC. Bright MLS
- $549,9997 bd4 ba2.1k sqft5330 Rising Sun Ave, Philadelphia, PA 19120For SaleMLS ID #PAPH2654434, Marc Bennett, KW Empower. Bright MLS
- $280,0006 bd2 ba1.5k sqft4684 Hawthorne St, Philadelphia, PA 19124For SaleMLS ID #PAPH2631502, Valeriya Moroz, Realty Mark Associates. Bright MLS
- $279,9994 bd3 ba1.7k sqft1666 Conklin St, Philadelphia, PA 19124For SaleMLS ID #PAPH2665238, Linda Sandoval Sandoval Martinez-Herrera, Giraldo Real Estate Group. Bright MLS
