This home was meant to be a short landing place while we waited for our next chapter to be built, but somewhere along the way, it became part of our story. If you’re the next one to live here, you’ll understand it quickly. Each room has a way of becoming exactly what you need it to be. For us, the first-floor guest bedroom became a recording studio, and the front office turned into a piano room. A lot of creativity has lived within these walls, and some of the most meaningful music was written here. There’s something about this home that makes you slow down just enough to notice what matters. The spaces that make life easier are the ones you end up appreciating most, like the oversized mudroom and walk-in attic storage tucked into so many closets. It’s one of those things you don’t fully appreciate until you live with it, and then you can’t imagine not having it. The 3-car garage became more than a place to park. One bay was always home to the Moke. Coffee runs to 12 South, quick trips to the grocery store, evening rides with the wind in your hair... it turns even the smallest errand into something you look forward to. Out back is where so many favorite memories were made. Block parties, neighbors stopping by, kids running through the yard while conversations stretched long past sunset. The screened-in porch with vaulted ceilings and a fireplace quickly became a go-to spot year-round. The yard has been a gathering place for neighbors and friends, and there’s a real sense of community on this street. Then there’s the backyard. The arborvitaes and magnolias feel like they’ve been here for decades, giving the space a sense of calm that’s hard to create overnight. It’s peaceful in a way that’s hard to explain, but you’ll feel it. This was never supposed to be our forever home, but it became a place where we truly lived, connected, and put down roots in ways we didn’t expect. And it’s ready for what comes next.
Closed
$2,500,000
4328 General Bate Dr, Nashville, TN 37204
6beds
4,773sqft
Single Family Residence, Residential
Built in 2021
0.34 Acres Lot
$2,499,500 Zestimate®
$524/sqft
$7,862 Estimated rent
Home value
$2,499,500
$2.37M - $2.62M
$7,862/mo
Zestimate® history
Owner options
List your home for rent
$7,862/mo
Rent Zestimate®
Find your next renter with Zillow Rental Manager. Plus, with online applications, you can quickly screen prospective tenants – for free.
$7,862/mo
Rent Zestimate®
Refinance and save
$14,591/mo
Est. payment
Refinancing to a lower rate could help reduce your monthly payments and save thousands over the life of the loan.
$14,591/mo
Est. payment
Explore your selling options
Work with a Zillow partner agent
Leverage their expertise and Zillow's premium Showcase listings to get your home seen by more buyers.
Get startedList with your own agent
Get your home in front of millions of buyers by listing it on Zillow.
Learn how to do itSell it yourself
Take full control of how buyers see your home on Zillow by listing For Sale by Owner (FSBO).
List your homeWhat's special
Oversized mudroom
Zillow last checked:
Listing updated:
Listed by:
Haleigh Sport 850-516-0675,
Compass RE,
Kaitlyn Wolfcale 615-638-5799,
Compass Tennessee, LLC
Bought with:
Bob Garges, 332031
Parks Compass
Source: RealTracs MLS as distributed by MLS GRID,MLS#: 3181754
Facts & features
Interior
Bedrooms & bathrooms
- Bedrooms: 6
- Bathrooms: 7
- Full bathrooms: 6
- 1/2 bathrooms: 1
- Main level bedrooms: 2
Bedroom 1
- Area: 255 Square Feet
- Dimensions: 17x15
Bedroom 2
- Features: Bath
- Level: Bath
- Area: 195 Square Feet
- Dimensions: 15x13
Bedroom 3
- Features: Bath
- Level: Bath
- Area: 156 Square Feet
- Dimensions: 13x12
Bedroom 4
- Features: Bath
- Level: Bath
- Area: 208 Square Feet
- Dimensions: 16x13
Primary bathroom
- Features: Suite
- Level: Suite
Den
- Area: 400 Square Feet
- Dimensions: 20x20
Dining room
- Features: Combination
- Level: Combination
- Area: 228 Square Feet
- Dimensions: 19x12
Other
- Features: Other
- Level: Other
- Area: 168 Square Feet
- Dimensions: 14x12
Kitchen
- Features: Pantry
- Level: Pantry
- Area: 228 Square Feet
- Dimensions: 19x12
Living room
- Features: Formal
- Level: Formal
- Area: 144 Square Feet
- Dimensions: 12x12
Other
- Features: Bedroom 5
- Level: Bedroom 5
- Area: 182 Square Feet
- Dimensions: 14x13
Other
- Features: Bedroom 6
- Level: Bedroom 6
- Area: 182 Square Feet
- Dimensions: 14x13
Recreation room
- Features: Other
- Level: Other
- Area: 375 Square Feet
- Dimensions: 25x15
Heating
- Central, Electric, Natural Gas
Cooling
- Central Air, Electric
Appliances
- Included: Built-In Electric Oven, Built-In Gas Range, Dishwasher, Disposal, Microwave
Features
- Flooring: Carpet, Wood, Tile
- Basement: Crawl Space
Interior area
- Total structure area: 4,773
- Total interior livable area: 4,773 sqft
- Finished area above ground: 4,773
Property
Parking
- Total spaces: 3
- Parking features: Garage Faces Side
- Garage spaces: 3
Features
- Levels: Two
- Stories: 2
- Fencing: Back Yard
Lot
- Size: 0.34 Acres
- Dimensions: 101 x 150
- Features: Corner Lot, Level
- Topography: Corner Lot,Level
Details
- Parcel number: 13205012900
- Special conditions: Standard
Construction
Type & style
- Home type: SingleFamily
- Property subtype: Single Family Residence, Residential
Materials
- Brick, Wood Siding, Ducts Professionally Air-Sealed
Condition
- New construction: No
- Year built: 2021
Utilities & green energy
- Sewer: Public Sewer
- Water: Public
- Utilities for property: Electricity Available, Natural Gas Available, Water Available, Cable Connected
Green energy
- Energy efficient items: Water Heater
Community & HOA
Community
- Security: Carbon Monoxide Detector(s), Smoke Detector(s)
- Subdivision: Oak Hill
HOA
- Has HOA: No
Location
- Region: Nashville
Financial & listing details
- Price per square foot: $524/sqft
- Tax assessed value: $2,493,100
- Annual tax amount: $17,340
- Date on market: 4/23/2026
- Electric utility on property: Yes
Price history
| Date | Event | Price |
|---|---|---|
| 5/21/2026 | Sold | $2,500,000+0%$524/sqft |
Source:  RealTracs MLS as distributed by MLS GRID #3181754 Report a problem RealTracs MLS as distributed by MLS GRID #3181754 Report a problem | ||
| 5/4/2026 | Contingent | $2,499,900$524/sqft |
Source: RealTracs MLS as distributed by MLS GRID #3181754 Report a problem | ||
| 5/1/2026 | Listed for sale | $2,499,900$524/sqft |
Source: RealTracs MLS as distributed by MLS GRID #3181754 Report a problem | ||
| 4/26/2026 | Contingent | $2,499,900$524/sqft |
Source: RealTracs MLS as distributed by MLS GRID #3181754 Report a problem | ||
| 4/24/2026 | Listed for sale | $2,499,900+12%$524/sqft |
Source: RealTracs MLS as distributed by MLS GRID #3181754 Report a problem | ||
| 10/1/2021 | Sold | $2,231,290+254.2%$467/sqft |
Source: Public Record Report a problem | ||
| 9/17/2020 | Sold | $630,000$132/sqft |
Source: Public Record Report a problem | ||
Public tax history
| Year | Property taxes | Tax assessment |
|---|---|---|
| 2025 | $17,340 +38.3% | $623,275 +45.2% |
| 2024 | $12,540 | $429,175 |
| 2023 | $12,540 | $429,175 |
| 2022 | $12,540 +280.1% | $429,175 +284.1% |
| 2021 | $3,299 -26.4% | $111,725 -5.6% |
| 2020 | $4,481 +37.5% | $118,300 |
| 2019 | $3,259 | $118,300 |
| 2018 | $3,259 | $118,300 |
| 2017 | -- | $118,300 +52.4% |
| 2016 | $3,259 +7% | $77,600 |
| 2015 | $3,045 | $77,600 |
| 2014 | $3,045 | $77,600 |
| 2013 | -- | $77,600 +5.3% |
| 2012 | -- | $73,725 |
| 2011 | -- | $73,725 |
| 2010 | -- | $73,725 |
| 2009 | -- | $73,725 +33% |
| 2008 | -- | $55,425 |
| 2007 | -- | $55,425 |
| 2006 | -- | -- |
| 2005 | -- | -- |
| 2004 | -- | -- |
| 2003 | -- | -- |
| 2002 | -- | -- |
| 2001 | -- | -- |
| 2000 | -- | -- |
Find assessor info on the county website
Neighborhood: Oak Hill
Nearby homes
- $897,7004 bd2 ba1.9k sqft4326 General Bate Dr, Nashville, TN 37204Off Market
- $1,650,0004 bd6 ba4.6k sqft4332 General Bate Dr, Nashville, TN 37204Sold
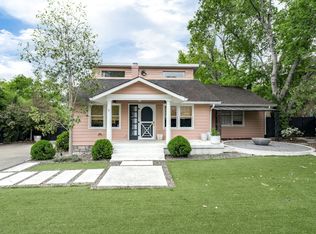
- $2,384,1004 bd5 ba4.6k sqft901 Audubon Rd, Nashville, TN 37204Off Market
- $3,258,3005 bd7 ba6.2k sqft4324 General Bate Dr, Nashville, TN 37204Off Market
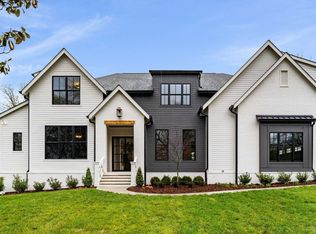
- $1,900,0005 bd4 ba4.1k sqft4334 Coral Way, Nashville, TN 37204Off Market
- $910,4002 bd1 ba1.7k sqft900 Audubon Rd, Nashville, TN 37204Off Market
- $906,7002 bd2 ba1.9k sqft903 Audubon Rd, Nashville, TN 37204Off Market
- $2,471,1005 bd4 ba4.5k sqft809 Melville Dr, Nashville, TN 37204Off Market
Nearby schools
GreatSchools rating
- 9/10Percy Priest Elementary SchoolGrades: K-5Distance: 3.5 mi
- 8/10John T. Moore Middle SchoolGrades: 6-8Distance: 0.9 mi
- 6/10Hillsboro High SchoolGrades: 9-12Distance: 1.5 mi
Schools provided by the listing agent
- Elementary: Percy Priest Elementary
- Middle: John Trotwood Moore Middle
- High: Hillsboro Comp High School
Source: RealTracs MLS as distributed by MLS GRID. This data may not be complete. We recommend contacting the local school district to confirm school assignments for this home.
Get a cash offer in 3 minutes
Find out how much your home could sell for in as little as 3 minutes with a no-obligation cash offer.
Estimated market value
$2,499,500
Get a cash offer in 3 minutes
Find out how much your home could sell for in as little as 3 minutes with a no-obligation cash offer.
Estimated market value
$2,499,500
- Tennessee
- Davidson County
- Nashville
- 37204
- Oak Hill
- 4328 General Bate Dr
Nearby cities
Nearby neighborhoods
Nearby zip codes
Other Nashville Topics
