THIS IS THE ONE YOU'VE BEEN WAITING FOR! Hollywood Hills meets LA rock and roll studio. Completely renovated for the discerning and astute buyer, this home, rumored to have once been the Glendale Parks Zoo keepers house, has everything you would want in a music centric home with a nod to it's previous life. Featuring color and style only seen on HGTV, this home is outstanding. With so many upgrades, a heated pool (2020), expansive decks, 40KW generator to run the whole house, a top-of-the-line recording studio with vocal booth, desk, patch bay and grand piano (which can all convey if desired.) Delightfully irrigated front and backyard with screened in porch, children's play equipment, adults secluded hot tub and more. Every inch of this house has been carefully curated and updated by the owners since purchasing with new tiling, wallpaper, fixtures and drapes. The underground storm shelter installed in the gymnasium provides comfort and reassurance, and the thoughtful touches throughout make this a super unique and rarely seen home.This one checks all the boxes. Book your showing now!
Closed
$1,650,000
4332 General Bate Dr, Nashville, TN 37204
4beds
4,642sqft
Single Family Residence, Residential
Built in 1930
0.48 Acres Lot
$1,649,900 Zestimate®
$355/sqft
$7,800 Estimated rent
Home value
$1,649,900
$1.57M - $1.73M
$7,800/mo
Zestimate® history
Owner options
List your home for rent
$7,800/mo
Rent Zestimate®
Find your next renter with Zillow Rental Manager. Plus, with online applications, you can quickly screen prospective tenants – for free.
$7,800/mo
Rent Zestimate®
Refinance and save
$7,732/mo
Est. payment
Refinancing to a lower rate could help reduce your monthly payments and save thousands over the life of the loan.
$7,732/mo
Est. payment
Explore your selling options
Work with a Zillow partner agent
Leverage their expertise and Zillow's premium Showcase listings to get your home seen by more buyers.
Get startedList with your own agent
Get your home in front of millions of buyers by listing it on Zillow.
Learn how to do itSell it yourself
Take full control of how buyers see your home on Zillow by listing For Sale by Owner (FSBO).
List your homeWhat's special
Zillow last checked:
Listing updated:
Listed by:
Christian Rasmussen 615-423-7718,
Benchmark Realty, LLC
Bought with:
Mary Beth Thomas, 255082
Compass
Source: RealTracs MLS as distributed by MLS GRID,MLS#: 3046996
Facts & features
Interior
Bedrooms & bathrooms
- Bedrooms: 4
- Bathrooms: 6
- Full bathrooms: 4
- 1/2 bathrooms: 2
- Main level bedrooms: 2
Bedroom 1
- Features: Full Bath
- Level: Full Bath
- Area: 256 Square Feet
- Dimensions: 16x16
Bedroom 2
- Features: Bath
- Level: Bath
- Area: 192 Square Feet
- Dimensions: 12x16
Bedroom 3
- Area: 108 Square Feet
- Dimensions: 9x12
Bedroom 4
- Area: 162 Square Feet
- Dimensions: 9x18
Primary bathroom
- Features: Double Vanity
- Level: Double Vanity
Den
- Area: 352 Square Feet
- Dimensions: 16x22
Dining room
- Area: 130 Square Feet
- Dimensions: 10x13
Other
- Features: Other
- Level: Other
- Area: 350 Square Feet
- Dimensions: 14x25
Kitchen
- Area: 300 Square Feet
- Dimensions: 12x25
Living room
- Area: 169 Square Feet
- Dimensions: 13x13
Other
- Features: Office
- Level: Office
- Area: 154 Square Feet
- Dimensions: 11x14
Other
- Features: Music Room
- Level: Music Room
- Area: 775 Square Feet
- Dimensions: 25x31
Recreation room
- Features: Second Floor
- Level: Second Floor
Heating
- Central, Natural Gas
Cooling
- Electric
Appliances
- Included: Built-In Electric Oven, Electric Oven, Built-In Gas Range, Dishwasher, Disposal, Dryer, Microwave, Refrigerator, Stainless Steel Appliance(s), Washer
- Laundry: Electric Dryer Hookup, Washer Hookup
Features
- Flooring: Carpet, Concrete, Wood, Tile
- Basement: Crawl Space
- Number of fireplaces: 1
Interior area
- Total structure area: 4,642
- Total interior livable area: 4,642 sqft
- Finished area above ground: 4,642
Property
Parking
- Total spaces: 2
- Parking features: Concrete
- Uncovered spaces: 2
Features
- Levels: Two
- Stories: 2
- Patio & porch: Deck, Patio, Screened
- Has private pool: Yes
- Pool features: In Ground
- Fencing: Full
Lot
- Size: 0.48 Acres
- Dimensions: 30 x 75
- Features: Level
- Topography: Level
Details
- Additional structures: Storm Shelter
- Parcel number: 13205013600
- Special conditions: Standard
- Other equipment: Irrigation System
Construction
Type & style
- Home type: SingleFamily
- Architectural style: Cottage
- Property subtype: Single Family Residence, Residential
Materials
- Aluminum Siding
- Roof: Shingle
Condition
- New construction: No
- Year built: 1930
Utilities & green energy
- Sewer: Public Sewer
- Water: Public
- Utilities for property: Electricity Available, Natural Gas Available, Water Available
Community & HOA
Community
- Security: Security Gate
- Subdivision: Glendale Park
HOA
- Has HOA: No
Location
- Region: Nashville
Financial & listing details
- Price per square foot: $355/sqft
- Tax assessed value: $1,550,000
- Annual tax amount: $8,938
- Date on market: 11/17/2025
- Electric utility on property: Yes
Price history
| Date | Event | Price |
|---|---|---|
| 6/18/2026 | Sold | $1,650,000-12.7%$355/sqft |
Source:  RealTracs MLS as distributed by MLS GRID #3046996 Report a problem RealTracs MLS as distributed by MLS GRID #3046996 Report a problem | ||
| 5/19/2026 | Contingent | $1,890,000$407/sqft |
Source: RealTracs MLS as distributed by MLS GRID #3046996 Report a problem | ||
| 4/18/2026 | Listed for sale | $1,890,000$407/sqft |
Source: RealTracs MLS as distributed by MLS GRID #3046996 Report a problem | ||
| 11/17/2025 | Pending sale | $1,890,000+169.6%$407/sqft |
Source: RealTracs MLS as distributed by MLS GRID #3046996 Report a problem | ||
| 12/15/2017 | Sold | $701,000-3.3%$151/sqft |
Source: RealTracs MLS as distributed by MLS GRID #1878169 Report a problem | ||
| 11/9/2017 | Price change | $724,900-3.2%$156/sqft |
Source: Fridrich & Clark Realty #1878169 Report a problem | ||
| 11/3/2017 | Listed for sale | $749,000+205.7%$161/sqft |
Source: Fridrich & Clark Realty #1878169 Report a problem | ||
| 5/26/2000 | Sold | $245,000+94.4%$53/sqft |
Source: Public Record Report a problem | ||
| 3/16/1999 | Sold | $126,000+98.6%$27/sqft |
Source: Public Record Report a problem | ||
| 7/23/1998 | Sold | $63,429$14/sqft |
Source: Public Record Report a problem | ||
Public tax history
| Year | Property taxes | Tax assessment |
|---|---|---|
| 2025 | $10,780 +20.6% | $387,500 +26.7% |
| 2024 | $8,938 | $305,900 |
| 2023 | $8,938 | $305,900 |
| 2022 | $8,938 -1% | $305,900 |
| 2021 | $9,033 +6.8% | $305,900 +37% |
| 2020 | $8,458 +118.3% | $223,275 +58.8% |
| 2019 | $3,874 | $140,600 |
| 2018 | $3,874 | $140,600 |
| 2017 | $3,874 | $140,600 +43.3% |
| 2016 | $3,874 +0.6% | $98,100 |
| 2015 | $3,849 | $98,100 |
| 2014 | $3,849 | $98,100 |
| 2013 | -- | $98,100 +5.6% |
| 2012 | -- | $92,925 |
| 2011 | -- | $92,925 |
| 2010 | -- | $92,925 |
| 2009 | -- | $92,925 +10.9% |
| 2008 | -- | $83,775 |
| 2007 | -- | $83,775 |
| 2006 | -- | -- |
| 2005 | -- | -- |
| 2004 | -- | -- |
| 2003 | -- | -- |
| 2002 | -- | -- |
| 2001 | -- | -- |
| 2000 | -- | -- |
Find assessor info on the county website
Neighborhood: Oak Hill
Nearby homes
- $1,900,0005 bd4 ba4.1k sqft4334 Coral Way, Nashville, TN 37204Off Market

- $2,500,0006 bd7 ba4.7k sqft4328 General Bate Dr, Nashville, TN 37204Sold
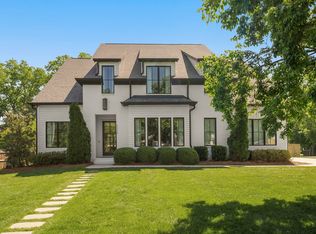
- $2,407,1004 bd5 ba4.6k sqft901 Audubon Rd, Nashville, TN 37204Off Market
- $3,500,0005 bd6 ba5.2k sqft4335 Coral Way, Nashville, TN 37204Sold

- $1,043,5003 bd2 ba1.7k sqft4336 Coral Way, Nashville, TN 37204Off Market
- $2,486,8005 bd4 ba4.5k sqft809 Melville Dr, Nashville, TN 37204Off Market
- $898,7004 bd2 ba1.9k sqft4326 General Bate Dr, Nashville, TN 37204Off Market
- $1,335,0005 bd4 ba3.7k sqft902A Coral Rd, Nashville, TN 37204Sold
Nearby schools
GreatSchools rating
- 9/10Percy Priest Elementary SchoolGrades: K-5Distance: 3.5 mi
- 8/10John T. Moore Middle SchoolGrades: 6-8Distance: 0.9 mi
- 6/10Hillsboro High SchoolGrades: 9-12Distance: 1.6 mi
Schools provided by the listing agent
- Elementary: Glendale Elementary
- Middle: John Trotwood Moore Middle
- High: Hillsboro Comp High School
Source: RealTracs MLS as distributed by MLS GRID. This data may not be complete. We recommend contacting the local school district to confirm school assignments for this home.
Get a cash offer in 3 minutes
Find out how much your home could sell for in as little as 3 minutes with a no-obligation cash offer.
Estimated market value
$1,649,900
Get a cash offer in 3 minutes
Find out how much your home could sell for in as little as 3 minutes with a no-obligation cash offer.
Estimated market value
$1,649,900
- Tennessee
- Davidson County
- Nashville
- 37204
- Oak Hill
- 4332 General Bate Dr
Nearby cities
Nearby neighborhoods
Nearby zip codes
Other Nashville Topics
