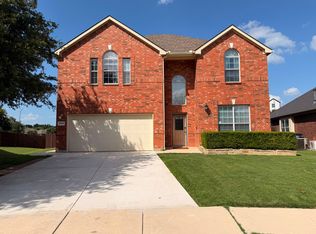
4328 Highgate Rd, Fort Worth



Charming 4 beds, 2.5 bath, 3,091 sqft home in Fort Worth! Open kitchen concept with updated counters. Primary suite with attached bathroom. Spacious backyard, great for gatherings! Pets accepted on a case by case basis. Additional admin fees apply. The Fireplace is decorative. Schedule your showing today! This home is as-is.
This home may be located within a Homeowners Association (HOA) community. If so, residents will be responsible for adhering to all HOA rules and regulations. Please contact your agent or landlord's agent for more information. This property allows self guided viewing without an appointment. Contact for details.
House for rent
$2,800/moFees may apply
4328 Highgate Rd, Fort Worth, TX 76244
4beds
3,091sqft
Price may not include required fees and charges. Learn more|
Single family residence
Available now
Cats, dogs OK
What's special
Updated countersOpen kitchen concept
- 1 day |
- -- |
- -- |
Zillow last checked:
Listing updated:
Travel times

Let’s turn your rent into credit progress
Build credit history with every on-time payment and get credit for the payment you’re already making.
Facts & features
Interior
Bedrooms & bathrooms
- Bedrooms: 4
- Bathrooms: 3
- Full bathrooms: 2
- 1/2 bathrooms: 1
Interior area
- Total interior livable area: 3,091 sqft
Video & virtual tour
Property
Parking
- Details: Contact manager
Details
- Parcel number: 40300986
Construction
Type & style
- Home type: SingleFamily
- Property subtype: Single Family Residence
Community & HOA
Location
- Region: Fort Worth
Financial & listing details
- Lease term: Contact For Details
Price history
| Date | Event | Price |
|---|---|---|
| 9/23/2026 | Listed for rent | $2,800$1/sqft |
Source: Zillow Rentals Report a problem | ||
| 8/5/2026 | Sold | -- |
Source: NTREIS #21217515 Report a problem | ||
| 7/22/2026 | Pending sale | $365,000$118/sqft |
Source: NTREIS #21217515 Report a problem | ||
| 7/15/2026 | Contingent | $365,000$118/sqft |
Source: NTREIS #21217515 Report a problem | ||
| 6/25/2026 | Price change | $365,000-1.4%$118/sqft |
Source: NTREIS #21217515 Report a problem | ||
| 6/9/2026 | Price change | $370,000-3.9%$120/sqft |
Source: NTREIS #21217515 Report a problem | ||
| 5/11/2026 | Price change | $385,000-3.8%$125/sqft |
Source: NTREIS #21217515 Report a problem | ||
| 4/17/2026 | Listed for sale | $400,000$129/sqft |
Source: NTREIS #21217515 Report a problem | ||
| 7/13/2005 | Sold | -- |
Source: Public Record Report a problem | ||
Neighborhood: Harvest Ridge
Nearby schools
GreatSchools rating
- 6/10Woodland Springs Elementary SchoolGrades: PK-4Distance: 1.3 mi
- 6/10Trinity Springs Middle SchoolGrades: 7-8Distance: 2 mi
- 6/10Timber Creek High SchoolGrades: 9-12Distance: 1.4 mi