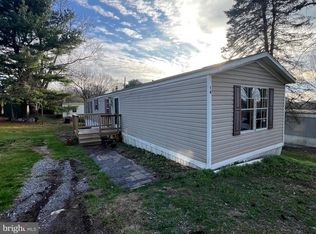
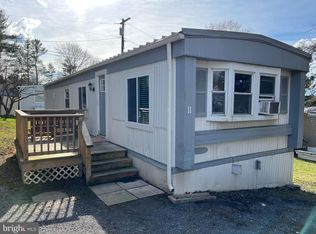
Welcome to Trailer #13 in Taylorsville Mobile Home Community! Discover modern comfort in this fully renovated 1 bedroom, 1 bath home conveniently located in Mount Airy. Measuring approximately 14’ x 61’, this home has been completely transformed—inside and out—into a bright, move-in-ready living space. Extensive 2021 renovations include a full shell and interior remodel with new siding, insulation, drywall, LVP flooring, water heater, kitchen cabinets, granite countertops, stainless steel appliances, lighting fixtures, windows, crown molding, and fresh paint throughout. The primary bathroom and laundry areas were also reimagined with new ceramic tile, double-sink vanity, oversized stall shower, and updated fixtures. The roof sealed & painted, undercarriage reinforced, and all finishes reflect quality craftsmanship and care. Enjoy the inviting front porch with durable decking materials—no steps, all level entry—leading into a welcoming foyer that opens to a spacious living room flowing seamlessly into the kitchen and dining areas. The kitchen features an island table perfect for casual dining or extra prep space, creating a warm and functional hub of the home. The primary bedroom features a large walk-in closet, a flexible sitting or office nook, and direct access to the full bath and laundry area for added convenience. With its thoughtful updates and modern finishes, this home offers easy, single-level living in an established community—ready for its next owner to move right in and enjoy! Outside, has two driveway parking spaces, gardening space, privacy trees, and 2 storage sheds. Lot Rent is currently $800/month and includes water (community well), sewer & trash removal. Park approval is required through an application with the community managers. The community does have dog restrictions up to 2 dogs under 30 pounds each. Although this home is being sold as-is, it is in wonderful move in condition. Manufactured homes in Mount Airy are hard to find—don’t miss this opportunity to own a recently renovated home at such an affordable price!
For sale
$75,000
4328 Ridge Rd #13, Mount Airy, MD 21771
1beds
850sqft
Manufactured Home
Built in 1978
-- sqft lot
$-- Zestimate®
$88/sqft
$-- HOA
What's special
Easy single-level livingLarge walk-in closetUpdated fixturesOversized stall showerModern finishesDouble-sink vanityGardening space
- 334 days
- 1,170
- 46
Zillow last checked:
Listing updated:
Listed by:
Jessica Almodovar 240-815-0583,
LPT Realty, LLC 8773662213
Source: Bright MLS,MLS#: MDCR2030838
Facts & features
Interior
Bedrooms & bathrooms
- Bedrooms: 1
- Bathrooms: 1
- Full bathrooms: 1
- Main level bathrooms: 1
- Main level bedrooms: 1
Rooms
- Room types: Living Room, Primary Bedroom, Kitchen, Laundry, Primary Bathroom
Primary bedroom
- Features: Flooring - Luxury Vinyl Plank, Walk-In Closet(s), Attached Bathroom, Crown Molding
- Level: Main
- Area: 247 Square Feet
- Dimensions: 19 X 13
Primary bathroom
- Features: Bathroom - Stall Shower, Double Sink, Flooring - Ceramic Tile
- Level: Main
- Area: 50 Square Feet
- Dimensions: 10 X 5
Kitchen
- Features: Flooring - Luxury Vinyl Plank, Crown Molding
- Level: Main
- Area: 156 Square Feet
- Dimensions: 12 X 13
Laundry
- Features: Flooring - Ceramic Tile, Crown Molding
- Level: Main
- Area: 88 Square Feet
- Dimensions: 11 X 8
Living room
- Features: Flooring - Luxury Vinyl Plank, Crown Molding
- Level: Main
- Area: 208 Square Feet
- Dimensions: 16 X 13
Heating
- Space Heater, Electric
Cooling
- Window Unit(s), Electric
Appliances
- Included: Built-In Range, Dishwasher, Double Oven, Range Hood, Stainless Steel Appliance(s), Water Heater, Oven/Range - Electric, Dual Flush Toilets, Electric Water Heater
- Laundry: Hookup, Main Level, Laundry Room
Features
- Kitchen Island, Bathroom - Stall Shower, Crown Molding, Entry Level Bedroom, Family Room Off Kitchen, Open Floorplan, Primary Bath(s), Recessed Lighting, Dry Wall
- Flooring: Ceramic Tile, Luxury Vinyl
- Has basement: No
- Has fireplace: No
Interior area
- Total structure area: 850
- Total interior livable area: 850 sqft
- Finished area above ground: 850
Property
Parking
- Total spaces: 2
- Parking features: Gravel, Driveway
- Uncovered spaces: 2
Accessibility
- Accessibility features: No Stairs, Accessible Entrance
Features
- Levels: One
- Stories: 1
- Patio & porch: Porch
- Pool features: None
- Park: Taylorsville Mobile Home Community
Details
- Additional structures: Above Grade
- Parcel number: NO TAX RECORD
- Lease amount: $800
- Zoning: RES
- Special conditions: Standard
Construction
Type & style
- Home type: MobileManufactured
- Architectural style: Ranch/Rambler
- Property subtype: Manufactured Home
Condition
- Very Good
- New construction: No
- Year built: 1978
- Major remodel year: 2021
Utilities & green energy
- Sewer: Community Septic Tank
- Water: Community, Well-Shared
Community & HOA
Community
- Subdivision: None Available
HOA
- Has HOA: No
Location
- Region: Mount Airy
Financial & listing details
- Price per square foot: $88/sqft
- Date on market: 10/16/2025
- Listing agreement: Exclusive Right To Sell
- Ownership: Land Lease
- Body type: Single Wide
Estimated market value
Not available
Estimated sales range
Not available
Not available
Price history
| Date | Event | Price |
|---|---|---|
| 7/18/2026 | Listed for sale | $75,000$88/sqft |
Source:  Bright MLS #MDCR2030838 Report a problem Bright MLS #MDCR2030838 Report a problem | ||
| 7/3/2026 | Pending sale | $75,000$88/sqft |
Source: Bright MLS #MDCR2030838 Report a problem | ||
| 3/23/2026 | Price change | $75,000-5.1%$88/sqft |
Source: Bright MLS #MDCR2030838 Report a problem | ||
| 10/16/2025 | Listed for sale | $79,000$93/sqft |
Source: Bright MLS #MDCR2030838 Report a problem | ||
Public tax history
Tax history is unavailable.
Monthly payment
Climate risks
Neighborhood: 21771
Nearby schools
Schools provided by the listing agent
- District: Carroll County Public Schools
Source: Bright MLS. This data may not be complete. We recommend contacting the local school district to confirm school assignments for this home.
Similar homes
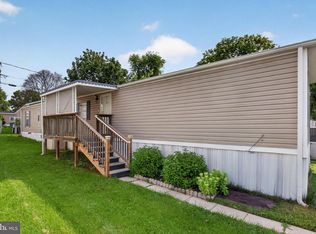
- $79,9002 bd2 ba847 sqft4600 Sykesville Rd #120, Finksburg, MD 21048For Sale
 MLS ID #MDCR2037050, Collin Boyer, Real Broker, LLC. Bright MLS
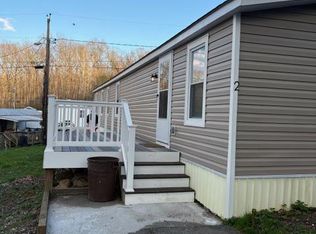
 - $85,0003 bd2 ba800 sqft2439 Fairmount Rd #2, Hampstead, MD 21074For Sale
 MLS ID #MDCR2034152, Elena Hartley, Iron Valley Real Estate of Central MD. Bright MLS
 - $97,9001 bd1 ba717 sqft12003 Tarragon Rd #D, Reisterstown, MD 21136For Sale
 MLS ID #MDBC2172248, Yelena Brodsky, EXP Realty, LLC. Bright MLS
 - $110,0001 bd1 ba745 sqftGardens At Owing, Reisterstown, MD 21136For Sale
 MLS ID #MDBC2163846, Vitaly Petrov, Samson Properties. Bright MLS
 - $109,9001 bd1 ba640 sqft191 Shetland Cir #191, Reisterstown, MD 21136For SaleMLS ID #MDBC2154474, Angela Evans, Long & Foster Real Estate, Inc.. Bright MLS
