Welcome to this fully remodeled 4-bedroom, 2-bathroom home where modern design meets effortless Florida living. Situated on a quiet street with no HOA and located in a no flood zone, this high-and-dry property offers both peace of mind and exceptional style from the moment you arrive. The stone accented exterior, fresh interior and exterior paint, new gutters, and updated windows create stunning curb appeal and set the tone for what awaits inside. Step through the front door into a bright, open-concept floor plan filled with natural light and thoughtfully designed for both everyday living and entertaining. New luxury vinyl plank flooring flows seamlessly throughout the home, complemented by recessed lighting and ceiling fans with remotes in every room. The spacious living and dining areas are anchored by a striking stone accent wall and a modern chandelier, adding warmth and designer touches throughout. The fully updated kitchen is a true showpiece, featuring quartz countertops, white shaker soft-close cabinetry, a subway-style backsplash, and plenty of storage. A center island with waterfall edges serves as the focal point, paired perfectly with brand-new stainless steel appliances to create a space that is both functional and visually stunning. Designed with privacy in mind, the split floor plan places three guest bedrooms and a beautifully updated guest bathroom on one side of the home, while the primary suite is tucked away on the opposite side for a peaceful retreat. The primary suite offers a large walk-in closet and a luxurious en-suite bathroom complete with dual double-sink vanities, a custom barn-style vanity with modern fixtures, a huge LED-lit mirror, and a walk-in shower with glass panels and floor-to-ceiling tile. As you transition from the kitchen, you’ll find a convenient indoor laundry area and a private additional family room, creating flexible living space ideal for relaxing or entertaining. Step outside to your own backyard oasis featuring a sparkling pool, an expansive screened-in patio, and a fully fenced yard with white vinyl fencing perfect for enjoying Florida’s year round sunshine. This home has been completely upgraded with major systems already taken care of, including a new HVAC system, brand new water heater, new electric panel, and a 2020 roof. Ideally located just 10 minutes from Downtown St. Petersburg, enjoy waterfront dining, vibrant nightlife, and the scenic St. Pete Pier. Spend your days at St. Pete Beach just 15–20 minutes away or explore nearby parks and outdoor spaces. With convenient access to I-275 and only 25–30 minutes to Tampa International Airport, this location offers the perfect blend of lifestyle, convenience, and coastal living. This move-in-ready home truly checks every box, modern upgrades, functional design, and an unbeatable location.
Sold for $605,000
$605,000
4329 12TH AVENUE N, ST PETERSBURG, FL 33713
4beds
1,888sqft
Single Family Residence
Built in 1955
8,102 Square Feet Lot
$603,000 Zestimate®
$320/sqft
$3,773 Estimated rent
Home value
$603,000
$555,000 - $657,000
$3,773/mo
Zestimate® history
Owner options
List your home for rent
$3,773/mo
Rent Zestimate®
Find your next renter with Zillow Rental Manager. Plus, with online applications, you can quickly screen prospective tenants – for free.
$3,773/mo
Rent Zestimate®
Refinance and save
$4,163/mo
Est. payment
Refinancing to a lower rate could help reduce your monthly payments and save thousands over the life of the loan.
$4,163/mo
Est. payment
Explore your selling options
Work with a Zillow partner agent
Leverage their expertise and Zillow's premium Showcase listings to get your home seen by more buyers.
Get startedList with your own agent
Get your home in front of millions of buyers by listing it on Zillow.
Learn how to do itSell it yourself
Take full control of how buyers see your home on Zillow by listing For Sale by Owner (FSBO).
List your homeWhat's special
Fully updated kitchenUpdated windowsQuartz countertopsNew guttersPrivate additional family roomConvenient indoor laundry areaPlenty of storage
Zillow last checked:
Listing updated:
Listed by:
Valeria Aliaga 813-990-7319,
NETWORTH REALTY OF TAMPA, LLC 813-282-7444
Bought with:
Joseph Foronda, 652075
REALTY RESOURCES
Source: Stellar MLS,MLS#: TB8494381 Originating MLS: Suncoast Tampa
Originating MLS: Suncoast Tampa
Facts & features
Interior
Bedrooms & bathrooms
- Bedrooms: 4
- Bathrooms: 2
- Full bathrooms: 2
Primary bedroom
- Features: Ceiling Fan(s), En Suite Bathroom, Walk-In Closet(s)
- Level: First
Kitchen
- Features: Stone Counters
- Level: First
Living room
- Features: Ceiling Fan(s)
- Level: First
Heating
- Central
Cooling
- Central Air
Appliances
- Included: Dishwasher, Microwave, Range, Range Hood, Refrigerator
- Laundry: Inside, Laundry Closet
Features
- Ceiling Fan(s), Open Floorplan, Split Bedroom, Stone Counters, Thermostat, Walk-In Closet(s)
- Flooring: Luxury Vinyl, Tile
- Has fireplace: Yes
- Fireplace features: Free Standing
Interior area
- Total structure area: 2,337
- Total interior livable area: 1,888 sqft
Property
Features
- Levels: One
- Stories: 1
- Patio & porch: Covered, Front Porch, Rear Porch, Screened
- Exterior features: Lighting, Private Mailbox, Rain Gutters
- Has private pool: Yes
- Pool features: In Ground
Lot
- Size: 8,102 Square Feet
- Dimensions: 60 x 135
Details
- Additional structures: Storage
- Parcel number: 153116972000010180
- Special conditions: None
Construction
Type & style
- Home type: SingleFamily
- Property subtype: Single Family Residence
Materials
- Block
- Foundation: Slab
- Roof: Shingle
Condition
- New construction: No
- Year built: 1955
Utilities & green energy
- Sewer: Public Sewer
- Water: Public
- Utilities for property: Electricity Connected, Sewer Connected, Water Connected
Community & HOA
Community
- Pet fee: $0 monthly
- Subdivision: WHITES REP
HOA
- Has HOA: No
Location
- Region: Saint Petersburg
Financial & listing details
- Price per square foot: $320/sqft
- Tax assessed value: $299,296
- Annual tax amount: $1,266
- Date on market: 4/9/2026
- Cumulative days on market: 3 days
- Listing terms: Cash,Conventional,FHA,VA Loan
- Ownership: Fee Simple
- Total actual rent: 0
- Electric utility on property: Yes
- Road surface type: Paved, Asphalt
Price history
| Date | Event | Price |
|---|---|---|
| 5/5/2026 | Sold | $605,000-2.4%$320/sqft |
Source:  Stellar MLS #TB8494381 Report a problem Stellar MLS #TB8494381 Report a problem | ||
| 4/14/2026 | Pending sale | $619,900$328/sqft |
Source: Stellar MLS #TB8494381 Report a problem | ||
| 4/9/2026 | Listed for sale | $619,900+63.1%$328/sqft |
Source: Stellar MLS #TB8494381 Report a problem | ||
| 12/2/2025 | Sold | $380,000$201/sqft |
Source: Public Record Report a problem | ||
Public tax history
| Year | Property taxes | Tax assessment |
|---|---|---|
| 2025 | $1,267 +7.7% | $116,048 +2.9% |
| 2024 | $1,176 +3.8% | $112,777 +3% |
| 2023 | $1,134 -3% | $109,492 +3% |
| 2022 | $1,169 +0.2% | $106,303 +3% |
| 2021 | $1,166 +0.9% | $103,207 +1.4% |
| 2020 | $1,156 +2.3% | $101,782 +2.3% |
| 2019 | $1,130 | $99,494 +1.9% |
| 2018 | $1,130 +2.6% | $97,639 +2.1% |
| 2017 | $1,101 +4.3% | $95,631 +2.1% |
| 2016 | $1,056 -1.5% | $93,664 +0.7% |
| 2015 | $1,073 +1.1% | $93,013 +0.8% |
| 2014 | $1,062 +1.5% | $92,275 +1.5% |
| 2013 | $1,045 +2.9% | $90,911 +1.7% |
| 2012 | $1,016 | $89,391 -7.5% |
| 2011 | -- | $96,675 +1.5% |
| 2010 | -- | $95,246 +2.7% |
| 2009 | -- | $92,742 +0.1% |
| 2008 | $1,120 | $92,649 +3% |
| 2007 | -- | $89,950 -38.8% |
| 2005 | -- | $147,000 +11.9% |
| 2004 | $1,402 +2.2% | $131,400 +8% |
| 2003 | $1,373 +4.5% | $121,700 +9.8% |
| 2002 | $1,313 | $110,800 +20.4% |
| 2001 | $1,313 +4.1% | $92,000 +5.6% |
| 2000 | $1,261 | $87,100 |
Find assessor info on the county website
Neighborhood: Central Oak Park
Nearby homes
- $685,0004 bd3 ba2.1k sqft4315 12th Ave N, Saint Petersburg, FL 33713Sold
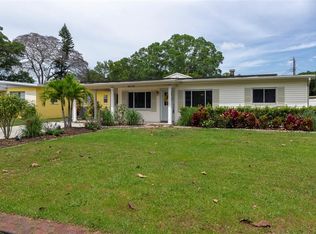
- $282,5002 bd1 ba846 sqft4343 12th Ave N, Saint Petersburg, FL 33713Off Market
- $360,4003 bd2 ba1.1k sqft4401 12th Ave N, Saint Petersburg, FL 33713Off Market
- $338,8002 bd1 ba1k sqft4301 12th Ave N, Saint Petersburg, FL 33713Off Market
- $271,5002 bd1 ba981 sqft4330 13th Ave N, Saint Petersburg, FL 33713Off Market
- $277,100-- bd1 ba1k sqft4340 13th Ave N, Saint Petersburg, FL 33713Off Market
- $344,400-- bd1 ba972 sqft4318 13th Ave N, Saint Petersburg, FL 33713Off Market
- $355,0002 bd1 ba921 sqft4400 13th Ave N, Saint Petersburg, FL 33713Sold
Nearby schools
GreatSchools rating
- 3/10Mount Vernon Elementary SchoolGrades: PK-5Distance: 0.3 mi
- 7/10Tyrone Middle SchoolGrades: 6-8Distance: 2.2 mi
- 6/10St. Petersburg High SchoolGrades: 9-12Distance: 1.5 mi
Schools provided by the listing agent
- Elementary: Mount Vernon Elementary-PN
- Middle: Tyrone Middle-PN
- High: St. Petersburg High-PN
Source: Stellar MLS. This data may not be complete. We recommend contacting the local school district to confirm school assignments for this home.
Get a cash offer in 3 minutes
Find out how much your home could sell for in as little as 3 minutes with a no-obligation cash offer.
Estimated market value
$603,000
Get a cash offer in 3 minutes
Find out how much your home could sell for in as little as 3 minutes with a no-obligation cash offer.
Estimated market value
$603,000
- Florida
- Pinellas County
- Saint Petersburg
- 33713
- Central Oak Park
- 4329 12TH AVENUE N
Nearby cities
Nearby neighborhoods
Nearby zip codes
Other Saint Petersburg Topics
- Apartments for Rent in 33713
- Houses for Sale in 33713
- Houses for Rent in 33713
- 33713 Real Estate
- Saint Petersburg Condos
- Houses for Sale in Saint Petersburg
- Newest Listings in Saint Petersburg
- Saint Petersburg Home Values
- Saint Petersburg Real Estate Agents
- Saint Petersburg Refinance
- Saint Petersburg Mortgage Rates
