Skip main navigation
Off market
  • $341,300

    4329 Highcroft Dr, Wesley Chapel, FL 33545

    4beds
    2baths
    1,920sqft
    SingleFamily
    Built in 2011
    6,534 Square Feet Lot
    $341,300 Zestimate®
    $178/sqft
    $2,345 Estimated rent

    Home value

    $341,300

    $324,000 - $358,000

    $2,345/mo

    Zestimate® history
    Loading
    Loading...

    Owner options

    List your home for rent

    $2,345/mo

    Rent Zestimate®

    Find your next renter with Zillow Rental Manager. Plus, with online applications, you can quickly screen prospective tenants – for free.

    Learn more

    $2,345/mo

    Rent Zestimate®

    Refinance and save

    $2,426/mo

    Est. payment

    Refinancing to a lower rate could help reduce your monthly payments and save thousands over the life of the loan.

    See today's rates

    $2,426/mo

    Est. payment

    Explore your selling options

    Work with a Zillow partner agent

    Leverage their expertise and Zillow's premium Showcase listings to get your home seen by more buyers.

    Get started

    List with your own agent

    Get your home in front of millions of buyers by listing it on Zillow.

    Learn how to do it

    Sell it yourself

    Take full control of how buyers see your home on Zillow by listing For Sale by Owner (FSBO).

    List your home

    What's special

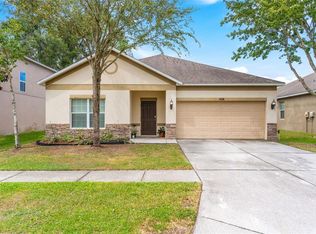
    Drastic price improvement from a very motivated seller for this beautifully upgraded single story house in Hamilton park's gated community. It's a gorgeous 4 bedroom and 2 bath home with a 1900 sqft of living space. This future home exudes a bright and cherry feel as it is well lit with natural light coming through large windows - along with the customized paint which is complimented perfectly by the light wood pattern ceramic tile throughout the common living areas. The formal living and dining room are ideal for entertaining. Access to the rest of the house is through formal entry way leading you to an upgraded kitchen with all stainless steel appliances, custom back splash and granite counter tops for easy cleaning. The kitchen is sure to inspire the chef within you. This open floor plan also includes a family room with large sliding doors leading you to your private backyard with six foot white vinyl privacy fence. The covered back porch is perfect for having BBQs with family and friends and there is plenty of ground space for games and activities. It also has a two car garage with access through the laundry room. The house has 4 spacious bedrooms. The Master bedroom has a large walk in closet with customized closet space. The en-suite master bathroom has dual sinks. The house carries with it the remainder of the 30 year builder's warranty

    This property is off market, which means it's not currently listed for sale or rent on Zillow. This may be different from what's available on other websites or public sources.

    Facts & features

    Interior

    Bedrooms & bathrooms
    • Bedrooms: 4
    • Bathrooms: 2
    Heating
    • Other
    Cooling
    • Central
    Features
    • Flooring: Other, Carpet
    Interior area
    • Total interior livable area: 1,920 sqft

    Property

    Parking
    • Parking features: Garage - Attached
    Features
    • Exterior features: Stucco
    Lot
    • Size: 6,534 Square Feet
    Details
    • Parcel number: 1326200010003000120

    Construction

    Type & style
    • Home type: SingleFamily
    Materials
    • Concrete Block
    • Roof: Asphalt
    Condition
    • Year built: 2011

    Community & HOA

    HOA
    • Has HOA: Yes
    • HOA fee: $65 monthly
    Location
    • Region: Wesley Chapel

    Financial & listing details

    • Price per square foot: $178/sqft
    • Tax assessed value: $293,848
    • Annual tax amount: $4,205

    Price history

    DateEventPrice
    9/25/2024Listing removed$315,000-3.1%$164/sqft
    Source: Stellar MLS #T3325194 Report a problem
    9/25/2023Listing removed--
    Source: Stellar MLS #T3325194 Report a problem
    9/28/2021Sold$325,000+3.2%$169/sqft
    Source: Public Record Report a problem
    8/22/2021Pending sale$315,000$164/sqft
    Source: Stellar MLS #T3325194 Report a problem
    8/20/2021Listed for sale$315,000+27.5%$164/sqft
    Source: Stellar MLS #T3325194 Report a problem
    1/15/2019Sold$247,000-0.4%$129/sqft
    Source: Public Record Report a problem
    12/14/2018Pending sale$248,000$129/sqft
    Source: EXIT BAYSHORE REALTY #T3140482 Report a problem
    11/26/2018Price change$248,000-2.7%$129/sqft
    Source: EXIT BAYSHORE REALTY #T3140482 Report a problem
    11/6/2018Listed for sale$255,000+50%$133/sqft
    Source: EXIT BAYSHORE REALTY #T3140482 Report a problem
    9/27/2011Sold$170,000$89/sqft
    Source: Public Record Report a problem

    Public tax history

    YearProperty taxesTax assessment
    2024$4,205 +3.8%$274,450
    2023$4,050 +11.2%$274,450 +6.6%
    2022$3,642 +37.6%$257,411 +33.4%
    2021$2,647 +1.7%$192,990 +1.4%
    2020$2,603 -21%$190,330 -0.6%
    2019$3,296 $191,418 +40.2%
    2018$3,296 +87.3%$136,524
    2017$1,760 +0.7%$136,524 +4.2%
    2016$1,748 +2.3%$130,966 +0.7%
    2015$1,708 +3%$130,056 +0.8%
    2014$1,658 $129,024 -13.5%
    2013-- $149,122 +5.1%
    2012-- $141,864 +830.5%
    2011-- $15,246
    2010-- $15,246 -62.1%
    2009-- $40,194 -30.4%
    2008-- $57,750
    2007-- $57,750
    2006-- $57,750
    Find assessor info on the county website

    Neighborhood: 33545

    Nearby schools

    GreatSchools rating
    Get a cash offer in 3 minutes
    Find out how much your home could sell for in as little as 3 minutes with a no-obligation cash offer.
    Estimated market value
    $341,300
    Get a cash offer in 3 minutes
    Find out how much your home could sell for in as little as 3 minutes with a no-obligation cash offer.
    Estimated market value
    $341,300