Skip main navigation
Off market
  • $382,300

    4329 Highcroft Dr, Zephyrhills, FL 33545

    4beds
    1,920sqft
    SingleFamily
    Built in 2011
    6,599 Square Feet Lot
    $382,300 Zestimate®
    $199/sqft
    $2,419 Estimated rent

    Home value

    $382,300

    $359,000 - $405,000

    $2,419/mo

    Zestimate® history
    Loading
    Loading...

    Owner options

    List your home for rent

    $2,419/mo

    Rent Zestimate®

    Find your next renter with Zillow Rental Manager. Plus, with online applications, you can quickly screen prospective tenants – for free.

    Learn more

    $2,419/mo

    Rent Zestimate®

    Refinance and save

    $2,678/mo

    Est. payment

    Refinancing to a lower rate could help reduce your monthly payments and save thousands over the life of the loan.

    See today's rates

    $2,678/mo

    Est. payment

    Explore your selling options

    Work with a Zillow partner agent

    Leverage their expertise and Zillow's premium Showcase listings to get your home seen by more buyers.

    Get started

    List with your own agent

    Get your home in front of millions of buyers by listing it on Zillow.

    Learn how to do it

    Sell it yourself

    Take full control of how buyers see your home on Zillow by listing For Sale by Owner (FSBO).

    List your home

    What's special

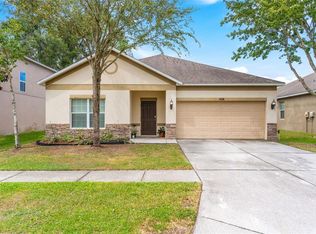
    Welcome to this beautifully upgraded single story house in Hamilton park's gated community. It's a gorgeous 4 bedroom and 2 bath home with a 1900 sqft of living space. This future home exudes a bright and cherry feel as it is well lit with natural light coming through large windows - along with the customized paint which is complimented perfectly by the light wood pattern ceramic tile throughout the common living areas. The formal living and dining room are ideal for entertaining. Access to the rest of the house is through formal entry way leading you to an upgraded kitchen with all stainless steel appliances, custom back splash and granite counter tops for easy cleaning. The kitchen is sure to inspire the chef within you. This open floor plan also includes a family room with large sliding doors leading you to your private backyard with six foot white vinyl privacy fence. The covered back porch is perfect for having BBQs with family and friends and there is plenty of ground space for games and activities. It also has a two car garage with access through the laundry room. The house has 4 spacious bedrooms. The Master bedroom has a large walk in closet with customized closet space. The en-suite master bathroom has dual sinks, large tub and a linen closet. The house carries with it the remainder of the 30 year builder's warranty

    This property is off market, which means it's not currently listed for sale or rent on Zillow. This may be different from what's available on other websites or public sources.

    Facts & features

    Interior

    Bedrooms & bathrooms
    • Bedrooms: 4
    • Bathrooms: 2
    • Full bathrooms: 2
    Appliances
    • Laundry: Inside, Corridor Access, Laundry Room
    Features
    • Ceiling Fans(s), Living Room/Dining Room Combo, Walk-In Closet(s), Window Treatments, Open Floorplan, Kitchen/Family Room Combo, Thermostat
    • Windows: Blinds, Drapes
    Interior area
    • Structure area source: Public Records
    • Total interior livable area: 1,920 sqft

    Property

    Accessibility
    • Accessibility features: Accessible Entrance, Accessible Kitchen, Accessible Approach with Ramp, Accessible Closets, Accessible Bedroom, Accessible Central Living Area, Accessible Common Area, Accessible Doors, Accessible Electrical and Environmental Controls, Accessible Full Bath, Visitor Bathroom, Accessible Hallway(s), Accessible Kitchen Appliances, Accessible Washer/Dryer, Central Living Area
    Features
    • Levels: One
    • Patio & porch: Covered, Patio
    Lot
    • Size: 6,599 Square Feet
    • Features: In County, Street Paved, In City Limits, Sidewalk
    Details
    • Zoning: MPUD

    Construction

    Type & style
    • Home type: SingleFamily
    Condition
    • Year built: 2011

    Utilities & green energy

    • Sewer: Public Sewer
    • Water: Public
    • Utilities for property: Public, Electricity Connected, Fire Hydrant, Street Lights, Electricity Available
    Green energy
    • Green verification: ENERGY STAR Certified Homes

    Community & HOA

    Community
    • Security: Gated Community, Smoke Detector(s), Secured Garage / Parking, Security System
    HOA
    • Has HOA: Yes
    • Amenities included: Gated, Park
    • Services included: Maintenance Grounds
    • HOA fee: $65 monthly
    Location
    • Region: Zephyrhills

    Financial & listing details

    • Price per square foot: $199/sqft
    • Annual tax amount: $1,748

    Price history

    DateEventPrice
    11/6/2018Listed for sale$255,000$133/sqft
    Source: EXIT BAYSHORE REALTY #T3140482 Report a problem

    Public tax history

    Tax history is unavailable.

    Neighborhood: 33545

    Nearby schools

    GreatSchools rating
    Get a cash offer in 3 minutes
    Find out how much your home could sell for in as little as 3 minutes with a no-obligation cash offer.
    Estimated market value
    $382,300
    Get a cash offer in 3 minutes
    Find out how much your home could sell for in as little as 3 minutes with a no-obligation cash offer.
    Estimated market value
    $382,300