Skip main navigation
Off market
  • $3,823,400

    4329 Oak Place Dr, Westlake Village, CA 91362

    6beds
    5baths
    6,286sqft
    SingleFamily
    Built in 1988
    0.56 Acres Lot
    $3,823,400 Zestimate®
    $608/sqft
    $8,118 Estimated rent

    Home value

    $3,823,400

    $3.40M - $4.28M

    $8,118/mo

    Zestimate® history
    Loading
    Loading...

    Owner options

    List your home for rent

    $8,118/mo

    Rent Zestimate®

    Find your next renter with Zillow Rental Manager. Plus, with online applications, you can quickly screen prospective tenants – for free.

    Learn more

    $8,118/mo

    Rent Zestimate®

    Refinance and save

    $24,055/mo

    Est. payment

    Refinancing to a lower rate could help reduce your monthly payments and save thousands over the life of the loan.

    See today's rates

    $24,055/mo

    Est. payment

    Explore your selling options

    Work with a Zillow partner agent

    Leverage their expertise and Zillow's premium Showcase listings to get your home seen by more buyers.

    Get started

    List with your own agent

    Get your home in front of millions of buyers by listing it on Zillow.

    Learn how to do it

    Sell it yourself

    Take full control of how buyers see your home on Zillow by listing For Sale by Owner (FSBO).

    List your home

    What's special

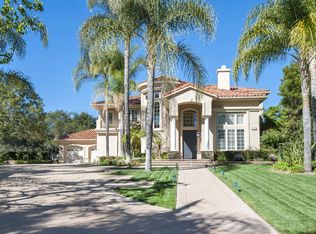
    Located within a privately gated, exclusive enclave of twelve homes in the heart of North Ranch; This gorgeous estate sits between two fairways of North Ranch Country Club's Valley Course. Two story columns elegantly adorn this custom American Colonial exuding curb appeal. Brick steps majestically lead to a huge marble foyer, a cozy, library-lined office with fireplace, formal living and dining room. The sweeping staircase leads to the master suite, encompassing a sitting area and curved balcony embracing the sunset views, three junior bedrooms, and a sixth bedroom graced with vaulted ceiling and large windows. Need two offices? This home has an office with built-in desk and cabinetry on the second floor as well. An entertainers delight, the chef's kitchen offers a large center island, custom cabinetry, breakfast nook, stainless Viking appliances including a 72' fridge/freezer and a nugget ice maker are all adjacent to the expansive family room with full-service bar, coffered ceilings, built-in cabinetry and large fireplace. Two sets of double French doors offer classic California indoor-outdoor living opening to the private, majestic oak tree studded grounds which surround a custom pebble finish pool with large baja-bench and raised spa. Manicured lawns and paths meander the lush, landscaped estate including a quaint Fairy garden. Close to parks, restaurants and shopping, this home exudes the stately charm of classic architecture and offers California living at its best. 2020-10-21

    This property is not currently displayed as for sale or rent on Zillow. This may be different from what's on other websites or public sources.

    Facts & features

    Interior

    Bedrooms & bathrooms
    • Bedrooms: 6
    • Bathrooms: 5
    Heating
    • Forced air, Gas
    Cooling
    • Central
    Appliances
    • Included: Dishwasher, Microwave, Refrigerator
    • Laundry: Gas Dryer Hookup, Inside, Individual Room, Laundry Chute
    Features
    • Recessed Lighting, Wet Bar, Crown Molding, High Ceilings, Built-In Features, Coffered Ceiling(s), Phone System, Ceiling Fan(s), Granite Counters, Pantry, Stone Counters, Tile Counters, Copper Plumbing Partial
    • Flooring: Other
    • Doors: Double Door Entry, French Doors, Mirrored Closet Door(s), Service Entrance
    • Has fireplace: Yes
    • Fireplace features: Family Room, Living Room, Gas, Master Bedroom, Raised Hearth, Library
    • Common walls with other units/homes: No Common Walls
    Interior area
    • Total interior livable area: 6,286 sqft

    Property

    Parking
    • Total spaces: 3
    • Parking features: Garage - Attached
    Features
    • Patio & porch: Front Porch, Brick
    • Exterior features: Stucco
    • Pool features: In Ground, Filtered, Heated, Gas Heat, Tile, Gunite, Pebble
    • Spa features: Heated, Private, In Ground, Gunite
    • Fencing: Block, Wrought Iron
    Lot
    • Size: 0.56 Acres
    Details
    • Additional structures: Greenhouse
    • Parcel number: 6900290025
    • Special conditions: Standard

    Construction

    Type & style
    • Home type: SingleFamily
    • Architectural style: Colonial
    Materials
    • Roof: Tile
    Condition
    • Year built: 1988

    Utilities & green energy

    • Sewer: Public Sewer
    • Water: Public

    Community & HOA

    Community
    • Security: Carbon Monoxide Detector(s), Smoke Detector(s), Gated Community, Security Lights
    HOA
    • Has HOA: Yes
    • Amenities included: Controlled Access, Call for Rules
    • HOA fee: $28 monthly
    Location
    • Region: Westlake Village

    Financial & listing details

    • Price per square foot: $608/sqft
    • Tax assessed value: $2,947,894
    • Road surface type: Paved, Maintained

    Price history

    DateEventPrice
    10/30/2020Sold$2,680,000+3.3%$426/sqft
    Source: Agent Provided Report a problem
    9/17/2020Pending sale$2,595,000$413/sqft
    Source: Engel & Voelkers Westlake Village #V1-1195 Report a problem
    9/9/2020Listed for sale$2,595,000-12%$413/sqft
    Source: Engel & Voelkers Westlake #V1-1195 Report a problem
    8/29/2017Listing removed$2,950,000$469/sqft
    Source: Berkshire Hathaway HomeService #217002162 Report a problem
    3/2/2017Listed for sale$2,950,000$469/sqft
    Source: Berkshire Hathaway HomeServices California Realty #217002162 Report a problem
    1/11/2017Listing removed$2,950,000$469/sqft
    Source: Berkshire Hathaway HomeServices California Realty #216009469 Report a problem
    7/2/2016Listed for sale$2,950,000+28.7%$469/sqft
    Source: BHHS California Realty #216009469 Report a problem
    7/2/2003Sold$2,291,500$365/sqft
    Source: Public Record Report a problem

    Public tax history

    YearProperty taxesTax assessment
    2026-- $2,947,894 +2%
    2025$31,031 +4.8%$2,890,093 +2%
    2024$29,619 $2,833,425 +2%
    2023$29,619 +1.8%$2,777,868 +2%
    2022$29,107 +1.7%$2,723,400 +2%
    2021$28,619 +14.6%$2,670,000 +13%
    2020$24,966 -0.4%$2,363,000 -1.2%
    2019$25,078 -12.7%$2,391,000 -12.8%
    2018$28,710 +2.4%$2,742,000 +2.4%
    2017$28,046 -1.6%$2,678,000 -0.6%
    2016$28,489 +3.3%$2,693,000 +3.1%
    2015$27,577 +7.6%$2,613,000 +8.2%
    2014$25,633 $2,415,000 +2.6%
    2013-- $2,353,600 +19.8%
    2012-- $1,964,000 -1.1%
    2011-- $1,985,693 -5%
    2009-- $2,091,250 -17.5%
    2007-- $2,536,286 +2%
    2006-- $2,486,556 +2%
    2005-- $2,437,800 +124.3%
    2003-- $1,086,995 +2%
    2002-- $1,065,682 +2%
    2001$10,933 +0.8%$1,044,787 +2%
    2000$10,845 $1,024,302
    Find assessor info on the county website

    Neighborhood: 91362

    Nearby schools

    GreatSchools rating
    Schools provided by the listing agent
    • Elementary: Westlake Hills-729
    • Middle: Colina
    • High: Westlake
    • District: Conejo Valley Unified School District

    Source: The MLS. This data may not be complete. We recommend contacting the local school district to confirm school assignments for this home.

    Get a cash offer in 3 minutes
    Find out how much your home could sell for in as little as 3 minutes with a no-obligation cash offer.
    Estimated market value
    $3,823,400
    Get a cash offer in 3 minutes
    Find out how much your home could sell for in as little as 3 minutes with a no-obligation cash offer.
    Estimated market value
    $3,823,400