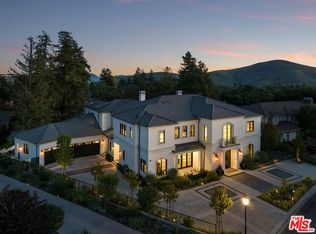
Discover the Pinnacle of Westlake Living at 4356 Oak Place Drive, Where Custom Luxury Meets Designer Elegance. A Masterpiece on the Fairways of Westlake Village. This Exquisite New Construction Home is located on a prime cul de sac lot on the North Ranch Country club Golf Course in the prestigious gated community of Oak Place. Discretely set back from the street, the property welcomes you with a long, meandering driveway lined with vibrant, blooming irises in shades of purple creating a striking pathway to the front entrance. The majestic trees offer shade and privacy creating a park-like atmosphere. This timeless Cape Cod architecture exudes a perfect harmony of traditional charm, modern craftsmanship, and thoughtful design, making it a captivating retreat. A welcoming front porch adds to the home's inviting presence. As you step into the grand entryway, you're immediately greeted by the richness of wood flooring that stretches throughout the space. The high ceilings create an airy, open atmosphere, while custom wood paneling adds depth and sophistication, infusing the space with stunning craftsmanship. Adjacent to the entryway, a beautifully designed study beckons, featuring a cozy fireplace. French doors from the study open onto the front porch, inviting moments of peace and reflection. The expansive downstairs primary bedroom on the main level with a large walk in closet and spa like bath offers a serene retreat with generous space filled with natural light and a peaceful ambiance. The formal dining room is a stunning blend of elegance and sophistication. The room's serene color palette, thanks to Caitlin Wilson wallpaper, incorporates soft shades of blush, blue, and celadon, creating an open and airy feel and connecting the space with the beautiful adjacent garden through French doors. The stunning open-concept kitchen is the epitome of modern luxury and seamless design. Featuring top-of-the-line finishes, including a Villeroy and Boch sink and Waterworks fixtures. Farrow & Ball paint coats the cabinetry in rich hues, while a professional-grade Wolf range and custom Coppersmith hood complete the space. Walls of accordion glass doors line the space, offering breathtaking views of the vibrant backyard, sparkling pool, and expansive golf course beyond. When opened, these doors create a seamless transition to the outdoor oasis. The primary bedroom is a luxurious retreat, offering a perfect blend of elegance, comfort, and breathtaking views. Vaulted ceilings create an expansive, airy feel, while a cozy fireplace serves as a focal point, adding warmth and inviting relaxation. Caitlin Wilson grass cloth wallpaper lends a touch of texture and sophistication to the walls. Adjacent to the bedroom is a seating room, featuring the iconic Scalamandre Raphael wallpaper, adding a layer of richness and comfort. Indulge in the primary bath with soaking tub and a massive walk-in steam shower completed with sleek glass doors and premium fixtures, creating a spa-like experience at home. Furthering the functionality enjoy 2 walk in closets of your primary suite. The upstairs level of this home boasts three additional spacious guest bedrooms each providing beautiful views. Every bedroom features its own en suite bathroom and a walk-in closet. Step outside to take in paradise found set along the perfectly manicured fairways of the North Ranch Country Club golf course. This beautiful backyard is an entertainer's dream. The centerpiece is a sparkling pool and large, custom-built 400 sq ft cabana enhancing the outdoor living experience, featuring vaulted ceilings, an electric starter fireplace, and bathroom, making it the perfect spot to relax or host guests year-round. Meandering garden paths wind through the property, leading to beautifully landscaped areas that create a serene and inviting atmosphere. Truly competing this one of a kind custom built masterpiece with elegance, quality and functionality at the core of its inauguration.
Sold for $5,200,000
$5,200,000
4356 Oak Place Dr, Thousand Oaks, CA 91362
5beds
5,628sqft
Residential, Single Family Residence
Built in 2022
0.53 Acres Lot
$5,150,000 Zestimate®
$924/sqft
$13,385 Estimated rent
Home value
$5,150,000
$4.69M - $5.67M
$13,385/mo
Zestimate® history
Owner options
List your home for rent
$13,385/mo
Rent Zestimate®
Find your next renter with Zillow Rental Manager. Plus, with online applications, you can quickly screen prospective tenants – for free.
$13,385/mo
Rent Zestimate®
Refinance and save
$33,070/mo
Est. payment
Refinancing to a lower rate could help reduce your monthly payments and save thousands over the life of the loan.
$33,070/mo
Est. payment
Explore your selling options
Work with a Zillow partner agent
Leverage their expertise and Zillow's premium Showcase listings to get your home seen by more buyers.
Get startedList with your own agent
Get your home in front of millions of buyers by listing it on Zillow.
Learn how to do itSell it yourself
Take full control of how buyers see your home on Zillow by listing For Sale by Owner (FSBO).
List your homeWhat's special
Sparkling poolCozy fireplaceMajestic treesManicured fairwaysWelcoming front porchOpen-concept kitchenCul de sac lot
Zillow last checked:
Listing updated:
Listed by:
Alex Duk DRE # 01750024 310-990-5400,
Harcourts Property Management 949-632-8995,
Deanna D'Egidio DRE # 02021662 818-648-9395,
Harcourts Plus
Bought with:
Keegan Watts, DRE # 02147800
Real Brokerage Technologies
Source: CLAW,MLS#: 24-458437
Facts & features
Interior
Bedrooms & bathrooms
- Bedrooms: 5
- Bathrooms: 7
- Full bathrooms: 6
- 1/2 bathrooms: 1
Rooms
- Room types: Breakfast, Dining Room, Pantry, Office, Living Room, Formal Entry, Family Room, Powder, Walk-In Closet, Walk-In Pantry, Retreat, Library, Cabana
Heating
- Central
Cooling
- Central Air
Appliances
- Included: Barbeque, Disposal, Dishwasher, Range/Oven, Refrigerator
- Laundry: Inside, Laundry Room
Features
- Flooring: Engineered Hardwood
- Has fireplace: Yes
- Fireplace features: Living Room, Library, Den, Outside
Interior area
- Total structure area: 5,628
- Total interior livable area: 5,628 sqft
Property
Parking
- Total spaces: 3
- Parking features: Garage - 3 Car
- Has garage: Yes
Features
- Levels: Two
- Stories: 2
- Pool features: In Ground
- Spa features: In Ground
- Has view: Yes
- View description: Mountain(s), Trees/Woods, Golf Course
Lot
- Size: 0.53 Acres
Details
- Additional structures: Cabana
- Parcel number: 6900290095
- Zoning: RPD1.5
- Special conditions: Standard
Construction
Type & style
- Home type: SingleFamily
- Architectural style: Cape Cod
- Property subtype: Residential, Single Family Residence
Condition
- Year built: 2022
Community & HOA
HOA
- Has HOA: Yes
- HOA fee: $400 monthly
Location
- Region: Thousand Oaks
Financial & listing details
- Price per square foot: $924/sqft
- Tax assessed value: $2,654,415
- Annual tax amount: $28,561
- Date on market: 10/30/2024
Price history
| Date | Event | Price |
|---|---|---|
| 1/31/2025 | Sold | $5,200,000$924/sqft |
Source:  CLAW #24-458437 Report a problem CLAW #24-458437 Report a problem | ||
| 12/16/2024 | Contingent | $5,200,000$924/sqft |
Source: CLAW #24-458437 Report a problem | ||
| 10/30/2024 | Listed for sale | $5,200,000+112.2%$924/sqft |
Source: CLAW #24-458437 Report a problem | ||
| 9/5/2015 | Listing removed | $2,450,000$435/sqft |
Source: BHHS California Realty #215005942 Report a problem | ||
| 4/23/2015 | Listed for sale | $2,450,000-1.8%$435/sqft |
Source: BHHS California Realty #215005942 Report a problem | ||
| 3/12/2015 | Listing removed | $2,495,000$443/sqft |
Source: Keller Williams - Westlake Village #214032392 Report a problem | ||
| 9/11/2014 | Listed for sale | $2,495,000+19.7%$443/sqft |
Source: Keller Williams - Westlake Village #214032392 Report a problem | ||
| 8/15/2011 | Sold | $2,085,000+15.8%$370/sqft |
Source: Public Record Report a problem | ||
| 12/8/2000 | Sold | $1,800,000+15%$320/sqft |
Source: Public Record Report a problem | ||
| 8/11/2000 | Sold | $1,565,000$278/sqft |
Source: Public Record Report a problem | ||
Public tax history
| Year | Property taxes | Tax assessment |
|---|---|---|
| 2025 | $28,561 +4.8% | $2,654,415 +2% |
| 2024 | $27,255 | $2,602,368 +2% |
| 2023 | $27,255 +10.1% | $2,551,342 +10.5% |
| 2022 | $24,761 +37.9% | $2,308,029 +36.7% |
| 2021 | $17,953 +65.1% | $1,688,378 +65.4% |
| 2020 | $10,874 +2.7% | $1,020,728 +2% |
| 2019 | $10,584 -29.3% | $1,000,714 -56.5% |
| 2018 | $14,980 -36.7% | $2,301,637 +2% |
| 2017 | $23,662 +1% | $2,256,508 +2% |
| 2016 | $23,436 +1.8% | $2,212,264 +1.5% |
| 2015 | $23,027 +1.5% | $2,179,036 +2% |
| 2014 | $22,696 | $2,136,354 +0.5% |
| 2013 | -- | $2,126,700 +2% |
| 2012 | -- | $2,084,000 +22.6% |
| 2011 | -- | $1,700,000 -19.3% |
| 2009 | -- | $2,106,229 +4% |
| 2007 | -- | $2,024,443 +2% |
| 2006 | -- | $1,984,749 +2% |
| 2005 | -- | $1,945,833 +3.9% |
| 2003 | -- | $1,872,720 +2% |
| 2002 | -- | $1,836,000 +2% |
| 2001 | $18,824 +25.5% | $1,800,000 +26.8% |
| 2000 | $15,000 | $1,420,000 |
Find assessor info on the county website
Neighborhood: 91362
Nearby homes
- $8,114,4007 bd10 ba9.5k sqft4334 Oak Place Dr, Thousand Oaks, CA 91362Off Market
- $6,317,7005 bd5 ba23k sqft4356 Oak Pl, Westlake Village, CA 91361Off Market
- $2,861,3003 bd3 ba4.3k sqft4378 Oak Place Dr, Westlake Village, CA 91362Off Market
- $3,262,3005 bd4 ba5k sqft4312 Oak Place Dr, Westlake Village, CA 91362Off Market
- $1,918,2000.51 Acres4400 Oak Place Dr, Thousand Oaks, CA 91362Off Market
- $3,818,9006 bd5 ba6.2k sqft4329 Oak Place Dr, Westlake Village, CA 91362Off Market
- $---- bd-- ba-- sqft4329 Oak Place Dr, Thousand Oaks, CA 91362Off Market
- $3,977,1005 bd6 ba5.2k sqft4351 Oak Place Dr, Westlake Village, CA 91362Off Market
Nearby schools
GreatSchools rating
- 9/10Westlake Hills Elementary SchoolGrades: K-5Distance: 2.1 mi
- 6/10Colina Middle SchoolGrades: 6-8Distance: 2.3 mi
- 10/10Westlake High SchoolGrades: 9-12Distance: 2.5 mi
Get a cash offer in 3 minutes
Find out how much your home could sell for in as little as 3 minutes with a no-obligation cash offer.
Estimated market value
$5,150,000
Get a cash offer in 3 minutes
Find out how much your home could sell for in as little as 3 minutes with a no-obligation cash offer.
Estimated market value
$5,150,000
- California
- Ventura County
- Westlake Village
- 91362
- 4356 Oak Place Dr
Nearby cities
Nearby zip codes
Other Westlake Village Topics
- Apartments for Rent in 91362
- Houses for Sale in 91362
- Houses for Rent in 91362
- 91362 Real Estate
- Westlake Village Condos
- Houses for Sale in Westlake Village
- Newest Listings in Westlake Village
- Westlake Village Home Values
- Westlake Village Real Estate Agents
- Westlake Village Refinance
- Westlake Village Mortgage Rates
