Stunning 6 bed, 5 full bath 1.5 story offering a perfect blend of beauty and comfort, backing to private property with excellent views and tranquility. Meticulously maintained, this home boasts a spacious layout designed for modern living with many upgrades. Open two story entry shows beautiful upgraded carpentry and crown molding. Lots of natural light on main level with impressive fireplace and mantel in living room. Kitchen equipped with gas cooktop, island, stainless appliances and a large hidden pantry. A second bedroom on the main level, accompanied by a full bath, offers flexibility for an office or nursery. Generously-sized primary suite boasts plenty of space and storage in the bathroom and closet. All bathrooms with upgraded vanities, fixtures and tile. Laundry room completes the main level. Upstairs, three additional bedrooms and two full baths with convenient second laundry. Two bedrooms feature a Jack & Jill setup with separate vanities. Third bedroom with a private ensuite bath. Each bedroom features a walk-in closet for ample storage. The expansive finished basement is an entertainer's dream, featuring a wet bar, a sixth bedroom, another full bath and an abundance of storage or additional flex space. The walk-out basement leads to the sizable fenced yard, perfect for a pool or other outdoor plans. In season, savor delicious fresh pears, apples and blackberries already flourishing in your own backyard. Enjoy entertaining from the big covered deck or the lower patio with like-new hot tub. Three car garage equipped with upgraded, 8 foot doors. Popular neighborhood located near highways, shopping, restaurants and a short distance to all that Lee's Summit has to offer.
Sold
Price Unknown
4329 SE Lariat Dr, Lees Summit, MO 64082
6beds
4,181sqft
Single Family Residence
Built in 2014
0.32 Acres Lot
$636,900 Zestimate®
$--/sqft
$4,048 Estimated rent
Home value
$636,900
$605,000 - $669,000
$4,048/mo
Zestimate® history
Owner options
List your home for rent
$4,048/mo
Rent Zestimate®
Find your next renter with Zillow Rental Manager. Plus, with online applications, you can quickly screen prospective tenants – for free.
$4,048/mo
Rent Zestimate®
Refinance and save
Refinancing to a lower rate could help reduce your monthly payments and save thousands over the life of the loan.
Explore your selling options
Work with a Zillow partner agent
Leverage their expertise and Zillow's premium Showcase listings to get your home seen by more buyers.
Get startedList with your own agent
Get your home in front of millions of buyers by listing it on Zillow.
Learn how to do itSell it yourself
Take full control of how buyers see your home on Zillow by listing For Sale by Owner (FSBO).
List your homeWhat's special
Impressive fireplaceCovered deckExcellent viewsAmple storageLaundry roomModern livingWet bar
Zillow last checked:
Listing updated:
Listed by:
Derek Randall 816-668-7603,
ReeceNichols - Lees Summit,
Rob Ellerman Team 816-304-4434,
ReeceNichols - Lees Summit
Bought with:
Jeff Tanner, 2020040992
Platinum Realty LLC
Source: Heartland MLS as distributed by MLS GRID,MLS#: 2476417
Facts & features
Interior
Bedrooms & bathrooms
- Bedrooms: 6
- Bathrooms: 5
- Full bathrooms: 5
Primary bedroom
- Features: Carpet, Ceiling Fan(s)
- Level: Main
- Dimensions: 19 x 15
Bedroom 1
- Features: Carpet, Ceiling Fan(s)
- Level: Main
- Dimensions: 10 x 10
Bedroom 2
- Features: Carpet, Ceiling Fan(s), Walk-In Closet(s)
- Level: Second
- Dimensions: 16 x 12
Bedroom 3
- Features: Carpet, Ceiling Fan(s), Walk-In Closet(s)
- Level: Second
- Dimensions: 14 x 12
Bedroom 4
- Features: Carpet, Ceiling Fan(s), Walk-In Closet(s)
- Level: Second
- Dimensions: 14 x 11
Bedroom 5
- Features: Carpet
- Level: Basement
- Dimensions: 12 x 12
Primary bathroom
- Features: Double Vanity, Granite Counters, Separate Shower And Tub, Walk-In Closet(s)
- Level: Main
- Dimensions: 12 x 10
Bathroom 1
- Features: Granite Counters, Shower Only
- Level: Main
- Dimensions: 8 x 7
Bathroom 2
- Features: Double Vanity, Granite Counters, Shower Over Tub
- Level: Second
- Dimensions: 17 x 7
Bathroom 3
- Features: Granite Counters, Shower Over Tub
- Level: Second
- Dimensions: 8 x 5
Bathroom 4
- Features: Granite Counters, Shower Only
- Level: Basement
- Dimensions: 10 x 6
Dining room
- Level: Main
- Dimensions: 13 x 12
Kitchen
- Features: Granite Counters, Kitchen Island, Pantry
- Level: Main
- Dimensions: 20 x 12
Laundry
- Level: Main
- Dimensions: 6 x 6
Living room
- Features: Fireplace
- Level: Main
- Dimensions: 20 x 16
Recreation room
- Features: Carpet
- Level: Basement
- Dimensions: 36 x 18
Heating
- Forced Air
Cooling
- Electric
Appliances
- Included: Cooktop, Dishwasher, Disposal, Dryer, Exhaust Fan, Microwave, Stainless Steel Appliance(s), Washer
- Laundry: Main Level, Upper Level
Features
- Ceiling Fan(s), Kitchen Island, Pantry, Walk-In Closet(s), Wet Bar
- Flooring: Carpet, Tile, Wood
- Windows: Thermal Windows
- Basement: Basement BR,Finished,Full,Walk-Out Access
- Number of fireplaces: 1
- Fireplace features: Gas, Living Room
Interior area
- Total structure area: 4,181
- Total interior livable area: 4,181 sqft
- Finished area above ground: 3,031
- Finished area below ground: 1,150
Property
Parking
- Total spaces: 3
- Parking features: Attached
- Attached garage spaces: 3
Features
- Patio & porch: Covered, Patio, Porch
- Has spa: Yes
- Spa features: Heated, Hot Tub, Bath
Lot
- Size: 0.32 Acres
- Features: Level
Details
- Parcel number: 70840180800000000
Construction
Type & style
- Home type: SingleFamily
- Architectural style: Traditional
- Property subtype: Single Family Residence
Materials
- Stone Trim, Wood Siding
- Roof: Composition
Condition
- Year built: 2014
Utilities & green energy
- Sewer: Public Sewer
- Water: Public
Green energy
- Green verification: ENERGY STAR Certified Homes
- Energy efficient items: Appliances, HVAC, Insulation, Water Heater
Community & HOA
Community
- Subdivision: Belmont Farms
HOA
- Has HOA: No
Location
- Region: Lees Summit
Financial & listing details
- Tax assessed value: $560,050
- Annual tax amount: $6,633
- Date on market: 4/19/2024
- Listing terms: Cash,Conventional,FHA,VA Loan
- Ownership: Private
Price history
| Date | Event | Price |
|---|---|---|
| 6/6/2024 | Sold | -- |
Source:  Heartland MLS as distributed by MLS GRID #2476417 Report a problem Heartland MLS as distributed by MLS GRID #2476417 Report a problem | ||
| 4/20/2024 | Pending sale | $569,000$136/sqft |
Source: Heartland MLS as distributed by MLS GRID #2476417 Report a problem | ||
| 4/18/2024 | Listed for sale | $569,000+38.8%$136/sqft |
Source: Heartland MLS as distributed by MLS GRID #2476417 Report a problem | ||
| 9/11/2014 | Sold | -- |
Source: Heartland MLS as distributed by MLS GRID #1868293 Report a problem | ||
| 8/2/2014 | Pending sale | $409,950$98/sqft |
Source: Keller Williams Realty Platinum Partners #1868293 Report a problem | ||
| 6/5/2014 | Price change | $409,950-1%$98/sqft |
Source: Keller Williams Realty Platinum Partners #1868293 Report a problem | ||
| 2/20/2014 | Listed for sale | $413,950$99/sqft |
Source: Keller Williams Platinum #1868293 Report a problem | ||
Public tax history
| Year | Property taxes | Tax assessment |
|---|---|---|
| 2025 | $7,737 +15.8% | $106,410 +15% |
| 2024 | $6,681 +0.7% | $92,530 |
| 2023 | $6,633 -3.7% | $92,530 +8.5% |
| 2022 | $6,887 -2% | $85,310 |
| 2021 | $7,029 +4% | $85,310 +5% |
| 2020 | $6,758 +2.8% | $81,219 |
| 2019 | $6,573 | $81,219 +0.2% |
| 2018 | $6,573 -9.3% | $81,068 |
| 2017 | $7,250 +4.4% | $81,068 +2.6% |
| 2016 | $6,944 +2722.5% | $79,036 +2768.8% |
| 2014 | $246 +0.1% | $2,755 |
| 2013 | $246 -32.6% | $2,755 -32.4% |
| 2012 | $365 +0.4% | $4,078 |
| 2011 | $363 +1.8% | $4,078 |
| 2010 | $357 -70.2% | $4,078 |
| 2009 | $1,198 +0.4% | $4,078 -70.6% |
| 2008 | $1,193 | $13,870 |
| 2007 | -- | $13,870 |
Find assessor info on the county website
Neighborhood: 64082
Nearby homes
- $637,9004 bd4 ba3k sqft4333 SE Lariat Dr, Lees Summit, MO 64082Off Market
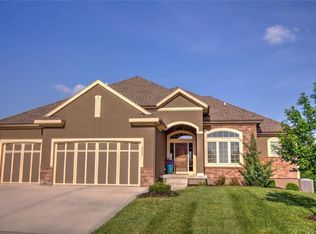
- $650,9006 bd5 ba3.7k sqft4325 SE Lariat Dr, Lees Summit, MO 64082Off Market

- $763,3005 bd3 ba3.5k sqft4328 SE Lariat Dr, Lees Summit, MO 64082Off Market
- $682,9004 bd4 ba3.5k sqft4321 SE Lariat Dr, Lees Summit, MO 64082Off Market
- $--4 bd4 ba4.8k sqft4337 SE Lariat Dr, Lees Summit, MO 64082Sold
- $689,6004 bd3 ba3k sqft4332 SE Lariat Dr, Lees Summit, MO 64082Off Market
- $504,6003 bd2 ba1.8k sqft4324 SE Lariat Dr, Lees Summit, MO 64082Off Market
- $562,5004 bd3 ba1.6k sqft4336 SE Lariat Dr, Lees Summit, MO 64082Off Market
Nearby schools
GreatSchools rating
- 5/10Trailridge Elementary SchoolGrades: K-5Distance: 1.5 mi
- 7/10Summit Lakes Middle SchoolGrades: 6-8Distance: 1.7 mi
- 9/10Lee's Summit West High SchoolGrades: 9-12Distance: 2.9 mi
Schools provided by the listing agent
- Elementary: Trailridge
- Middle: Summit Lakes
- High: Lee's Summit West
Source: Heartland MLS as distributed by MLS GRID. This data may not be complete. We recommend contacting the local school district to confirm school assignments for this home.
Get a cash offer in 3 minutes
Find out how much your home could sell for in as little as 3 minutes with a no-obligation cash offer.
Estimated market value
$636,900
Get a cash offer in 3 minutes
Find out how much your home could sell for in as little as 3 minutes with a no-obligation cash offer.
Estimated market value
$636,900
- Missouri
- Jackson County
- Lees Summit
- 64082
- 4329 SE Lariat Dr
Nearby cities
Nearby zip codes
Other Lees Summit Topics
