Nestled in a serene neighborhood, this exceptional reverse 1.5-story home is a testament to fine craftsmanship and modern living. With a host of upscale features, this property is a must-see for those seeking the perfect blend of elegance and functionality. Upon entering, you're immediately struck by the architectural elegance of this home. Built with 2" x 6" construction, it not only exudes a timeless charm but also guarantees durability and energy efficiency. The 12-foot ceilings throughout the main living areas create an open and airy ambiance, making every room feel spacious and inviting. The gourmet kitchen is a true standout feature. It's been thoughtfully updated and includes a double oven, sleek granite countertops, and stainless steel appliances. Whether you're an aspiring chef or a culinary enthusiast, this kitchen is sure to impress with its style and functionality. The primary suite is a sanctuary within this splendid abode. It's generously sized and offers a luxurious retreat. You can pamper yourself in the soaker tub, rejuvenate in the walk-in shower, and appreciate the convenience of a spacious walk-in closet. Step outside and be enchanted by the 40' heated volcanic fiberglass pool, a haven for year-round relaxation. The expansive deck, stretching the entire length, offers ample room for guests to unwind, while the refreshed landscaping creates an inviting outdoor retreat. This home is also equipped with modern amenities, such as a home audio system, and laundry rooms on both levels for added convenience. The CCTV system and concrete storm shelter ensure both security and peace of mind. Additional features include an epoxy garage floor and a suspended garage floor, showcasing attention to detail and innovation in design. Whether you're entertaining guests or enjoying quiet moments alone, this property offers the perfect backdrop for a life of luxury and comfort. Don't miss the opportunity to make this dream home yours. List of upgrades in supplements
Sold
Price Unknown
4337 SE Lariat Dr, Lees Summit, MO 64082
4beds
4,802sqft
Single Family Residence
Built in 2013
0.33 Acres Lot
$809,600 Zestimate®
$--/sqft
$4,228 Estimated rent
Home value
$809,600
$769,000 - $850,000
$4,228/mo
Zestimate® history
Owner options
List your home for rent
$4,228/mo
Rent Zestimate®
Find your next renter with Zillow Rental Manager. Plus, with online applications, you can quickly screen prospective tenants – for free.
$4,228/mo
Rent Zestimate®
Refinance and save
Refinancing to a lower rate could help reduce your monthly payments and save thousands over the life of the loan.
Explore your selling options
Work with a Zillow partner agent
Leverage their expertise and Zillow's premium Showcase listings to get your home seen by more buyers.
Get startedList with your own agent
Get your home in front of millions of buyers by listing it on Zillow.
Learn how to do itSell it yourself
Take full control of how buyers see your home on Zillow by listing For Sale by Owner (FSBO).
List your homeWhat's special
Walk-in showerExpansive deckLaundry roomsModern livingFine craftsmanshipEpoxy garage floorSoaker tub
Zillow last checked:
Listing updated:
Listed by:
Mark Wiesemann 816-914-2845,
RE/MAX Heritage
Bought with:
Kathleen Markham, SP00231396
ReeceNichols - Leawood
Source: Heartland MLS as distributed by MLS GRID,MLS#: 2451732
Facts & features
Interior
Bedrooms & bathrooms
- Bedrooms: 4
- Bathrooms: 4
- Full bathrooms: 3
- 1/2 bathrooms: 1
Primary bedroom
- Features: Carpet, Ceiling Fan(s)
- Level: Main
- Dimensions: 17 x 16
Bedroom 2
- Features: Carpet, Ceiling Fan(s)
- Level: Main
- Dimensions: 15 x 12
Bedroom 3
- Features: Carpet, Ceiling Fan(s), Walk-In Closet(s)
- Level: Basement
- Dimensions: 15 x 13
Bedroom 4
- Features: Carpet, Ceiling Fan(s), Walk-In Closet(s)
- Level: Basement
- Dimensions: 15 x 14
Primary bathroom
- Features: Double Vanity, Separate Shower And Tub, Walk-In Closet(s)
- Level: Main
- Dimensions: 20 x 16
Bathroom 1
- Features: Ceramic Tiles
- Level: Basement
- Dimensions: 15 x 7
Bathroom 2
- Features: Ceramic Tiles, Double Vanity, Shower Only
- Level: Basement
- Dimensions: 16 x 6
Other
- Features: Ceramic Tiles
- Level: Main
- Dimensions: 16 x 12
Dining room
- Level: Main
- Dimensions: 14 x 10
Half bath
- Features: Ceramic Tiles
- Level: Main
- Dimensions: 6 x 4
Kitchen
- Features: Ceiling Fan(s), Pantry
- Level: Main
- Dimensions: 24 x 20
Laundry
- Features: Ceramic Tiles
- Level: Main
- Dimensions: 8 x 7
Laundry
- Features: Ceramic Tiles
- Level: Basement
- Dimensions: 8 x 6
Living room
- Features: Ceiling Fan(s), Fireplace
- Level: Main
- Dimensions: 23 x 16
Media room
- Features: Built-in Features, Carpet, Ceiling Fan(s)
- Level: Basement
- Dimensions: 19 x 13
Recreation room
- Features: Carpet, Ceiling Fan(s)
- Level: Basement
- Dimensions: 39 x 23
Heating
- Forced Air
Cooling
- Electric
Appliances
- Included: Dishwasher, Disposal, Humidifier, Microwave, Refrigerator, Built-In Electric Oven, Stainless Steel Appliance(s)
- Laundry: In Basement, Main Level
Features
- Ceiling Fan(s), Pantry, Stained Cabinets, Vaulted Ceiling(s), Walk-In Closet(s), Wet Bar
- Flooring: Carpet, Ceramic Tile, Wood
- Doors: Storm Door(s)
- Windows: Thermal Windows
- Basement: Basement BR,Finished,Sump Pump,Walk-Out Access
- Number of fireplaces: 2
- Fireplace features: Gas, Living Room, Master Bedroom, See Through
Interior area
- Total structure area: 4,802
- Total interior livable area: 4,802 sqft
- Finished area above ground: 2,525
- Finished area below ground: 2,277
Property
Parking
- Total spaces: 3
- Parking features: Attached, Garage Faces Front
- Attached garage spaces: 3
Features
- Patio & porch: Deck, Patio
- Has private pool: Yes
- Pool features: In Ground
- Fencing: Metal
Lot
- Size: 0.33 Acres
- Features: City Limits, City Lot
Details
- Additional structures: Shed(s)
- Parcel number: 70840181000000000
- Other equipment: Back Flow Device
Construction
Type & style
- Home type: SingleFamily
- Architectural style: Traditional
- Property subtype: Single Family Residence
Materials
- Stucco, Wood Siding
- Roof: Composition
Condition
- Year built: 2013
Details
- Builder name: Spellerberg
Utilities & green energy
- Sewer: Public Sewer
- Water: Public
Community & HOA
Community
- Security: Security System
- Subdivision: Belmont Farms
HOA
- Has HOA: No
Location
- Region: Lees Summit
Financial & listing details
- Tax assessed value: $572,640
- Annual tax amount: $6,641
- Date on market: 9/5/2023
- Listing terms: Cash,Conventional,FHA,VA Loan
- Ownership: Private
- Road surface type: Paved
Price history
| Date | Event | Price |
|---|---|---|
| 11/1/2023 | Sold | -- |
Source:  Heartland MLS as distributed by MLS GRID #2451732 Report a problem Heartland MLS as distributed by MLS GRID #2451732 Report a problem | ||
| 9/13/2023 | Pending sale | $775,000$161/sqft |
Source: Heartland MLS as distributed by MLS GRID #2451732 Report a problem | ||
| 9/13/2023 | Contingent | $775,000$161/sqft |
Source: Heartland MLS as distributed by MLS GRID #2451732 Report a problem | ||
| 9/1/2023 | Pending sale | $775,000$161/sqft |
Source: Heartland MLS as distributed by MLS GRID #2451732 Report a problem | ||
| 8/31/2023 | Listed for sale | $775,000$161/sqft |
Source: Heartland MLS as distributed by MLS GRID #2451732 Report a problem | ||
Public tax history
| Year | Property taxes | Tax assessment |
|---|---|---|
| 2025 | $7,911 -11% | $108,802 -11.6% |
| 2024 | $8,890 +0.7% | $123,120 |
| 2023 | $8,825 +32.9% | $123,120 +49.7% |
| 2022 | $6,641 -2% | $82,270 |
| 2021 | $6,779 +3.9% | $82,270 +4.9% |
| 2020 | $6,524 +2.8% | $78,411 |
| 2019 | $6,346 | $78,411 +4.8% |
| 2018 | $6,346 -5.1% | $74,789 |
| 2017 | $6,689 +8.2% | $74,789 +6.3% |
| 2016 | $6,181 +2.5% | $70,357 +4.2% |
| 2014 | $6,032 +1471.6% | $67,546 -10% |
| 2013 | $384 -0.2% | $75,051 +1645% |
| 2012 | $385 +0.4% | $4,301 |
| 2011 | $383 +1.8% | $4,301 |
| 2010 | $376 -70.2% | $4,301 |
| 2009 | $1,263 +0.4% | $4,301 -70.6% |
| 2008 | $1,258 | $14,630 |
| 2007 | -- | $14,630 |
Find assessor info on the county website
Neighborhood: 64082
Nearby homes
- $530,4004 bd3 ba1.5k sqft4341 SE Lariat Dr, Lees Summit, MO 64082Off Market
- $641,5004 bd4 ba3k sqft4333 SE Lariat Dr, Lees Summit, MO 64082Off Market
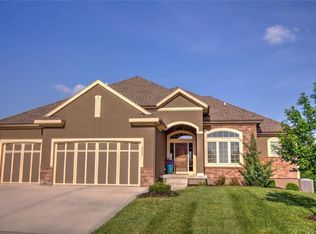
- $570,5004 bd3 ba1.6k sqft4336 SE Lariat Dr, Lees Summit, MO 64082Off Market
- $590,5004 bd3 ba2.4k sqft4403 SE Lariat Dr, Lees Summit, MO 64082Off Market
- $--6 bd5 ba4.1k sqft4329 SE Lariat Dr, Lees Summit, MO 64082Sold
- $653,0005 bd4 ba3k sqft4340 SE Lariat Dr, Lees Summit, MO 64082Off Market
- $693,3004 bd3 ba3k sqft4332 SE Lariat Dr, Lees Summit, MO 64082Off Market
- $547,0004 bd3 ba2.6k sqft4402 SE Lariat Dr, Lees Summit, MO 64082Off Market
Nearby schools
GreatSchools rating
- 5/10Trailridge Elementary SchoolGrades: K-5Distance: 1.6 mi
- 7/10Summit Lakes Middle SchoolGrades: 6-8Distance: 1.7 mi
- 9/10Lee's Summit West High SchoolGrades: 9-12Distance: 2.9 mi
Schools provided by the listing agent
- Elementary: Trailridge
- Middle: Summit Lakes
- High: Lee's Summit West
Source: Heartland MLS as distributed by MLS GRID. This data may not be complete. We recommend contacting the local school district to confirm school assignments for this home.
Get a cash offer in 3 minutes
Find out how much your home could sell for in as little as 3 minutes with a no-obligation cash offer.
Estimated market value
$809,600
Get a cash offer in 3 minutes
Find out how much your home could sell for in as little as 3 minutes with a no-obligation cash offer.
Estimated market value
$809,600
- Missouri
- Jackson County
- Lees Summit
- 64082
- 4337 SE Lariat Dr
Nearby cities
Nearby zip codes
Other Lees Summit Topics
