Direct Residential Communities is thrilled to announce the Chastain plan at Mallory Park! This dazzling home features luxurious hardwoods throughout the entire main level. Off the foyer you'll discover a unique flex room that can be used as a home office, play room, dining room, man cave, fab cave.. the options are endless! The lavish gourmet kitchen boasts granite countertops, sleek gray cabinetry & a spacious island with undermount sink! Social butterflies will love the spacious family room with fireplace and soaring ceiling. The amazing owner's suite is perfectly positioned for privacy & will leave you speechless with its size. Let's not forget the gorgeous owner's bathroom with a large walk-in shower & dual vanity with granite countertops! Large secondary bedrooms with great closet space & hall bath with granite counters round out the upper level. With a private backyard & unmatched location, this home truly is a must see!
Closed
$260,720
4329 Shaffer Ct S, Union City, GA 30291
3beds
1,540sqft
Townhouse, Residential
Built in 2023
3,484 Square Feet Lot
$237,700 Zestimate®
$169/sqft
$2,007 Estimated rent
Home value
$237,700
$226,000 - $250,000
$2,007/mo
Zestimate® history
Owner options
List your home for rent
$2,007/mo
Rent Zestimate®
Find your next renter with Zillow Rental Manager. Plus, with online applications, you can quickly screen prospective tenants – for free.
$2,007/mo
Rent Zestimate®
Refinance and save
$1,683/mo
Est. payment
Refinancing to a lower rate could help reduce your monthly payments and save thousands over the life of the loan.
$1,683/mo
Est. payment
Explore your selling options
Work with a Zillow partner agent
Leverage their expertise and Zillow's premium Showcase listings to get your home seen by more buyers.
Get startedList with your own agent
Get your home in front of millions of buyers by listing it on Zillow.
Learn how to do itSell it yourself
Take full control of how buyers see your home on Zillow by listing For Sale by Owner (FSBO).
List your homeWhat's special
Unmatched locationDual vanityPlay roomSpacious family roomGranite countertopsGranite countersSpacious island
Zillow last checked:
Listing updated:
Listed by:
Adrian Archuleta,
Direct Residential Realty, LLC
Bought with:
NINA EDMONDS, 379256
Coldwell Banker Realty
Source: FMLS GA,MLS#: 7198306
Facts & features
Interior
Bedrooms & bathrooms
- Bedrooms: 3
- Bathrooms: 3
- Full bathrooms: 2
- 1/2 bathrooms: 1
Rooms
- Room types: Bonus Room, Family Room
Primary bedroom
- Features: Roommate Floor Plan, Other
- Level: Roommate Floor Plan, Other
Bedroom
- Features: Roommate Floor Plan, Other
Primary bathroom
- Features: Double Vanity, Shower Only
Dining room
- Features: None
Kitchen
- Features: Cabinets Stain, Kitchen Island, Pantry, Stone Counters, View to Family Room
Heating
- Electric, Zoned
Cooling
- Ceiling Fan(s), Central Air, Zoned
Appliances
- Included: Dishwasher, Electric Oven, Microwave
- Laundry: Laundry Room, Upper Level
Features
- Double Vanity, Entrance Foyer, High Ceilings 9 ft Main, Vaulted Ceiling(s)
- Flooring: Carpet, Hardwood
- Windows: Insulated Windows
- Basement: None
- Number of fireplaces: 1
- Fireplace features: Factory Built
- Common walls with other units/homes: 2+ Common Walls
Interior area
- Total structure area: 1,540
- Total interior livable area: 1,540 sqft
Property
Parking
- Total spaces: 2
- Parking features: Driveway, Kitchen Level, Level Driveway
- Has uncovered spaces: Yes
Accessibility
- Accessibility features: None
Features
- Levels: Two
- Stories: 2
- Patio & porch: Front Porch, Patio
- Exterior features: Awning(s), No Dock
- Pool features: None
- Spa features: None
- Fencing: None
- Has view: Yes
- View description: Trees/Woods
- Waterfront features: None
- Body of water: None
Lot
- Size: 3,484 Square Feet
- Features: Back Yard, Level, Private
Details
- Additional structures: None
- Parcel number: 09F230100842820
- Other equipment: None
- Horse amenities: None
Construction
Type & style
- Home type: Townhouse
- Architectural style: Townhouse
- Property subtype: Townhouse, Residential
- Attached to another structure: Yes
Materials
- HardiPlank Type
- Foundation: Slab
- Roof: Composition
Condition
- Under Construction
- New construction: Yes
- Year built: 2023
Details
- Warranty included: Yes
Utilities & green energy
- Electric: None
- Sewer: Public Sewer
- Water: Public
- Utilities for property: Cable Available, Electricity Available, Phone Available, Sewer Available, Underground Utilities, Water Available
Green energy
- Energy efficient items: Appliances
- Energy generation: None
Community & HOA
Community
- Features: None
- Security: Smoke Detector(s)
- Subdivision: Mallory Park
HOA
- Has HOA: Yes
- Services included: Maintenance Grounds, Reserve Fund
- HOA fee: $79 monthly
Location
- Region: Union City
Financial & listing details
- Price per square foot: $169/sqft
- Date on market: 4/4/2023
- Cumulative days on market: 13 days
- Listing terms: Cash,Conventional,FHA,VA Loan,Other
- Ownership: Fee Simple
- Electric utility on property: Yes
- Road surface type: Paved
Price history
| Date | Event | Price |
|---|---|---|
| 7/21/2023 | Sold | $260,720$169/sqft |
Source:  FMLS GA #7198306 Report a problem FMLS GA #7198306 Report a problem | ||
| 4/17/2023 | Pending sale | $260,720$169/sqft |
Source: FMLS GA #7198306 Report a problem | ||
| 4/4/2023 | Listed for sale | $260,720$169/sqft |
Source: FMLS GA #7198306 Report a problem | ||
Public tax history
Tax history is unavailable.
Neighborhood: 30291
Nearby homes
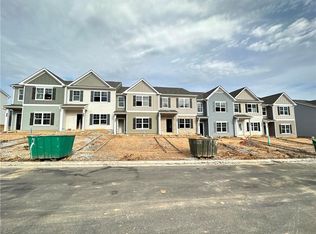
- $260,7203 bd3 ba1.5k sqft4333 Shaffer Ct S, Union City, GA 30291Sold
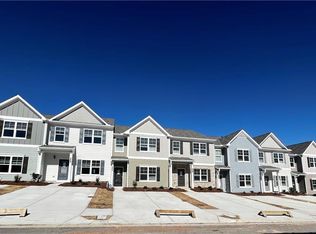
- $270,7203 bd3 ba1.5k sqft4335 Shaffer Ct S, Union City, GA 30291Sold
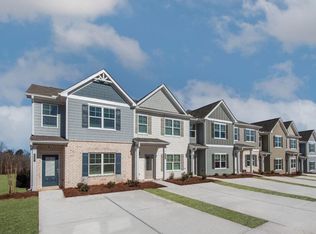
- $260,7203 bd3 ba1.5k sqft4331 Shaffer Ct S, Union City, GA 30291Sold
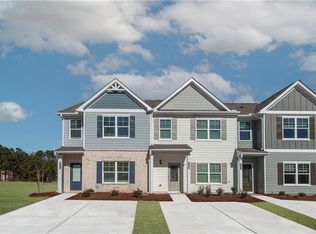
- $260,7203 bd3 ba1.5k sqft4327 Shaffer Ct S, Union City, GA 30291Sold
- $270,7203 bd3 ba1.5k sqft4325 Shaffer Ct S, Union City, GA 30291Sold
- $255,0003 bd3 ba2.1k sqft4333 Shaffer Ct, Union City, GA 30291For Sale
- $261,7203 bd3 ba1.5k sqft4330 Shaffer Ct S, Union City, GA 30291Sold
- $261,7203 bd3 ba1.5k sqft4332 Shaffer Ct S, Union City, GA 30291Sold
Nearby schools
GreatSchools rating
- 5/10Feldwood Elementary SchoolGrades: PK-5Distance: 1.1 mi
- 3/10Woodland Middle SchoolGrades: 6-8Distance: 6.1 mi
- 2/10Banneker High SchoolGrades: 9-12Distance: 0.6 mi
Schools provided by the listing agent
- Elementary: Feldwood
- Middle: McNair - Fulton
- High: Banneker
Source: FMLS GA. This data may not be complete. We recommend contacting the local school district to confirm school assignments for this home.
Get a cash offer in 3 minutes
Find out how much your home could sell for in as little as 3 minutes with a no-obligation cash offer.
Estimated market value
$237,700
Get a cash offer in 3 minutes
Find out how much your home could sell for in as little as 3 minutes with a no-obligation cash offer.
Estimated market value
$237,700
- Georgia
- Fulton County
- Union City
- 30291
- 4329 Shaffer Ct S
Nearby cities
Nearby zip codes
Other Union City Topics
